Step Into Timeless Charm With This Lovingly Maintained Century Home In The Heart Of The Village Of Milan. Rich Natural Woodwork, Spacious Rooms, And Classic Architectural Details Reflect The Quality Craftsmanship Of A Bygone Era. Situated On An Oversized Village Lot, This Property Offers Plenty Of Space For Entertaining, Gardening, Or Simply Enjoying The Outdoors. A Rare Three-car Garage Provides Exceptional Room For Vehicles, Hobbies, And Storage. Located Along The Beloved Milan Melon Festival Parade Route, This Home Offers A Unique Opportunity To Become Part Of One Of The Area's Most Cherished Communities.immediate Possession Is Available, Allowing For A Quick And Convenient Move. Whether You're Hoping To Be Settled Before The Upcoming School Year Or Simply Want To Enjoy Your New Home Without The Wait, This Vacant Property Is Ready For Its Next Owners. Don't Miss The Opportunity To Own A Beautiful Piece Of Milan's History While Enjoying The Convenience Of Village Living.
For sale
$389,900
60 Huron St, Milan, OH 44846
3beds
1,641sqft
Single Family Residence
Built in 1905
-- sqft lot
$382,100 Zestimate®
$238/sqft
$-- HOA
What's special
- 12 days |
- 365 |
- 10 |
Zillow last checked:
Listing updated:
Listed by:
Amanda R. Moore 419-706-6684 ridetowin000@yahoo.com,
Russell Real Estate Services
Source: Firelands MLS,MLS#: 20263020Originating MLS: Firelands MLS
Facts & features
Interior
Bedrooms & bathrooms
- Bedrooms: 3
- Bathrooms: 1
- Full bathrooms: 1
Primary bedroom
- Level: Second
- Area: 231
- Dimensions: 21 x 11
Bedroom 2
- Level: Second
- Area: 99
- Dimensions: 9 x 11
Bedroom 3
- Level: Second
- Area: 88
- Dimensions: 8 x 11
Bedroom 4
- Area: 0
- Dimensions: 0 x 0
Bedroom 5
- Area: 0
- Dimensions: 0 x 0
Bathroom
- Level: Second
Dining room
- Level: Main
- Area: 176
- Dimensions: 11 x 16
Family room
- Area: 0
- Dimensions: 0 x 0
Kitchen
- Level: Main
- Area: 189
- Dimensions: 9 x 21
Living room
- Level: Main
- Area: 273
- Dimensions: 21 x 13
Heating
- See Heat Src Comment, Hot Water, Base Board Hot Water
Appliances
- Laundry: Laundry Room
Features
- Basement: Partial
Interior area
- Total structure area: 1,641
- Total interior livable area: 1,641 sqft
Property
Parking
- Total spaces: 3
- Parking features: Detached
- Garage spaces: 3
Features
- Levels: Two
- Stories: 2
Details
- Parcel number: 5300282000
Construction
Type & style
- Home type: SingleFamily
- Property subtype: Single Family Residence
Materials
- Stucco
- Foundation: Basement
- Roof: Asphalt
Condition
- Year built: 1905
Utilities & green energy
- Electric: ON
- Sewer: Public Sewer
- Water: Public
Community & HOA
Community
- Security: Surveillance On Site
Location
- Region: Milan
Financial & listing details
- Price per square foot: $238/sqft
- Tax assessed value: $163,180
- Annual tax amount: $5,247
- Price range: $389.9K - $389.9K
- Date on market: 8/3/2026
- Date available: 01/01/1800
Estimated market value
$382,100
$363,000 - $401,000
$1,896/mo
Price history
| Date | Event | Price |
|---|---|---|
| 8/11/2026 | Listed for sale | $389,900$238/sqft |
Source: Firelands MLS #20263020 Report a problem | ||
Public tax history
| Year | Property taxes | Tax assessment |
|---|---|---|
| 2025 | $1,471 -26.1% | $57,110 |
| 2024 | $1,991 +6.1% | $57,110 +15.9% |
| 2023 | $1,876 -1.3% | $49,270 |
| 2022 | $1,900 +0.4% | $49,270 |
| 2021 | $1,893 +9.4% | $49,270 +10.1% |
| 2020 | $1,731 -3.3% | $44,760 |
| 2019 | $1,790 -4.3% | $44,760 |
| 2018 | $1,871 -1.1% | $44,760 +0.6% |
| 2017 | $1,892 +0.7% | $44,500 |
| 2016 | $1,879 +1.4% | $44,500 |
| 2015 | $1,852 +6.2% | $44,500 +5.8% |
| 2014 | $1,744 +1.2% | $42,080 |
| 2013 | $1,724 +15.2% | $42,080 |
| 2012 | $1,496 +3.5% | $42,080 -0.6% |
| 2011 | $1,446 +2.3% | $42,330 |
| 2010 | $1,414 +0.1% | $42,330 |
| 2009 | $1,413 -0.1% | $42,330 |
| 2008 | $1,415 +4.5% | $42,330 |
| 2007 | $1,353 +60.2% | $42,330 |
| 2006 | $845 +6.4% | $42,330 +12.8% |
| 2005 | $794 +11.2% | $37,520 |
| 2004 | $714 -54.7% | $37,520 |
| 2003 | $1,575 +12.7% | $37,520 +13.1% |
| 2002 | $1,398 | $33,160 |
| 2001 | $1,398 | $33,160 |
| 2000 | $1,398 | $33,160 |
Find assessor info on the county website
Monthly payment
Est. payment
Payment breakdown
Explore the cost of this home by adjusting the details. Changes won't be saved.Climate risks
Neighborhood: 44846
Nearby schools
GreatSchools rating
- 10/10Edison Elementary School (Formerly Milan Elem)Grades: PK-3Distance: 0.3 mi
- 8/10Edison Middle School (Formerly Berlin-Milan Middle SchoolGrades: 4-8Distance: 6.3 mi
- 6/10Edison High SchoolGrades: 9-12Distance: 1.6 mi
Schools provided by the listing agent
- District: Edison
Source: Firelands MLS. This data may not be complete. We recommend contacting the local school district to confirm school assignments for this home.
- $154,8002 bd2 ba1.3k sqft59 Huron St, Milan, OH 44846Off Market
- $179,0002 bd1 ba1.2k sqft62 Huron St, Milan, OH 44846Sold

- $250,8006 bd2 ba2.4k sqft66 Huron St, Milan, OH 44846Off Market
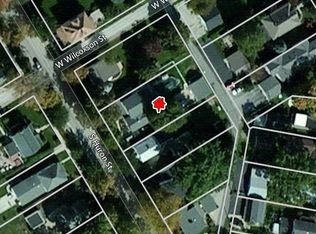
- $184,0003 bd1 ba1.6k sqft70 Huron St, Milan, OH 44846Off Market
- $215,1003 bd1 ba1.6k sqft55 Huron St, Milan, OH 44846Off Market
- $243,3003 bd2 ba1.4k sqft74 Huron St, Milan, OH 44846Off Market
- $269,4004 bd1 ba1.6k sqft63 S Huron St, Milan, OH 44846Off Market
- $112,8804 bd1 ba1.5k sqft63 S Huron St, Milan, OH 44846Off Market
A local agent can set up tours, give advice and negotiate with sellers.
A local lender can help you make sure your offer is ready when you are.
Similar homes
- $249,9004 bd2 ba1.4k sqft2010 S Main St, Milan, OH 44846For Sale
 MLS ID #20263170, Cameron C. Deehr, North Bay Realty, LLC. Firelands MLS
 - $425,0004 bd4 ba2.3k sqft5818 Columbus Ave, Sandusky, OH 44870For Sale
 MLS ID #20263070, Jim Ashton, RE/MAX Quality Realty - Sandus. Firelands MLS
 - $375,0003 bd2 ba1.8k sqft6607 Poorman Rd, Vermilion, OH 44089For Sale
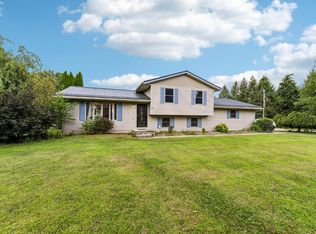 MLS ID #20263095, Kyle M. Recker, Howard Hanna - Port Clinton. Firelands MLS
 - $399,9003 bd2 ba1.3k sqft6798 W River Rd, Vermilion, OH 44089For Sale
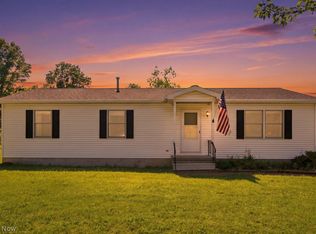 MLS ID #5220566, Anna M Adams, Howard Hanna. MLS Now
 - $275,0003 bd2 ba2.3k sqft193 W Main St #1/2, Norwalk, OH 44857For SaleMLS ID #20263061, Kimberly Guelker, Berkshire HathawayHome Service. Firelands MLS
- $375,0004 bd2 ba1.8k sqft1114 Mudbrook Rd, Huron, OH 44839For SaleMLS ID #20260197, Sherri L. Hart, Howard Hanna - Norwalk. Firelands MLS
- $365,9003 bd2 ba1.8k sqft60 Grassland Cir, Norwalk, OH 44857For SaleMLS ID #20261958, Benjamin C. Cooper, Russell Real Estate Services. Firelands MLS
- $349,9003 bd2 ba2.4k sqft5226 State Route 60, Wakeman, OH 44889For SaleMLS ID #5202212, Mathew P Chase, Keller Williams Greater Metropolitan. MLS Now
- $275,0003 bd2 ba2.3k sqft193 1/2 W Main St, Norwalk, OH 44857For SaleMLS ID #5233890, Kimberley D Guelker, Berkshire Hathaway HomeServices Lucien Realty. MLS Now
- $325,0003 bd2 ba1.6k sqft1818 Cleveland Rd W, Huron, OH 44839For SaleMLS ID #20263010, Marcy Barkema, The Holden Agency. Firelands MLS
- $399,0003 bd2 ba1.6k sqft2128 S Bayview Dr, Lakeside Marblehead, OH 43440For SaleMLS ID #20262481, Kizzie L. Culbert, Keller Williams Citywide-PC. Firelands MLS
- $285,0003 bd2 ba1.7k sqft2113 New State Rd, Norwalk, OH 44857For SaleMLS ID #5217853, Frank Van Dresser, RE/MAX Quality Realty. MLS Now
- $335,0004 bd4 ba1.7k sqft11712 State Route 113 E, Berlin Heights, OH 44814For SaleMLS ID #5217877, Frank Van Dresser, RE/MAX Quality Realty. MLS Now
- $286,9003 bd2 ba1.3k sqft5208 Hayes Ave, Sandusky, OH 44870For SaleMLS ID #20262850, Carolynn Steindl, Serenity Realty, LLC.. Firelands MLS
- $359,9004 bd3 ba2.2k sqft2017 Hull Rd, Sandusky, OH 44870For SaleMLS ID #20262623, Mac Lehrer, Hoty Enterprises, Inc.. Firelands MLS
- $235,0003 bd2 ba1.6k sqft124 Attwood Ter, Bellevue, OH 44811For SaleMLS ID #20263151, Landen J. Barr, EXP Realty, LLC. Firelands MLS
- $259,9003 bd3 ba1.7k sqft7740 Washington St, Flat Rock, OH 44828For SaleMLS ID #20263176, Brittney Laird, Polter Real Estate. Firelands MLS
- $399,0003 bd2 ba1.5k sqft118 Sassafras Dr, Vermilion, OH 44089For SaleMLS ID #5203003, Bernadette Stitchick, Russell Real Estate Services. MLS Now
- $329,9003 bd3 ba1.9k sqft12331 Baird Rd, Oberlin, OH 44074For SaleMLS ID #5217628, Heather L Dimitrov, Keller Williams Elevate. MLS Now
- $449,9904 bd3 ba1.6k sqft3 Prospect St, North Fairfield, OH 44855For SaleMLS ID #9073604, Elisha Rapson Kempf. MAR
