Welcome to this beautifully maintained, move-in-ready home in the sought-after Villages of Hurricane Creek in Anna. Thoughtfully designed with four spacious bedrooms and a versatile layout, this home offers the perfect balance of comfort and functionality. The generously sized primary suite is privately situated away from the secondary bedrooms, creating a peaceful retreat complete with an oversized walk-in shower and a spacious walk-in closet. A private secondary bedroom with its own ensuite bath provides the perfect guest retreat or in-law suite, while the remaining bedrooms offer generous space and flexibility.
Filled with natural light, the home showcases stylish finishes, an inviting neutral palette, and a fresh, modern feel throughout. A dedicated home office at the front of the home provides the ideal space for working remotely, studying, or pursuing hobbies.
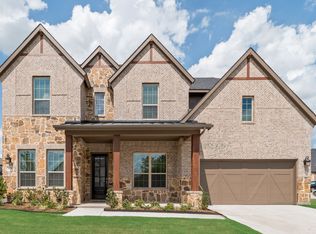
The open-concept living, dining, and kitchen areas are designed for effortless entertaining and everyday living. Step outside to enjoy the covered patio with an extension, creating the perfect outdoor space for relaxing, dining, or gathering with family and friends. The home also features beautiful curb appeal and a spacious three-car garage with plenty of room for vehicles, storage, or recreational equipment.
Beautifully updated, exceptionally well maintained, and truly move-in ready, this home offers the space, flexibility, and modern finishes today's buyers are looking for in one of Anna's most desirable communities.
All documents in Transaction Desk
For sale
$525,000
413 Winding Creek Ln, Anna, TX 75409
4beds
2,817sqft
Single Family Residence
Built in 2021
8,668 Square Feet Lot
$-- Zestimate®
$186/sqft
$100/mo HOA
What's special
Fresh modern feel throughoutStylish finishesDedicated home officeFilled with natural lightFour spacious bedroomsInviting neutral paletteOversized walk-in shower
- 2 days |
- 151 |
- 10 |
Likely to sell faster than
Zillow last checked:
Listing updated:
Listed by:
David Kraft 0490284 972-396-9100,
RE/MAX Four Corners 972-396-9100
Source: NTREIS,MLS#: 21349944
Facts & features
Interior
Bedrooms & bathrooms
- Bedrooms: 4
- Bathrooms: 3
- Full bathrooms: 3
Primary bedroom
- Features: Built-in Features, Dual Sinks, Double Vanity, En Suite Bathroom, Walk-In Closet(s)
- Level: First
- Dimensions: 16 x 15
Bedroom
- Features: Ceiling Fan(s), En Suite Bathroom, Walk-In Closet(s)
- Level: First
- Dimensions: 12 x 13
Bedroom
- Level: First
- Dimensions: 12 x 13
Bedroom
- Level: First
- Dimensions: 13 x 13
Breakfast room nook
- Features: Eat-in Kitchen, Kitchen Island, Pantry
- Level: First
- Dimensions: 13 x 11
Kitchen
- Features: Breakfast Bar, Built-in Features, Eat-in Kitchen, Galley Kitchen, Granite Counters, Kitchen Island, Pantry, Walk-In Pantry
- Level: First
- Dimensions: 13 x 20
Laundry
- Level: First
- Dimensions: 10 x 6
Living room
- Features: Ceiling Fan(s), Fireplace
- Level: First
- Dimensions: 18 x 19
Office
- Level: First
- Dimensions: 12 x 13
Heating
- Central, Electric, Fireplace(s)
Cooling
- Central Air, Ceiling Fan(s), Electric
Appliances
- Included: Dishwasher, Disposal, Microwave
- Laundry: Common Area, Washer Hookup, Dryer Hookup, Laundry in Utility Room
Features
- Built-in Features, Chandelier, Decorative/Designer Lighting Fixtures, Double Vanity, Eat-in Kitchen, Granite Counters, High Speed Internet, In-Law Floorplan, Kitchen Island, Open Floorplan, Pantry, Cable TV, Walk-In Closet(s)
- Flooring: Carpet, Ceramic Tile, Luxury Vinyl Plank
- Windows: Window Coverings
- Has basement: No
- Number of fireplaces: 1
- Fireplace features: Living Room
Interior area
- Total interior livable area: 2,817 sqft
Video & virtual tour
Property
Parking
- Total spaces: 3
- Parking features: Concrete, Covered, Door-Multi, Direct Access, Door-Single, Driveway, Enclosed, Garage Faces Front, Garage, Garage Door Opener, Inside Entrance, Kitchen Level, Lighted, On Site, Oversized
- Attached garage spaces: 3
Features
- Levels: One
- Stories: 1
- Patio & porch: Patio, Covered
- Exterior features: Private Yard, Rain Gutters
- Pool features: None
- Fencing: Back Yard,Wood
Lot
- Size: 8,668 Square Feet
- Features: Back Yard, Interior Lot, Lawn, Landscaped, Subdivision, Sprinkler System, Few Trees
- Residential vegetation: Grassed
Details
- Parcel number: R1223000D01001
Construction
Type & style
- Home type: SingleFamily
- Architectural style: Traditional,Detached
- Property subtype: Single Family Residence
Materials
- Brick
- Foundation: Slab
- Roof: Composition
Condition
- Year built: 2021
Utilities & green energy
- Utilities for property: Electricity Available, Cable Available
Community & HOA
Community
- Features: Curbs, Sidewalks
- Security: Smoke Detector(s)
- Subdivision: Villages Of Hurricane Creek Ph I, The
HOA
- Has HOA: Yes
- Services included: All Facilities, Association Management, Maintenance Grounds
- HOA fee: $1,200 annually
- HOA name: Esser Association
- HOA phone: 866-729-5327
Location
- Region: Anna
Financial & listing details
- Price per square foot: $186/sqft
- Tax assessed value: $521,737
- Annual tax amount: $10,411
- Date on market: 8/13/2026
- Listing terms: Cash,Conventional,FHA,VA Loan
Estimated market value
Not available
Estimated sales range
Not available
Not available
Price history
| Date | Event | Price |
|---|---|---|
| 8/13/2026 | Listed for sale | $525,000+5%$186/sqft |
Source: NTREIS #21349944 Report a problem | ||
| 6/24/2026 | Listing removed | $499,799$177/sqft |
Source: NTREIS #21156588 Report a problem | ||
| 6/6/2026 | Price change | $499,7990%$177/sqft |
Source: NTREIS #21156588 Report a problem | ||
| 5/28/2026 | Price change | $499,8990%$177/sqft |
Source: NTREIS #21156588 Report a problem | ||
| 4/15/2026 | Price change | $499,999-2.7%$177/sqft |
Source: NTREIS #21156588 Report a problem | ||
| 4/6/2026 | Price change | $513,999-0.2%$182/sqft |
Source: NTREIS #21156588 Report a problem | ||
| 3/17/2026 | Price change | $514,999-1%$183/sqft |
Source: NTREIS #21156588 Report a problem | ||
| 2/27/2026 | Price change | $519,999-1%$185/sqft |
Source: NTREIS #21156588 Report a problem | ||
| 1/18/2026 | Listed for sale | $524,999$186/sqft |
Source: NTREIS #21156588 Report a problem | ||
Public tax history
| Year | Property taxes | Tax assessment |
|---|---|---|
| 2025 | $12,003 -5.5% | $521,737 -6% |
| 2024 | $12,706 -5.5% | $555,245 -3.5% |
| 2023 | $13,441 +33.1% | $575,403 +73.9% |
| 2022 | $10,099 +146.4% | $330,943 +483.7% |
| 2021 | $4,098 | $56,700 |
Find assessor info on the county website
Monthly payment
Est. payment
Payment breakdown
Explore the cost of this home by adjusting the details. Changes won't be saved.Climate risks
Neighborhood: 75409
Nearby schools
GreatSchools rating
- 6/10Sue Evelyn Rattan Elementary SchoolGrades: PK-5Distance: 1.6 mi
- 4/10Slayter Creek MiddleGrades: 6-8Distance: 2.5 mi
- 5/10Anna High SchoolGrades: 9-12Distance: 1.9 mi
Schools provided by the listing agent
- Elementary: Sue Evelyn Rattan
- Middle: Clemons Creek
- High: Anna
- District: Anna ISD
Source: NTREIS. This data may not be complete. We recommend contacting the local school district to confirm school assignments for this home.
- $577,2005 bd5 ba3.6k sqft409 Winding Creek Ln, Anna, TX 75409Off Market

- $449,2004 bd2 ba2.6k sqft417 Winding Creek Ln, Anna, TX 75409Off Market
- $570,8006 bd4 ba3.9k sqft312 Hardwood Trl, Anna, TX 75409Off Market
- $531,2004 bd4 ba3.2k sqft421 Winding Creek Ln, Anna, TX 75409Off Market
- $643,4006 bd3 ba4.3k sqft316 Hardwood Trl, Anna, TX 75409Off Market
- $482,0004 bd3 ba2.6k sqft405 Winding Creek Ln, Anna, TX 75409Off Market
- $421,7004 bd2 ba2.4k sqft308 Hardwood Trl, Anna, TX 75409Off Market
- $600,2004 bd4 ba3.8k sqft412 Winding Creek Ln, Anna, TX 75409Off Market
A local agent can set up tours, give advice and negotiate with sellers.
Similar homes
- $575,0004 bd3 ba3.1k sqft3120 Creek Meadow Dr, Anna, TX 75409For Sale
 MLS ID #21236445, Steven Crofts. NTREIS
 - $475,0004 bd3 ba2.5k sqft1300 David Dr, Anna, TX 75409For Sale
 MLS ID #21356287, Diem Goleman. NTREIS
 - $524,9004 bd4 ba3.5k sqft812 Woodview Ct, Anna, TX 75409For Sale
 MLS ID #21311391, Frank Munoz. NTREIS
 - $486,2004 bd3 ba2.6k sqft3241 Cross Shore Dr, Anna, TX 75409For Sale
 MLS ID #21280069, Gary Bisha. NTREIS
 - $499,0004 bd3 ba3.3k sqft1324 Elijah Dr, Anna, TX 75409For SaleMLS ID #21275521, Amy Thompson. NTREIS
- $539,0004 bd3 ba2.5k sqft8612 Backwater Bay Cv, McKinney, TX 75071For SaleMLS ID #21320916, Kim Kankel. NTREIS
- $422,0003 bd2 ba2.2k sqft909 Amy Blvd, Anna, TX 75409For SaleMLS ID #21256372, Carolyn Ingrum. NTREIS
- $580,0005 bd4 ba3.3k sqft2500 Williamsburg Dr, Melissa, TX 75454For SaleMLS ID #21328094, Jeremy Jones. NTREIS
- $599,0004 bd4 ba3.4k sqft7505 Dolan Fls, McKinney, TX 75071For SaleMLS ID #21348212, Savannah Smith. NTREIS
- $465,0004 bd3 ba2.9k sqft925 Spring Falls Dr, McKinney, TX 75071For SaleMLS ID #21342043, Denise Milliken. NTREIS
- $--4 bd3 ba2.1k sqft8028 Deep Water Cv, McKinney, TX 75071SoldMLS ID #21323069, Joanne Kozlowski. NTREIS
- $519,9003 bd3 ba2.3k sqft7804 Lewisville Ln, McKinney, TX 75071For SaleMLS ID #21190950, Kelly Lunardon. NTREIS
- $699,0004 bd4 ba3k sqft2505 Oxford St, Melissa, TX 75454For SaleMLS ID #21348251, Rafaella Smith. NTREIS
- $599,0004 bd4 ba3k sqft1713 Cannon St, Van Alstyne, TX 75495For SaleMLS ID #21210661, Hannah Hanson. NTREIS
- $565,0004 bd3 ba3.1k sqft4905 Celestial Rd, McKinney, TX 75071For SaleMLS ID #21347170, Shelby Sloan Smeltzer. NTREIS
- $549,0003 bd2 ba2.2k sqft208 Long Pines Dr, McKinney, TX 75071For SaleMLS ID #21297763, Susan Skirvin. NTREIS
- $489,0003 bd2 ba2.5k sqft917 Llano Falls Dr, McKinney, TX 75071For SaleMLS ID #21328026, Elyse Guthrie. NTREIS
- $469,5004 bd2 ba1.9k sqft8216 San Bernard Trl, McKinney, TX 75071For SaleMLS ID #21281830, Robert Allen. NTREIS
- $579,0005 bd4 ba3.3k sqft2104 Vista Ridge Rd, Melissa, TX 75454For SaleMLS ID #21278415, Carol Verhey. NTREIS
- $549,0004 bd3 ba2.3k sqft3921 River Bend St, McKinney, TX 75071For SaleMLS ID #21287227, Melissa Petersen. NTREIS
