Welcome to 1112 Bois D Arc Lane in Anna, TX, a beautifully maintained single-story, 4-bedroom, 2-bath home offering 2,059 square feet in the desirable Pecan Grove community. This inviting one-story home features a spacious open-concept floor plan designed for comfortable everyday living & entertaining, with the kitchen, dining & living areas flowing seamlessly together.
The spacious kitchen is the heart of the home & features a large center island, granite countertops, stainless steel appliances, abundant cabinetry & plenty of counter space. Attractive, low-maintenance luxury laminate flooring complements the home's comfortable & functional design.
Looking for an energy-efficient home with solar panels? This home features a solar panel system that will be PAID IN FULL by the seller at closing, allowing the buyer to enjoy the benefits of solar energy. The paid-off solar system provides an opportunity for lower electricity costs & greater energy efficiency for years to come, representing significant added value to the buyer.
Step outside to a private backyard designed for Texas outdoor living & entertaining. The showpiece is an impressive custom cedar-covered outdoor living area featuring a soaring gabled ceiling, exposed cedar beams, ceiling fan & recessed lighting. This substantial covered space feels like an extension of the home & provides an ideal setting for outdoor dining, grilling, entertaining or simply relaxing in your own backyard retreat.
The home is also just a short walk to the beautiful community swimming pool!
With single-story living, 4 bedrooms, 2 bathrooms, 2,059 square feet, an open-concept floor plan, granite countertops, stainless steel appliances, paid-off solar panels, energy-efficient features, a private backyard, exceptional covered outdoor living & a community pool within walking distance, this Anna, TX home offers an outstanding combination of space, comfort, efficiency & lifestyle!
For sale
$345,000
1112 Bois D Arc Ln, Anna, TX 75409
4beds
2,059sqft
:
Get pre-qualified$2,443/mo
Single Family Residence
Built in 2020
7,326 Square Feet Lot
$338,900 Zestimate®
$168/sqft
$42/mo HOA
What's special
Recessed lightingStainless steel appliancesSpacious open-concept floor planGranite countertopsSoaring gabled ceilingSpacious kitchenLarge center island
- 1 day |
- 202 |
- 16 |
Likely to sell faster than
Zillow last checked:
Listing updated:
Listed by:
Lisa Lee 0663892 214-509-8115,
Lisa Lee Real Estate 214-509-8115
Source: NTREIS,MLS#: 21355642
Facts & features
Interior
Bedrooms & bathrooms
- Bedrooms: 4
- Bathrooms: 2
- Full bathrooms: 2
Primary bedroom
- Features: Ceiling Fan(s), En Suite Bathroom, Walk-In Closet(s)
- Level: First
- Dimensions: 20 x 13
Bedroom
- Features: Ceiling Fan(s)
- Level: First
- Dimensions: 14 x 10
Bedroom
- Features: Ceiling Fan(s)
- Level: First
- Dimensions: 14 x 10
Bedroom
- Features: Ceiling Fan(s)
- Level: First
- Dimensions: 11 x 10
Dining room
- Level: First
- Dimensions: 18 x 9
Kitchen
- Features: Breakfast Bar, Built-in Features, Eat-in Kitchen, Granite Counters, Kitchen Island, Pantry
- Level: First
- Dimensions: 12 x 14
Living room
- Features: Ceiling Fan(s)
- Level: First
- Dimensions: 18 x 14
Heating
- Active Solar, Central, Electric
Cooling
- Central Air, Ceiling Fan(s), Electric
Appliances
- Included: Dishwasher, Electric Range, Disposal, Microwave
- Laundry: Washer Hookup, Dryer Hookup, ElectricDryer Hookup, Laundry in Utility Room
Features
- Decorative/Designer Lighting Fixtures, Double Vanity, Eat-in Kitchen, Granite Counters, High Speed Internet, Kitchen Island, Open Floorplan, Pantry, Smart Home, Cable TV, Walk-In Closet(s)
- Flooring: Carpet, Ceramic Tile, Luxury Vinyl Plank
- Windows: Window Coverings
- Has basement: No
- Has fireplace: No
Interior area
- Total interior livable area: 2,059 sqft
Video & virtual tour
Property
Parking
- Total spaces: 2
- Parking features: Driveway, On Street
- Attached garage spaces: 2
Features
- Levels: One
- Stories: 1
- Patio & porch: Covered
- Exterior features: Outdoor Living Area, Rain Gutters
- Pool features: None
- Fencing: Wood
Lot
- Size: 7,326 Square Feet
- Features: Interior Lot, Few Trees
Details
- Parcel number: R1193300J00701
Construction
Type & style
- Home type: SingleFamily
- Architectural style: Traditional,Detached
- Property subtype: Single Family Residence
Materials
- Brick
- Foundation: Slab
- Roof: Composition
Condition
- Year built: 2020
Utilities & green energy
- Electric: Photovoltaics Seller Owned
- Sewer: Public Sewer
- Water: Public
- Utilities for property: Natural Gas Available, Sewer Available, Separate Meters, Water Available, Cable Available
Green energy
- Energy generation: Solar
Community & HOA
Community
- Features: Curbs, Sidewalks
- Security: Smoke Detector(s)
- Subdivision: Pecan Grove Phase Ii (Can)
HOA
- Has HOA: Yes
- Services included: All Facilities, Association Management
- HOA fee: $250 semi-annually
- HOA name: Neighborhood Management
- HOA phone: 972-359-1548
Location
- Region: Anna
Financial & listing details
- Price per square foot: $168/sqft
- Tax assessed value: $375,514
- Annual tax amount: $7,394
- Date on market: 8/13/2026
- Listing terms: Cash,Conventional,FHA,VA Loan
- Exclusions: Shelves in livingroom, all curtains and curtain rods, all TVs and TV mounts
Estimated market value
$338,900
$322,000 - $356,000
$2,291/mo
Price history
| Date | Event | Price |
|---|---|---|
| 8/13/2026 | Listed for sale | $345,000$168/sqft |
Source: NTREIS #21355642 Report a problem | ||
Public tax history
| Year | Property taxes | Tax assessment |
|---|---|---|
| 2025 | $5,510 +3.8% | $370,505 +10% |
| 2024 | $5,308 +12.6% | $336,823 +10% |
| 2023 | $4,715 -14.8% | $306,203 +10% |
| 2022 | $5,534 +2.9% | $278,366 +10% |
| 2021 | $5,377 | $253,060 |
Find assessor info on the county website
Monthly payment
Est. payment
Payment breakdown
Explore the cost of this home by adjusting the details. Changes won't be saved.Climate risks
Neighborhood: 75409
Nearby schools
GreatSchools rating
- 6/10Sue Evelyn Rattan Elementary SchoolGrades: PK-5Distance: 1.2 mi
- 4/10Slayter Creek MiddleGrades: 6-8Distance: 2.7 mi
- 5/10Anna High SchoolGrades: 9-12Distance: 2.7 mi
Schools provided by the listing agent
- Elementary: Judith Harlow
- Middle: Anna
- High: Anna
- District: Anna ISD
Source: NTREIS. This data may not be complete. We recommend contacting the local school district to confirm school assignments for this home.
- $331,4004 bd2 ba1.8k sqft1108 Bois D Arc Ln, Anna, TX 75409Off Market
- $341,8004 bd2 ba2k sqft1116 Bois D Arc Ln, Anna, TX 75409Off Market
- $303,8003 bd2 ba1.6k sqft1104 Bois D Arc Ln, Anna, TX 75409Off Market
- $320,4004 bd2 ba1.8k sqft1113 Cherry Blossom St, Anna, TX 75409Off Market
- $--3 bd2 ba1.7k sqft1109 Bois D Arc Ln, Anna, TX 75409Sold
- $317,9004 bd2 ba1.8k sqft1117 Cherry Blossom St, Anna, TX 75409Off Market
- $303,0003 bd2 ba1.6k sqft1109 Cherry Blossom St, Anna, TX 75409Off Market
- $319,7004 bd2 ba1.8k sqft1113 Bois D Arc Ln, Anna, TX 75409Off Market
A local agent can set up tours, give advice and negotiate with sellers.
Similar homes
- $--4 bd3 ba2.7k sqft2407 Askew Dr, Anna, TX 75409Auction
 Auction.com 2
 - $349,9003 bd3 ba2.2k sqft1314 Post Oak Trl, Anna, TX 75409For Sale
 MLS ID #21358528, Jennifer Parker. NTREIS
 - $344,9904 bd2 ba2k sqft3009 Teakwood St, Anna, TX 75409For Sale
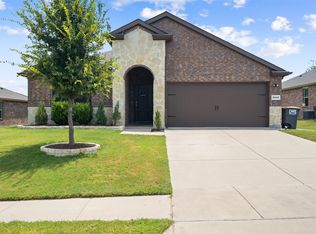 MLS ID #21278784, Gipsy Stanglin. NTREIS
 - $380,0003 bd2 ba2.4k sqft2407 Maston Dr, Anna, TX 75409For Sale
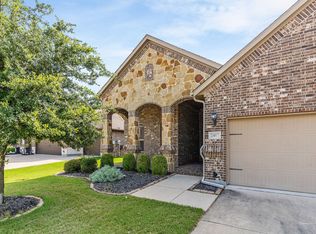 MLS ID #21356152, Pamela Schelldorf. NTREIS
 - $345,0003 bd2 ba1.7k sqft917 Crepe Myrtle Ln, Anna, TX 75409For SaleMLS ID #21345263, Brenda Cuddeback. NTREIS
- $--4 bd3 ba2.4k sqft1408 Stone Ridge Dr, Anna, TX 75409AuctionAuction.com 4
- $330,0004 bd3 ba2.3k sqft1012 Crepe Myrtle Ln, Anna, TX 75409For SaleMLS ID #21234198, Amber Broadway. NTREIS
- $335,0005 bd3 ba2.4k sqft2112 Atlantic Ave, Anna, TX 75409For SaleMLS ID #21322145, Laci Elliott. NTREIS
- $329,0003 bd2 ba1.9k sqft2309 Sephora Ct, Anna, TX 75409For SaleMLS ID #21354241, Hui-Fen Wang. NTREIS
- $390,0004 bd3 ba2k sqft1017 Crepe Myrtle Ln, Anna, TX 75409For SaleMLS ID #21280441, Harmeet Jammu. NTREIS
- $--4 bd3 ba2.5k sqft2124 Pacific Ave, Anna, TX 75409AuctionXome
- $--4 bd3 ba2.4k sqft612 Stars Dr, Anna, TX 75409AuctionServiceLink Auction
- $365,0004 bd2 ba2k sqft1610 Cherry Hill Dr, Anna, TX 75409For SaleMLS ID #21302959, Jonthan Price. NTREIS
- $349,9994 bd2 ba1.8k sqft1801 Black Maple Dr, Anna, TX 75409For SaleMLS ID #21164735, Luz Leszczynski. NTREIS
- $310,0004 bd2 ba1.6k sqft640 Brock Dr, Anna, TX 75409For SaleMLS ID #21339443, Diem Goleman. NTREIS
- $329,9003 bd2 ba1.7k sqft308 Maverick St, Anna, TX 75409For SaleMLS ID #21350914, Tameca Miles. NTREIS
- $385,0004 bd3 ba2.7k sqft600 Brock Dr, Anna, TX 75409For SaleMLS ID #21349054, Amber Broadway. NTREIS
- $376,0003 bd2 ba2.1k sqft2526 Thayne Dr, Anna, TX 75409For SaleMLS ID #21337952, Aaron Harrell. NTREIS
- $400,0004 bd3 ba2.5k sqft1905 Burl Ln, Anna, TX 75409For SaleMLS ID #21347159, Ashley Fetrow. NTREIS
- $369,0004 bd3 ba1.9k sqft605 Warner Dr, Anna, TX 75409For SaleMLS ID #21268514, Elsa Castillo. NTREIS
