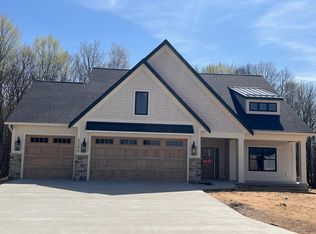
Welcome to The Gables at Bauer Ridge! This latest LEDGER development features all stand-alone condominiums designed for low-maintenance living without sacrificing quality or space. We invite you to tour the Willow floor plan, thoughtfully designed for luxurious zero-step main-floor living. The main level features a spacious primary bedroom, a beautiful office with expansive windows, 1.5 well-appointed baths, and bright, open living spaces filled with natural light. The great room is highlighted by a beautiful fireplace flanked by custom built-ins, creating a stunning focal point while adding warmth and character to the space. Modern finishes and quality craftsmanship are showcased throughout. The finished lower level features 9-foot ceilings, two additional bedrooms, a full bath, generous living space, and plenty of storage—perfect for guests and entertaining. An extra-large 2-stall garage with an 18-foot overhead door provides plenty of room for larger vehicles and SUVs. Currently under construction with completion scheduled for December—just in time to be home for the holidays! Visit our model at 3409 Broadleaf to experience the quality, craftsmanship, and attention to detail you can expect at The Gables at Bauer Ridge. Call Barbara Rinck at 616-819-9210 to schedule your private showing.
Active
$745,000
3378 Ravinewood Ct #20, Jenison, MI 49428
3beds
2,658sqft
Condominium
Built in 2026
-- sqft lot
$-- Zestimate®
$280/sqft
$250/mo HOA
What's special
Plenty of storageSpacious primary bedroom
- 15 hours
- 40
- 1
Zillow last checked:
Listing updated:
Listed by:
Barbara E Rinck 616-819-9210,
Five Star Real Estate (Grandv) 616-257-1500
Source: MichRIC,MLS#: 26051950
Facts & features
Interior
Bedrooms & bathrooms
- Bedrooms: 3
- Bathrooms: 3
- Full bathrooms: 2
- 1/2 bathrooms: 1
- Main level bedrooms: 1
Heating
- Forced Air
Cooling
- Central Air
Appliances
- Included: Dishwasher, Disposal, Microwave, Range, Refrigerator
- Laundry: In Unit, Laundry Room, Main Level
Features
- Center Island, Eat-in Kitchen, Pantry
- Flooring: Carpet, Vinyl
- Windows: Screens, Insulated Windows
- Basement: Daylight
- Number of fireplaces: 1
- Fireplace features: Living Room
Interior area
- Total structure area: 1,691
- Total interior livable area: 2,658 sqft
- Finished area below ground: 0
Property
Parking
- Total spaces: 2
- Parking features: Garage Faces Front, Attached, Garage Door Opener
- Garage spaces: 2
Accessibility
- Accessibility features: Rocker Light Switches, 36 Inch Entrance Door, 36' or + Hallway, 42 in or + Hallway, Covered Entrance, Lever Door Handles, Low Threshold Shower, Accessible Entrance
Features
- Stories: 2
Lot
- Features: Sidewalk, Cul-De-Sac, Shrubs/Hedges
Details
- Parcel number: 701408288020
- Zoning description: res
Construction
Type & style
- Home type: Condo
- Architectural style: Craftsman,Ranch
- Property subtype: Condominium
Materials
- HardiPlank Type, Vinyl Siding
- Roof: Shingle
Condition
- New Construction
- New construction: Yes
- Year built: 2026
Details
- Builder name: Ledger Development
- Warranty included: Yes
Utilities & green energy
- Sewer: Public Sewer
- Water: Public
- Utilities for property: Cable Available, Natural Gas Connected
Community & HOA
Community
- Security: Carbon Monoxide Detector(s), Smoke Detector(s)
- Subdivision: Gables at Bauer Ridge
HOA
- Has HOA: Yes
- Amenities included: Detached Unit
- Services included: Trash, Snow Removal, Maintenance Grounds
- HOA fee: $250 monthly
- HOA phone: 616-433-9090
Location
- Region: Jenison
Financial & listing details
- Price per square foot: $280/sqft
- Tax assessed value: $41,800
- Annual tax amount: $1,783
- Date on market: 9/30/2026
- Listing terms: Cash,Conventional
Estimated market value
Not available
Estimated sales range
Not available
Not available
Price history
| Date | Event | Price |
|---|---|---|
| 9/30/2026 | Listed for sale | $745,000$280/sqft |
Source:  MichRIC #26051950 Report a problem MichRIC #26051950 Report a problem | ||
Public tax history
Tax history is unavailable.
Monthly payment
Est. payment
Payment breakdown
Explore the cost of this home by adjusting the details. Changes won't be saved.Climate risks
Neighborhood: 49428
Similar homes
- $699,9003 bd3 ba3k sqft3104 Brayridge Dr Unit 7, Jenison, MI 49428For Sale
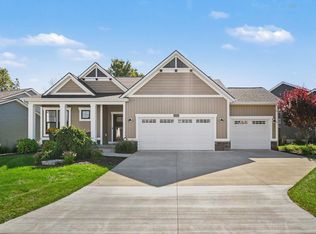
 MLS ID #26052120, Michael S Dolce, Independence Realty (Main). MichRIC
 - $646,7503 bd3 ba2.3k sqft8465 Ravinewood Dr #2, Jenison, MI 49428New Construction
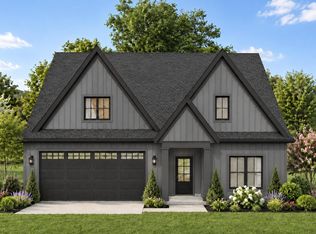 MLS ID #26051952, Barbara E Rinck, Five Star Real Estate (Grandv). MichRIC
 - $750,0004 bd4 ba2.4k sqft3388 Kayelin Ct, Jenison, MI 49428For Sale
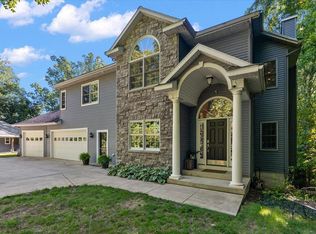 MLS ID #26051871, Caitlin VanderMeulen, Bellabay Realty (North). MichRIC
 - $833,2754 bd3 ba2.8k sqft3409 Broadleaf Ln, Jenison, MI 49428New Construction
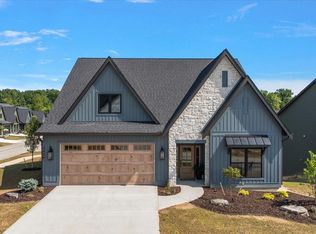 MLS ID #26051836, Barbara E Rinck, Five Star Real Estate (Grandv). MichRIC
 - $589,9003 bd3 ba1.6k sqft3173 Braeburn Ct #17, Jenison, MI 49428For SaleMLS ID #26046862, Annalise Perkey, Smallegan Real Estate. MichRIC
- $530,0003 bd3 ba3k sqft8618 Cedar Lake Dr, Jenison, MI 49428For SaleMLS ID #26051285, Patrick J Kane, Keller Williams Realty Rivertown. MichRIC
- $410,0004 bd3 ba2.4k sqft7426 Windgate Dr, Jenison, MI 49428For SaleMLS ID #26051780, Kyle Sheerin, Independence Realty (Main). MichRIC
- $609,9004 bd3 ba2.4k sqft8305 Eagle Peak Dr, Jenison, MI 49428New ConstructionMichRIC
- $469,9003 bd3 ba1.5k sqft3097 Brayridge Dr, Jenison, MI 49428For SaleMLS ID #26043489, Jason R Johnson, Five Star Real Estate (Eastown). MichRIC
- $599,9005 bd4 ba3k sqft3337 Eagle Peak Dr, Jenison, MI 49428New ConstructionMLS ID #26041427, Alenna Rocafort, 321 Real Estate. MichRIC
- $569,9004 bd3 ba2.4k sqft3375 Eagle Peak Dr, Jenison, MI 49428New ConstructionMichRIC
- $575,0004 bd4 ba3.2k sqft3113 Lowingside Dr, Jenison, MI 49428For SaleMLS ID #26033471, Andrew S Bigelow, Bellabay Realty (North). MichRIC
- $379,9003 bd2 ba1.9k sqft7494 Louise Ave, Jenison, MI 49428For SaleMLS ID #26051949, Todd J Fencil, RE/MAX of Grand Rapids (Stndl). MichRIC
- $879,9005 bd3 ba3.6k sqft4970 Rosewood Ln, Hudsonville, MI 49426For SaleMLS ID #26051723, Chadwick W Jurgens, Apex Realty Group. MichRIC
