Built in 2021, this beautiful 3-bedroom, 2-bath ranch home sits on a 1-acre lot and combines modern features with a comfortable, open layout. From the moment you arrive, the covered front porch welcomes you inside to a bright and inviting floor plan. The home offers a formal dining room and a vaulted family room with a cozy fireplace, perfect for gatherings. The eat-in kitchen, open to the family room, is designed for today's lifestyle with white cabinets, granite countertops, stainless steel appliances, and a large island that provides extra prep and seating space. The primary suite is tucked away on its own side of the home for added privacy and features a tray ceiling, spa-like bath with double vanity, soaking tub, separate shower, and a spacious walk-in closet. On the opposite side, two additional bedrooms share a full bath, offering comfort and convenience for family or guests. Enjoy outdoor living on the covered patio overlooking the expansive backyard, giving you plenty of room for entertaining, play, or relaxation. With no HOA, you have the freedom to truly make this property your own. All of this in a fantastic location-just minutes to shopping, dining, Tanger Outlets, schools, and I-85, making commutes and conveniences a breeze. This home offers the perfect mix of modern style, privacy, and convenience-schedule your tour today!
Active
$360,000
144 Chestnut Trl, Commerce, GA 30529
3beds
1,808sqft
Single Family Residence
Built in 2021
1.09 Acres Lot
$359,300 Zestimate®
$199/sqft
$-- HOA
What's special
Cozy fireplaceCovered front porchStainless steel appliancesExpansive backyardCovered patioSpacious walk-in closetSeparate shower
- 1 day |
- 86 |
- 6 |
Zillow last checked:
Listing updated:
Listed by:
Mark Spain 770-886-9000,
Mark Spain Real Estate,
Sandra Clonts 404-542-9536,
Mark Spain Real Estate
Source: GAMLS,MLS#: 10826559
Facts & features
Interior
Bedrooms & bathrooms
- Bedrooms: 3
- Bathrooms: 2
- Full bathrooms: 2
- Main level bathrooms: 2
- Main level bedrooms: 3
Rooms
- Room types: Family Room, Foyer, Laundry
Kitchen
- Features: Breakfast Area, Kitchen Island, Pantry
Heating
- Central
Cooling
- Central Air
Appliances
- Included: Dishwasher, Microwave, Refrigerator
- Laundry: Other
Features
- Double Vanity, Master On Main Level, Tray Ceiling(s), Vaulted Ceiling(s), Walk-In Closet(s)
- Flooring: Laminate
- Windows: Double Pane Windows
- Basement: None
- Number of fireplaces: 1
- Fireplace features: Family Room
- Common walls with other units/homes: No Common Walls
Interior area
- Total structure area: 1,808
- Total interior livable area: 1,808 sqft
- Finished area above ground: 1,808
- Finished area below ground: 0
Property
Parking
- Total spaces: 2
- Parking features: Garage
- Has garage: Yes
Features
- Levels: One
- Stories: 1
- Patio & porch: Patio
- Waterfront features: No Dock Or Boathouse
- Body of water: None
Lot
- Size: 1.09 Acres
- Features: Other
Details
- Parcel number: B65F073
- Special conditions: Investor Owned
Construction
Type & style
- Home type: SingleFamily
- Architectural style: Ranch
- Property subtype: Single Family Residence
Materials
- Other
- Foundation: Slab
- Roof: Composition
Condition
- Resale
- New construction: No
- Year built: 2021
Utilities & green energy
- Sewer: Septic Tank
- Water: Public
- Utilities for property: Cable Available, Electricity Available, Water Available
Community & HOA
Community
- Features: Sidewalks, Street Lights, Walk To Schools, Near Shopping
- Security: Smoke Detector(s)
- Subdivision: The Oaks at Banks Crossing
HOA
- Has HOA: No
- Services included: None
Location
- Region: Commerce
Financial & listing details
- Price per square foot: $199/sqft
- Tax assessed value: $410,596
- Annual tax amount: $2,891
- Date on market: 8/14/2026
- Listing agreement: Exclusive Right To Sell
- Listing terms: Cash,Conventional,FHA,USDA Loan,VA Loan
- Electric utility on property: Yes
Estimated market value
$359,300
$341,000 - $377,000
$2,195/mo
Price history
| Date | Event | Price |
|---|---|---|
| 8/14/2026 | Listed for sale | $360,000-2.7%$199/sqft |
Source:  FMLS GA #7821727 Report a problem FMLS GA #7821727 Report a problem | ||
| 8/14/2026 | Listing removed | $370,000$205/sqft |
Source:  GAMLS #10722857 Report a problem GAMLS #10722857 Report a problem | ||
| 7/10/2026 | Price change | $370,000-0.5%$205/sqft |
Source: GAMLS #10722857 Report a problem | ||
| 6/23/2026 | Price change | $372,000-0.3%$206/sqft |
Source: GAMLS #10722857 Report a problem | ||
| 4/30/2026 | Price change | $373,000-0.3%$206/sqft |
Source: FMLS GA #7745367 Report a problem | ||
| 4/15/2026 | Price change | $374,000-0.3%$207/sqft |
Source: GAMLS #10722857 Report a problem | ||
| 4/1/2026 | Listed for sale | $375,000$207/sqft |
Source: FMLS GA #7745367 Report a problem | ||
| 4/1/2026 | Listing removed | $375,000$207/sqft |
Source: GAMLS #10616261 Report a problem | ||
| 3/11/2026 | Price change | $375,000-3.3%$207/sqft |
Source: FMLS GA #7658226 Report a problem | ||
| 1/12/2026 | Listed for sale | $387,900$215/sqft |
Source: GAMLS #10616261 Report a problem | ||
| 1/7/2026 | Pending sale | $387,900$215/sqft |
Source: GAMLS #10616261 Report a problem | ||
| 11/26/2025 | Price change | $387,900-0.5%$215/sqft |
Source: GAMLS #10616261 Report a problem | ||
| 10/29/2025 | Price change | $390,000-2.5%$216/sqft |
Source: GAMLS #10616261 Report a problem | ||
| 10/14/2025 | Price change | $400,000-3.6%$221/sqft |
Source: GAMLS #10616261 Report a problem | ||
| 10/1/2025 | Listed for sale | $415,000$230/sqft |
Source: FMLS GA #7658226 Report a problem | ||
| 9/9/2025 | Sold | $415,000+31.8%$230/sqft |
Source: Public Record Report a problem | ||
| 11/5/2021 | Sold | $314,900$174/sqft |
Source: Public Record Report a problem | ||
Public tax history
| Year | Property taxes | Tax assessment |
|---|---|---|
| 2025 | $2,800 -3.1% | $164,238 +10.4% |
| 2024 | $2,891 +5.4% | $148,717 +8.7% |
| 2023 | $2,744 +12.2% | $136,795 +15.5% |
| 2022 | $2,446 +994.9% | $118,423 +1084.2% |
| 2021 | $223 | $10,000 |
Find assessor info on the county website
Monthly payment
Est. payment
Payment breakdown
Explore the cost of this home by adjusting the details. Changes won't be saved.Climate risks
Neighborhood: 30529
Nearby schools
GreatSchools rating
- 5/10Banks County Elementary SchoolGrades: 3-5Distance: 5 mi
- 7/10Banks County Middle SchoolGrades: 6-8Distance: 2.9 mi
- 6/10Banks County High SchoolGrades: 9-12Distance: 3.6 mi
Schools provided by the listing agent
- Elementary: Banks
- Middle: Banks
- High: Banks
Source: GAMLS. This data may not be complete. We recommend contacting the local school district to confirm school assignments for this home.
- $389,9003 bd2 ba1.7k sqft148 Chestnut Trl, Commerce, GA 30529Sold
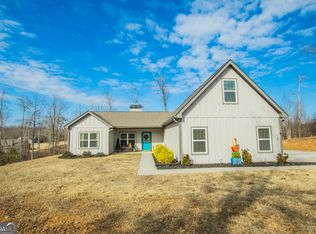
- $388,6004 bd3 ba1.7k sqft128 Chestnut Trl, Commerce, GA 30529Off Market
- $399,700-- bd2 ba1.8k sqft133 Chestnut Trl, Commerce, GA 30529Off Market
- $435,0004 bd2 ba2.2k sqft207 Oakwood Dr, Commerce, GA 30529Sold
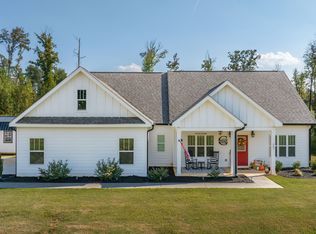
- $409,8004 bd3 ba1.9k sqft147 Chestnut Trl, Commerce, GA 30529Off Market
- $415,0004 bd3 ba2k sqft199 Oakwood Dr, Commerce, GA 30529Sold
- $450,0004 bd3 ba2k sqft126 Chestnut Trl, Commerce, GA 30529Sold
- $412,7004 bd3 ba2k sqft131 Chestnut Trl, Commerce, GA 30529Off Market
A local agent can set up tours, give advice and negotiate with sellers.
A local lender can help you make sure your offer is ready when you are.
Similar homes
- $345,0003 bd2 ba1.5k sqft817 Hidden Hollow Cir, Commerce, GA 30529Active

 MLS ID #10783094, Deana English, Heartland Real Estate. GAMLS
 - $339,9003 bd3 ba1.7k sqft177 Brookside Dr, Lula, GA 30554Active
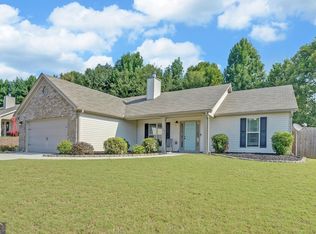 MLS ID #10826049, Curtis Kesler, The Twiggs Realty. GAMLS
 - $335,0003 bd2 ba1.2k sqft112 Will Clark Rd, Jefferson, GA 30549Active
 MLS ID #10819703, Kaylee D Bellamy, Atlanta Communities. GAMLS
 - $364,9003 bd3 ba1.6k sqft96 Boogies Run, Commerce, GA 30529Active
 MLS ID #10805195, Marquetta Talley, Keller Williams Realty Atl. Partners. GAMLS
 - $369,9004 bd3 ba2.4k sqft64 Sherwood Dr, Commerce, GA 30529ActiveMLS ID #10719819, Kathy Pilotti, Virtual Properties Realty.com. GAMLS
- $419,9994 bd3 ba2.5k sqft561 Oconee Ln, Commerce, GA 30529ActiveMLS ID #10782374, Gina DiResta, PEND Realty, LLC. GAMLS
- $391,0165 bd4 ba2.6k sqft20 Sherwood Dr Lot 1, Commerce, GA 30529New Construction
 MLS ID #7734756, Stephanie Kim, PBG Built Realty, LLC. FMLS GA
 - $380,0003 bd2 ba1.6k sqft47 Hoke St, Maysville, GA 30558For SaleMLS ID #7771995, Stephen McClain, Your Home Sold Guaranteed Realty Crown Group. FMLS GA
- $348,0003 bd2 ba2.5k sqft10021 Lavonia Rd, Carnesville, GA 30521For SaleMLS ID #7816793, Kim Yi, Trustus Realty, Inc.. FMLS GA
- $375,0004 bd2 ba1.7k sqft241 Magnolia Villas Dr, Cornelia, GA 30531ActiveMLS ID #10825996, Steve L Mitchum, BHHS Georgia Properties. GAMLS
- $358,0003 bd2 ba1.4k sqft678 Bailey Dr, Jefferson, GA 30549ActiveMLS ID #10819650, Tammy D Bennett, NorthGroup Real Estate Inc. GAMLS
- $360,0005 bd3 ba2.5k sqft197 Ridgeland Dr, Maysville, GA 30558ActiveMLS ID #10699333, Shea Foster, RE/MAX Signature. GAMLS
- $389,9003 bd2 ba1.6k sqft620 Lakeview Bend Circle, Jefferson, GA 30549For Sale
 MLS ID #CL361980, June Johnson, Property Watch, LLC. Hive MLS
 - $425,0004 bd3 ba2.4k sqft249 Borders St, Jefferson, GA 30549ActiveMLS ID #10824715, Tiffany R Rose, Keller Williams Realty Atl. Partners. GAMLS
- $420,0004 bd4 ba2.3k sqft121 Mountain Creek Dr, Maysville, GA 30558ActiveMLS ID #10795940, Justin Wesley Clark, Buford Realty. GAMLS
- $380,0004 bd3 ba2.4k sqft71 Woodridge Way, Royston, GA 30662ActiveMLS ID #10737697, Elizabeth Cheek, BHHS Georgia Properties. GAMLS
- $370,0004 bd3 ba2.2k sqft6357 Woodland Station Dr, Lula, GA 30554For SaleMLS ID #7772295, Joshua Grindle, Grindle Real Estate Group. FMLS GA
- $421,8133 bd3 ba1.7k sqft128 Classic Overlook Lot 8A, Homer, GA 30547New ConstructionMLS ID #7818353, Stephanie Kim, PBG Built Realty, LLC. FMLS GA
- $280,0003 bd2 ba1.2k sqft540 Highland Pointe Dr, Alto, GA 30510ActiveMLS ID #10824284, Amber Orr, Keller Williams Lanier Partners. GAMLS
- $359,9004 bd3 ba2k sqft447 Brooks Village Dr, Pendergrass, GA 30567For SaleMLS ID #7778125, RDH Realty Team, Keller Williams Lanier Partners. FMLS GA
