This Sprawling 4-bedroom, 3 Full Bath Property Is Packed With Special Features And Unexpected Surprises That Truly Must Be Seen In Person To Appreciate! From The Beautifully Landscaped, Private Backyard Oasis To The Versatile Indoor And Outdoor Living Spaces, This Home Offers So Much More Than Meets The Eye! With A Fabulous Footprint, Generous Lot, And Plenty Of Room For Everyone, The Possibilities Are Endless! Property Highlights | Extra-large Driveway Offering Plenty Of Parking Space| Driveway Sump Pump Installed To Help Prevent Water Accumulation And Puddling | First-floor Bedroom And Full Bathroom Ideal For Guests, Multi-generational Living, Or Those Seeking Main-floor Accommodations | A Walk-in Bathtub Added To The First Floor For Convenience And Accessibility | Owner's Suite Featuring A Private Full Bathroom W/decorative Ceiling Tiles | His-and-hers Closets In The Owner's Suite Offering Separate Storage Spaces | New Gas Stove And Refrigerator | Stylish Butcher Block Counter Tops Adding Warmth And Character To The Kitchen | Fully Fenced Yard Beautifully Landscaped Backyard Oasis | Furnace, Central A/c, And Hot Water Tank - All Approximately 8 Years Old | Attached Garage, Currently Utilized As A Workshop Screened-in Breezeway/sun-porch - The Perfect Spot To Enjoy Your Morning Coffee Or Unwind In The Evening | One-year Home Warranty Included Here's Where A Little Vision Can Go A Long Way!the Fabulous Footprint And Generous Lot Size Are Already In Place, Offering Plenty Of Room For Everyone To Spread Out And Enjoy. Add Some Fresh, Modern Paint Colors, Updated Light Fixtures, And A Few Personal Touches That Reflect Your Style, And You'll Have A Home You'll Be Proud To Show Off!best Of All, These Simple Cosmetic Improvements Offer An Opportunity To Build Equity In An Already Wonderful Property.you Can Change The Paint, Lighting, And Decor But You Can't Easily Recreate A Great Floor Plan, Generous Lot, And All The Space This Home Has To Offer!
For sale
$224,000
1734 Mills St, Sandusky, OH 44870
4beds
1,980sqft
Single Family Residence
Built in 1964
10,497 Square Feet Lot
$-- Zestimate®
$113/sqft
$-- HOA
What's special
Fully fenced yard
- 12 days
- 686
- 86
Likely to sell faster than
Zillow last checked:
Listing updated:
Listed by:
Tarina M. Sidoti 419-706-2365 tarina.sellshomes@yahoo.com,
BHHS Professional Realty
Source: Firelands MLS,MLS#: 20264463Originating MLS: Firelands MLS
Facts & features
Interior
Bedrooms & bathrooms
- Bedrooms: 4
- Bathrooms: 3
- Full bathrooms: 3
Rooms
- Room types: Sun Room
Primary bedroom
- Level: Second
- Area: 136.5
- Dimensions: 13 x 10.5
Bedroom 2
- Level: Main
- Area: 155
- Dimensions: 15.5 x 10
Bedroom 3
- Level: Second
- Area: 130
- Dimensions: 13 x 10
Bedroom 4
- Level: Second
- Area: 90
- Dimensions: 10 x 9
Bedroom 5
- Area: 0
- Dimensions: 0 x 0
Bathroom
- Level: Main
Bathroom 1
- Level: Second
Bathroom 2
- Level: Second
Dining room
- Features: Combo
- Level: Main
- Area: 128.25
- Dimensions: 9.5 x 13.5
Family room
- Level: Main
- Area: 169
- Dimensions: 13 x 13
Kitchen
- Level: Main
- Area: 156
- Dimensions: 12 x 13
Living room
- Level: Main
- Area: 356.5
- Dimensions: 23 x 15.5
Heating
- Gas, Forced Air
Cooling
- Central Air
Appliances
- Included: Range, Refrigerator
- Laundry: None, In Basement
Features
- Basement: Full
Interior area
- Total structure area: 1,980
- Total interior livable area: 1,980 sqft
Property
Parking
- Total spaces: 1
- Parking features: Inside Entrance, Attached, Paved
- Attached garage spaces: 1
- Has uncovered spaces: Yes
Features
- Levels: Bi-Level
- Fencing: Yes
Lot
- Size: 10,497 Square Feet
Details
- Parcel number: 5802306000
Construction
Type & style
- Home type: SingleFamily
- Property subtype: Single Family Residence
Materials
- Other
- Foundation: Basement
- Roof: Asphalt
Condition
- Year built: 1964
Utilities & green energy
- Electric: ON
- Gas: Columbia Gas
- Sewer: Public Sewer
- Water: Public
Community & HOA
Community
- Subdivision: Beeches Survey
Location
- Region: Sandusky
Financial & listing details
- Price per square foot: $113/sqft
- Tax assessed value: $148,080
- Annual tax amount: $1,927
- Price range: $224K - $224K
- Date on market: 11/10/2026
- Date available: 01/01/1800
Estimated market value
Not available
Estimated sales range
Not available
Not available
Price history
| Date | Event | Price |
|---|---|---|
| 11/10/2026 | Listed for sale | $224,000+256.1%$113/sqft |
Source: Firelands MLS #20264463 Report a problem | ||
| 11/29/2016 | Sold | $62,900-10.1%$32/sqft |
Source: NORIS #5106124 Report a problem | ||
| 11/14/2016 | Pending sale | $70,000$35/sqft |
Source: Batdorff Real Estate, Inc. #20163976 Report a problem | ||
| 7/18/2016 | Listed for sale | $70,000$35/sqft |
Source: Batdorff Real Estate, Inc. #20163976 Report a problem | ||
Public tax history
| Year | Property taxes | Tax assessment |
|---|---|---|
| 2025 | $1,928 -3.3% | $51,830 |
| 2024 | $1,994 +47.6% | $51,830 +91.3% |
| 2023 | $1,351 +0.7% | $27,100 |
| 2022 | $1,341 -0.9% | $27,100 |
| 2021 | $1,353 +18.7% | $27,100 +29.1% |
| 2020 | $1,140 -2.8% | $20,990 |
| 2019 | $1,173 -0.1% | $20,990 |
| 2018 | $1,174 -32.8% | $20,990 -32.6% |
| 2017 | $1,748 +90.8% | $31,150 |
| 2016 | $916 -19.2% | $31,150 |
| 2015 | $1,134 -2.5% | $31,150 -2.3% |
| 2014 | $1,163 +110.2% | $31,870 |
| 2013 | $553 -51.8% | $31,870 |
| 2012 | $1,149 -9.3% | $31,870 -15.3% |
| 2011 | $1,267 +0.5% | $37,620 |
| 2010 | $1,262 +0.9% | $37,620 |
| 2009 | $1,250 -2.1% | $37,620 -4.3% |
| 2008 | $1,277 +0.5% | $39,290 |
| 2007 | $1,270 +77.4% | $39,290 |
| 2006 | $716 +17.9% | $39,290 +25.6% |
| 2005 | $607 -0.1% | $31,280 |
| 2004 | $608 -54.3% | $31,280 |
| 2003 | $1,331 +6.6% | $31,280 |
| 2002 | $1,248 | $31,280 |
| 2001 | $1,248 | $31,280 |
| 2000 | $1,248 | $31,280 |
Find assessor info on the county website
Monthly payment
Est. payment
Payment breakdown
Explore the cost of this home by adjusting the details. Changes won't be saved.Climate risks
Neighborhood: 44870
Nearby schools
Schools provided by the listing agent
- District: Sandusky
Source: Firelands MLS. This data may not be complete. We recommend contacting the local school district to confirm school assignments for this home.
Similar homes
- $199,0004 bd2 ba2k sqft1917 Clinton St, Sandusky, OH 44870For Sale
 MLS ID #20264516, Corrie C. Solly-Majoy, BHHS Professional Realty. Firelands MLS
- $239,9003 bd1 ba1.3k sqft1808 Bauer Ave, Sandusky, OH 44870For Sale
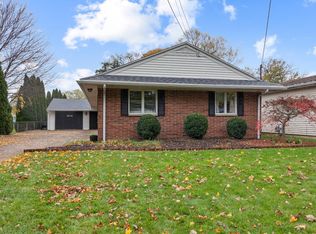 MLS ID #20264820, Dario Mormina, Keller Williams Citywide-Maume. Firelands MLS
- $259,9004 bd2 ba1.7k sqft2814 Fairmont Ln, Sandusky, OH 44870For Sale
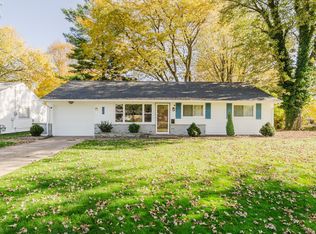 MLS ID #20264469, Jami S. Tallman, North Bay Realty, LLC. Firelands MLS
- $235,9004 bd3 ba2.3k sqft1031 Columbus Ave, Sandusky, OH 44870For Sale
 MLS ID #20262734, Jill S. Schroeder, RE/MAX Quality Realty - Sandus. Firelands MLS
