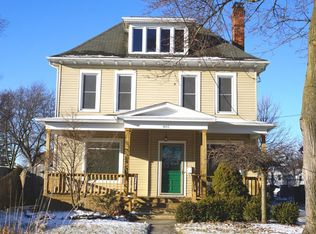
$5,000 Toward Your Closing Costs! The Seller Is Putting $5,000 Toward The Buyer's Closing Costs At Closing Helping You Keep More Money In Your Pocket While Purchasing This Completely Updated Sandusky Duplex!even Better, The Lower Unit Is Already Rented For $1,425 Per Month, Providing Immediate Rental Income. Move Into The Upper Unit And Collect Rent From Below, Or Add This Spacious, Updated Property To Your Investment Portfolio.located Just Seconds From Firelands Regional Medical Center And Minutes From Downtown Sandusky, Lake Erie, Shopping, Dining, And Entertainment, This Duplex Combines Convenience, Flexible Living Space, And Income Potential. Major Improvements Include A Newer Roof, Updated Heating System, And New Flooring Throughout Both Units.the Lower Unit Features Two Spacious Bedrooms, A Large Laundry Room, And Access To A Clean Full Basement With Ample Storage. Upstairs, Enjoy Two Bedrooms, A Private Laundry Area, And A Spacious Third-floor Loft Perfect For A Family Room, Home Office, Playroom, Or Flex Space.a Large Backyard Offers Plenty Of Room For Entertaining, Gardening, And Outdoor Activities. Substantial Updates, Rental Income Already In Place, And $5,000 Toward Your Closing Costs This Is An Opportunity Worth A Closer Look!
For sale
Price cut: $1K (10/1)
$258,900
831 Decatur St, Sandusky, OH 44870
5beds
2baths
2,245sqft
Duplex
Built in 1906
-- sqft lot
$251,300 Zestimate®
$115/sqft
$-- HOA
What's special
Spacious third-floor loftUpdated heating systemNewer roof
- 82 days
- 627
- 70
Zillow last checked:
Listing updated:
Listed by:
Jeffrey S. Smith 419-239-3472 jeffshomes55@gmail.com,
BHHS Professional Realty
Source: Firelands MLS,MLS#: 20262655Originating MLS: Firelands MLS
Facts & features
Interior
Bedrooms & bathrooms
- Bedrooms: 5
- Bathrooms: 2
Heating
- Electric, Gas, Baseboard, Hot Water
Appliances
- Included: Dishwasher, Dryer, Range, Refrigerator, Washer
Features
- Windows: Thermo Pane
- Basement: Full
Interior area
- Total structure area: 2,245
- Total interior livable area: 2,245 sqft
Property
Parking
- Parking features: Off Street
Features
- Levels: Two
Lot
- Size: 0.26 Acres
- Dimensions: 39.85 x 241.55
Details
- Parcel number: 5800096000
Construction
Type & style
- Home type: MultiFamily
- Property subtype: Duplex
Materials
- Aluminum, Wood
- Foundation: Basement
Condition
- Year built: 1906
Utilities & green energy
- Electric: 100 Amp Service, ON
- Sewer: Public Sewer
- Water: Public
Community & HOA
Community
- Subdivision: Scrantons Surv
Location
- Region: Sandusky
Financial & listing details
- Price per square foot: $115/sqft
- Tax assessed value: $182,670
- Annual tax amount: $2,431
- Price range: $258.9K - $258.9K
- Date on market: 7/11/2026
- Date available: 01/01/1800
Estimated market value
$251,300
$239,000 - $264,000
$1,046/mo
Price history
| Date | Event | Price |
|---|---|---|
| 10/1/2026 | Price change | $258,900-0.4%$115/sqft |
Source: Firelands MLS #20262655 Report a problem | ||
| 7/11/2026 | Listed for sale | $259,900+435.9%$116/sqft |
Source: Firelands MLS #20262655 Report a problem | ||
| 12/3/2025 | Sold | $48,500-19%$22/sqft |
Source: Public Record Report a problem | ||
| 11/13/2025 | Pending sale | $59,900+23.5%$27/sqft |
Source: Firelands MLS #20253981 Report a problem | ||
| 10/31/2025 | Sold | $48,500-19%$22/sqft |
Source: Firelands MLS #20253981 Report a problem | ||
| 10/4/2025 | Listed for sale | $59,900-32.7%$27/sqft |
Source: Firelands MLS #20253981 Report a problem | ||
| 10/31/2000 | Sold | $89,000$40/sqft |
Source: Public Record Report a problem | ||
Public tax history
| Year | Property taxes | Tax assessment |
|---|---|---|
| 2025 | $3,393 +0.8% | $63,930 |
| 2024 | $3,366 +82.3% | $63,930 +74.5% |
| 2023 | $1,846 +0.7% | $36,640 |
| 2022 | $1,833 -0.9% | $36,640 |
| 2021 | $1,850 +6.5% | $36,640 +15.9% |
| 2020 | $1,736 -2.8% | $31,620 |
| 2019 | $1,785 -0.1% | $31,620 |
| 2018 | $1,787 +11.6% | $31,620 +11.9% |
| 2017 | $1,601 +0% | $28,250 |
| 2016 | $1,601 +10.6% | $28,250 |
| 2015 | $1,447 +0.6% | $28,250 |
| 2014 | $1,438 +1% | $28,250 |
| 2013 | $1,424 +0.2% | $28,250 |
| 2012 | $1,421 -20.2% | $28,250 -30.4% |
| 2011 | $1,782 +0.5% | $40,580 |
| 2010 | $1,773 +0.9% | $40,580 |
| 2009 | $1,757 +3.6% | $40,580 |
| 2008 | $1,697 +0.5% | $40,580 |
| 2007 | $1,688 +128.3% | $40,580 |
| 2006 | $739 -2.4% | $40,580 +4% |
| 2005 | $758 -0.1% | $39,010 |
| 2004 | $758 -54.3% | $39,010 |
| 2003 | $1,660 +26.3% | $39,010 +18.4% |
| 2002 | $1,314 | $32,940 |
| 2001 | $1,314 | $32,940 |
| 2000 | $1,314 | $32,940 |
Find assessor info on the county website
Monthly payment
Est. payment
Payment breakdown
Explore the cost of this home by adjusting the details. Changes won't be saved.Climate risks
Neighborhood: 44870


Similar homes
- $229,9004 bd2 ba1.7k sqft1014 Ging St, Sandusky, OH 44870For Sale
 MLS ID #20262965, Jeffrey S. Smith, BHHS Professional Realty. Firelands MLS
 - $235,9004 bd3 ba2.3k sqft1031 Columbus Ave, Sandusky, OH 44870For Sale
 MLS ID #20262734, Jill S. Schroeder, RE/MAX Quality Realty - Sandus. Firelands MLS
 - $327,0005 bd3 ba2.1k sqft907 Central Ave, Sandusky, OH 44870For Sale
 MLS ID #20263418, Margaret Redmond, Century 21 Bolte Real Estate. Firelands MLS
 - $264,9003 bd2 ba1.2k sqft1999 E Oldgate Rd, Sandusky, OH 44870For Sale
 MLS ID #20263870, Jennifer Craig, Russell Real Estate Services. Firelands MLS
