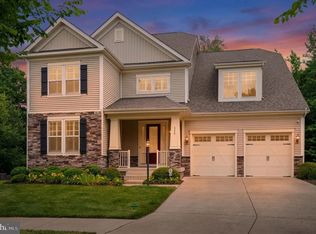
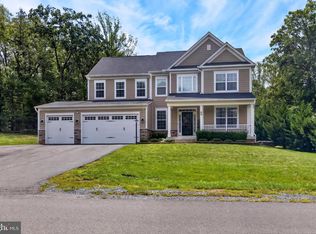
Prepare to be impressed by this exceptional Stanley Martin Middleton model in the Embrey Mill community!This extraordinary 4 level Colonial offers one of the most complete and functional floor plans available, featuring the builder’s upgraded fourth floor option with an additional private den, bedroom, and full bathroom, perfect for guests, a private suite, home office, or flexible living space. Offering approximately 5,000+ finished square feet, 6 bedrooms, and 5 full bathrooms, this residence provides an exceptional combination of space, comfort, and versatility. The thoughtful layout offers multiple living areas, guest privacy, and flexible spaces designed to accommodate a variety of lifestyles. The main level showcases an elegant open concept design with 9 foot ceilings, a gourmet kitchen featuring quartz countertops, an oversized island, gas cooking, upgraded cabinetry, and high quality finishes. Throughout the home, you will find upgraded lighting, plantation shutters, custom trim details, crown molding, built in features, designer accent walls, and custom closet organization systems, adding both style and functionality. The fully finished walkout lower level provides an ideal space for entertaining and guests, featuring a recreation room, wet bar, bedroom, full bathroom, storage areas, and built in details. The combination of a finished walkout basement and an additional fourth floor living level creates a unique layout with exceptional flexibility for entertaining, working, relaxing, and hosting guests. The outdoor living space was designed to maximize enjoyment of the home, featuring a covered deck pre plumbed for a gas grill, professionally crafted stone patio, privacy fencing, extensive landscaping, underground sprinkler system, and a premium homesite backing to trees and common area, offering enhanced privacy and peaceful views. Located in the Embrey Mill community, residents enjoy outstanding amenities including pools, clubhouse, walking trails, playgrounds, tennis courts, sports courts, dog park, and much more. This is an exceptional opportunity to own a nearly new residence with extensive upgrades, a highly functional layout, and a combination of features rarely found together in one home.
Coming soon 08/22
$975,000
403 Smokebush Dr, Stafford, VA 22554
6beds
3,949sqft
:
Get pre-qualified$6,119/mo
Single Family Residence
Built in 2021
7,927 Square Feet Lot
$899,100 Zestimate®
$247/sqft
$143/mo HOA
What's special
- 3 days |
- 125 |
- 7 |
Zillow last checked:
Listing updated:
Listed by:
Antonella Costa 703-907-9661,
Samson Properties 7033788810
Source: Bright MLS,MLS#: VAST2052162
Facts & features
Interior
Bedrooms & bathrooms
- Bedrooms: 6
- Bathrooms: 5
- Full bathrooms: 5
- Main level bathrooms: 5
- Main level bedrooms: 6
Basement
- Area: 497
Heating
- Central, Programmable Thermostat, Zoned, Natural Gas
Cooling
- None, Electric
Appliances
- Included: Gas Water Heater
Features
- Basement: Finished
- Has fireplace: No
Interior area
- Total structure area: 4,446
- Total interior livable area: 3,949 sqft
- Finished area above ground: 3,949
- Finished area below ground: 0
Property
Parking
- Total spaces: 4
- Parking features: Storage, Garage Door Opener, Garage Faces Front, Inside Entrance, Oversized, Concrete, Driveway, Private, Attached
- Attached garage spaces: 2
- Uncovered spaces: 2
Accessibility
- Accessibility features: Other
Features
- Levels: Four
- Stories: 4
- Pool features: Community
- Fencing: Privacy,Back Yard,Wood
- Has view: Yes
- View description: Garden
Lot
- Size: 7,927 Square Feet
- Features: Backs to Trees, Front Yard, Landscaped, Rear Yard, Suburban
Details
- Additional structures: Above Grade, Below Grade
- Parcel number: 29G 11 1381
- Zoning: PD2
- Special conditions: Standard
Construction
Type & style
- Home type: SingleFamily
- Architectural style: Colonial
- Property subtype: Single Family Residence
Materials
- Tile, Masonry, Other
- Foundation: Slab, Other
Condition
- Excellent
- New construction: No
- Year built: 2021
Utilities & green energy
- Electric: Generator
- Sewer: Public Sewer
- Water: Public
- Utilities for property: Underground Utilities, Fiber Optic
Green energy
- Energy efficient items: Construction, HVAC
Community & HOA
Community
- Subdivision: Embrey Mill
HOA
- Has HOA: Yes
- Amenities included: Basketball Court, Bike Trail, Clubhouse, Common Grounds, Community Center, Dog Park, Jogging Path, Tennis Court(s), Tot Lots/Playground
- Services included: Pool(s), Common Area Maintenance, Insurance, Management, Reserve Funds, Road Maintenance, Snow Removal, Trash
- HOA fee: $143 monthly
- HOA name: EMBREY MILL
Location
- Region: Stafford
Financial & listing details
- Price per square foot: $247/sqft
- Tax assessed value: $869,300
- Annual tax amount: $8,532
- Date on market: 8/22/2026
- Listing agreement: Exclusive Agency
- Listing terms: Cash,Conventional,FHA,Other
- Ownership: Fee Simple
Estimated market value
$899,100
$836,000 - $971,000
$4,630/mo
Price history
| Date | Event | Price |
|---|---|---|
| 3/12/2026 | Sold | $900,000+0%$228/sqft |
Source:  Bright MLS #VAST2046242 Report a problem Bright MLS #VAST2046242 Report a problem | ||
| 2/26/2026 | Contingent | $899,900$228/sqft |
Source: Bright MLS #VAST2046242 Report a problem | ||
| 2/20/2026 | Listed for sale | $899,900+16.7%$228/sqft |
Source: Bright MLS #VAST2046242 Report a problem | ||
| 10/14/2021 | Sold | $770,845$195/sqft |
Source: Public Record Report a problem | ||
Public tax history
| Year | Property taxes | Tax assessment |
|---|---|---|
| 2025 | $7,110 +3.4% | $769,800 |
| 2024 | $6,879 +7.8% | $769,800 +7.9% |
| 2023 | $6,382 +6% | $713,300 +0.7% |
| 2022 | $6,023 +1452.3% | $708,600 +1671.5% |
| 2021 | $388 | $40,000 |
Find assessor info on the county website
Monthly payment
Est. payment
Payment breakdown
Explore the cost of this home by adjusting the details. Changes won't be saved.Climate risks
Neighborhood: 22554
Nearby schools
GreatSchools rating
- 6/10Park Ridge Elementary SchoolGrades: K-5Distance: 1.2 mi
- 4/10H.H. Poole Middle SchoolGrades: 6-8Distance: 0.3 mi
- 5/10Colonial Forge High SchoolGrades: 9-12Distance: 1.6 mi
Schools provided by the listing agent
- District: Stafford County Public Schools
Source: Bright MLS. This data may not be complete. We recommend contacting the local school district to confirm school assignments for this home.
- $810,4005 bd5 ba3.3k sqft401 Smokebush Dr, Stafford, VA 22554Off Market
- $846,4004 bd4 ba3.6k sqft407 Smokebush Dr, Stafford, VA 22554Off Market
- $942,7005 bd4 ba3.3k sqft116 Spicebush Way, Stafford, VA 22554Off Market
- $731,8005 bd4 ba2.5k sqft358 Smokebush Dr, Stafford, VA 22554Off Market

- $818,0006 bd5 ba4.6k sqft400 Smokebush Dr, Stafford, VA 22554Off Market
- $764,6004 bd3 ba3k sqft404 Smokebush Dr, Stafford, VA 22554Off Market
- $905,4005 bd4 ba3.4k sqft124 Spicebush Way, Stafford, VA 22554Off Market
- $894,3006 bd6 ba4.2k sqft101 Hibiscus Dr, Stafford, VA 22554Off Market
A local agent can set up tours, give advice and negotiate with sellers.
Similar homes
- $839,9006 bd4 ba4.5k sqft104 Old Oaks Ct, Stafford, VA 22554For Sale

 MLS ID #VAST2052794, Brittany Burns, Berkshire Hathaway HomeServices PenFed Realty. Bright MLS
 - $899,9006 bd5 ba4.3k sqft420 Pear Blossom Rd, Stafford, VA 22554For Sale
 MLS ID #VAST2051006, Carole Riddle, Century 21 Redwood Realty. Bright MLS
 - $875,0004 bd5 ba4.5k sqft102 Elmsley Ln, Stafford, VA 22554For Sale
 MLS ID #VAST2052310, Ginger Walker, Coldwell Banker Elite. Bright MLS
 - $849,9995 bd4 ba4.6k sqft99 Black Hawk Dr, Stafford, VA 22554For Sale
 MLS ID #VAST2052248, Ben Kessie, RE/MAX Galaxy. Bright MLS
 - $745,0004 bd3 ba3.9k sqft312 Petunia Way, Stafford, VA 22554For SaleMLS ID #VAST2051884, Donna Wolford, Redfin Corporation. Bright MLS
- $1,050,0007 bd5 ba5.1k sqft15 Sweet William Dr, Stafford, VA 22554For SaleMLS ID #VAST2052622, Patricia Carter-Feindt, Long & Foster Real Estate, Inc.. Bright MLS
- $760,0005 bd4 ba4.3k sqft560 Coastal Ave, Stafford, VA 22554For SaleMLS ID #VAST2052228, Bailey Ciufo, Keller Williams Capital Properties. Bright MLS
- $765,0005 bd4 ba3.4k sqft1055 Aspen Rd, Stafford, VA 22554For SaleMLS ID #VAST2052420, Dilara Wentz, Keller Williams Capital Properties. Bright MLS
- $714,9905 bd4 ba3.6k sqft56 Iron Master Dr, Stafford, VA 22554For SaleMLS ID #VAST2052404, Julio Cruz, Keller Williams Capital Properties. Bright MLS
- $768,5004 bd4 ba3.4k sqft457 Gladiola Way, Stafford, VA 22554For SaleMLS ID #VAST2052126, Ms. Cynthia W Fleet, Elite Realty. Bright MLS
- $924,9006 bd5 ba5k sqft39 Oak Rd, Stafford, VA 22556For SaleMLS ID #VAST2051482, Samina Bilal, RE/MAX Galaxy. Bright MLS
- $820,0005 bd4 ba4.1k sqft124 Brooke Point Ct, Stafford, VA 22554For SaleMLS ID #VAST2051714, Phillip Brown, Real Broker, LLC. Bright MLS
- $800,0005 bd5 ba4.7k sqft22 Smelters Trace Rd, Stafford, VA 22554For SaleMLS ID #VAST2052116, Philip Bissoon, LPT Realty, LLC. Bright MLS
- $785,0005 bd5 ba4.8k sqft428 Alder Dr, Stafford, VA 22554For SaleMLS ID #VAST2051994, Dilara Wentz, Keller Williams Capital Properties. Bright MLS
- $989,4324 bd3 ba4.6k sqft142 Chesapeake Dr, Stafford, VA 22554New ConstructionMLS ID #VAST2050802, Justin Sullivan, AGS Browning Realty. Bright MLS
- $799,0005 bd4 ba5.4k sqft270 Telegraph Rd, Stafford, VA 22554For SaleMLS ID #VAST2051026, Lindsay Summa, Century 21 Redwood Realty. Bright MLS
- $765,0005 bd4 ba4.2k sqft59 Twin Hill Ln, Stafford, VA 22554For SaleMLS ID #VAST2052538, Victoria Balitcaia, Samson Properties. Bright MLS
- $889,9005 bd5 ba4.5k sqft995 Ainsley Ln, Stafford, VA 22554New ConstructionMLS ID #VAST2047240, Leslie Mytrysak, Coldwell Banker Elite. Bright MLS
- $695,0004 bd4 ba3.5k sqft223 Smokebush Dr, Stafford, VA 22554For SaleMLS ID #VAST2052452, Stephanie Hiner, Berkshire Hathaway HomeServices PenFed Realty. Bright MLS
- $659,9005 bd4 ba3.2k sqft3 York Ct, Stafford, VA 22554For SaleMLS ID #VAST2047946, Amy Cherry Taylor, Porch & Stable Realty, LLC. Bright MLS
