Recent updates make this beautiful home an even more exceptional opportunity! Welcome to this stunning 5,500+ sq. ft. brick-front home situated on a premium lot, offering an impressive combination of space, thoughtful updates, and flexible living options across three finished levels. The home features a welcoming front porch, 3-car front-load garage, and a fully fenced backyard with a custom Trex deck and newly expanded stamped concrete patio. The main level offers beautiful hardwood floors, elegant architectural details, formal living and dining rooms, and a spacious family room with a gas fireplace. The gourmet kitchen features 42" custom cabinetry, granite countertops, a large center island, subway tile backsplash, and stainless steel appliances. A main-level bedroom with easy access to a full bath provides an ideal option for guests, an office, or multigenerational living. Upstairs, discover 4 spacious bedrooms PLUS a huge bonus room, offering exceptional flexibility for a home office, playroom, media space, or additional living area. The luxurious primary suite features a tray ceiling, custom walk-in closets, and a spa-inspired bath. Most closets throughout the home feature professionally designed custom organization systems by Closet America, complete with a transferable lifetime warranty for the new owner. The fully finished walk-out basement adds another level of versatile living space and includes a large recreation room, media room, bedroom, full bath, kitchenette, and second laundry hookup. With a bedroom and full bath on the main level, four bedrooms plus a bonus room upstairs, and additional bedroom, full bath, and kitchenette in the walk-out basement, this home offers an exceptional layout for extended family, guests, entertaining, or flexible everyday living. Conveniently located near highly regarded schools, shopping, dining, major commuter routes, and Quantico Marine Corps Base. Previous MLS photos are being used. Disclosure: Co-listing agent related to the seller. Please remove shoes or use shoe covers during showings. Please lock all doors and turn off all lights before leaving.
For sale
$899,999
39 Oak Rd, Stafford, VA 22556
6beds
5,542sqft
Single Family Residence
Built in 2018
3,063 Square Feet Lot
$893,000 Zestimate®
$162/sqft
$101/mo HOA
What's special
Fully finished walk-out basementHuge bonus roomFully fenced backyardElegant architectural detailsBrick-front homeCustom trex deckGranite countertops
- 27 days
- 632
- 67
Zillow last checked:
Listing updated:
Listed by:
Ayesha Ayubi 571-278-9172,
RE/MAX Galaxy 8888843396
Source: Bright MLS,MLS#: VAST2054284
Facts & features
Interior
Bedrooms & bathrooms
- Bedrooms: 6
- Bathrooms: 5
- Full bathrooms: 5
- Main level bathrooms: 1
- Main level bedrooms: 1
Rooms
- Room types: Living Room, Dining Room, Kitchen, Game Room, Family Room, Breakfast Room, Laundry, Recreation Room
Breakfast room
- Level: Main
Dining room
- Level: Main
Family room
- Level: Main
Game room
- Level: Upper
Kitchen
- Level: Main
Kitchen
- Level: Lower
Laundry
- Level: Lower
Laundry
- Level: Main
Living room
- Level: Main
Mud room
- Level: Main
Recreation room
- Level: Lower
Heating
- Central, Natural Gas
Cooling
- Central Air, Electric
Appliances
- Included: Microwave, Cooktop, Dishwasher, Disposal, Dryer, ENERGY STAR Qualified Washer, ENERGY STAR Qualified Dishwasher, ENERGY STAR Qualified Refrigerator, Oven, Refrigerator, Washer, Gas Water Heater
- Laundry: Laundry Room, Mud Room
Features
- 2nd Kitchen, Breakfast Area
- Basement: Finished,Walk-Out Access,Full
- Has fireplace: No
Interior area
- Total structure area: 5,542
- Total interior livable area: 5,542 sqft
- Finished area above ground: 3,447
- Finished area below ground: 2,095
Property
Parking
- Total spaces: 12
- Parking features: Garage Door Opener, Asphalt, Driveway, Attached
- Attached garage spaces: 3
- Uncovered spaces: 9
Accessibility
- Accessibility features: Accessible Hallway(s)
Features
- Levels: Three
- Stories: 3
- Pool features: None
Lot
- Size: 3,063 Square Feet
Details
- Additional structures: Above Grade, Below Grade
- Parcel number: 20AB 20
- Zoning: A2
- Special conditions: Standard
Construction
Type & style
- Home type: SingleFamily
- Architectural style: Colonial
- Property subtype: Single Family Residence
Materials
- Vinyl Siding, Brick Front
- Foundation: Concrete Perimeter
Condition
- New construction: No
- Year built: 2018
- Major remodel year: 2018
Utilities & green energy
- Sewer: Public Septic
- Water: Public
Community & HOA
Community
- Subdivision: Onville Estates
HOA
- Has HOA: Yes
- HOA fee: $101 monthly
Location
- Region: Stafford
Financial & listing details
- Price per square foot: $162/sqft
- Tax assessed value: $859,900
- Annual tax amount: $8,440
- Date on market: 9/25/2026
- Listing agreement: Exclusive Right To Sell
- Listing terms: Cash,Conventional,FHA,USDA Loan,VA Loan
- Ownership: Fee Simple
Estimated market value
$893,000
$848,000 - $938,000
$4,467/mo
Price history
| Date | Event | Price |
|---|---|---|
| 10/1/2026 | Listed for sale | $899,999-2.2%$162/sqft |
Source:  Bright MLS #VAST2054284 Report a problem Bright MLS #VAST2054284 Report a problem | ||
| 9/21/2026 | Listing removed | $919,900$166/sqft |
Source: Bright MLS #VAST2051482 Report a problem | ||
| 9/10/2026 | Price change | $919,900-0.5%$166/sqft |
Source: Bright MLS #VAST2051482 Report a problem | ||
| 8/6/2026 | Price change | $924,900-1.6%$167/sqft |
Source: Bright MLS #VAST2051482 Report a problem | ||
| 7/23/2026 | Listed for sale | $939,900+1.2%$170/sqft |
Source: Bright MLS #VAST2051482 Report a problem | ||
| 9/6/2025 | Listing removed | $1,999 |
Source: Zillow Rentals Report a problem | ||
| 8/23/2025 | Price change | $1,999-7% |
Source: Zillow Rentals Report a problem | ||
| 8/8/2025 | Listed for rent | $2,150 |
Source: Zillow Rentals Report a problem | ||
| 6/25/2025 | Sold | $929,000$168/sqft |
Source: Bright MLS #VAST2038494 Report a problem | ||
| 5/26/2025 | Pending sale | $929,000$168/sqft |
Source: Bright MLS #VAST2038494 Report a problem | ||
| 5/2/2025 | Listed for sale | $929,000+47.6%$168/sqft |
Source: Bright MLS #VAST2038494 Report a problem | ||
| 1/2/2019 | Sold | $629,464$114/sqft |
Source: Public Record Report a problem | ||
Public tax history
| Year | Property taxes | Tax assessment |
|---|---|---|
| 2025 | $6,651 +3.4% | $720,100 |
| 2024 | $6,435 +2.4% | $720,100 +2.9% |
| 2023 | $6,283 +5.6% | $700,100 |
| 2022 | $5,951 +6.7% | $700,100 +21.8% |
| 2021 | $5,576 +0.7% | $574,800 +0.7% |
| 2020 | $5,536 +0.5% | $570,700 +4.6% |
| 2019 | $5,509 +312.2% | $545,400 +304% |
| 2018 | $1,337 | $135,000 |
Find assessor info on the county website
Monthly payment
Est. payment
Payment breakdown
Explore the cost of this home by adjusting the details. Changes won't be saved.Climate risks
Neighborhood: 22556
Nearby schools
Schools provided by the listing agent
- Elementary: Kate Waller Barrett
- Middle: Hh Poole
- High: North Stafford
- District: Stafford County Public Schools
Source: Bright MLS. This data may not be complete. We recommend contacting the local school district to confirm school assignments for this home.
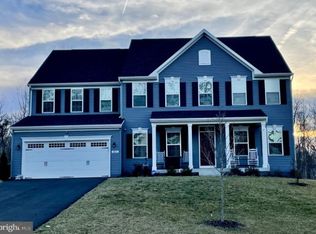
Similar homes
- $895,0006 bd5 ba4.3k sqft1 Knob Creek Ct, Stafford, VA 22556For Sale
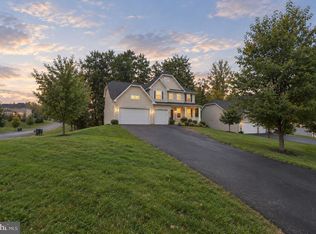
 MLS ID #VAST2053930, Matilda Donovan, Samson Properties. Bright MLS
 - $998,0005 bd5 ba5.6k sqft254 Kimberwick Ln, Stafford, VA 22556For Sale
 MLS ID #VAST2048820, Paul Thistle, Take 2 Real Estate LLC. Bright MLS
 - $960,0007 bd5 ba5.3k sqft10 Secretariat Dr, Stafford, VA 22556For Sale
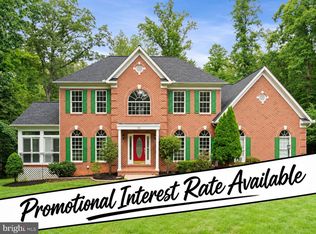 MLS ID #VAST2050886, Michael Gillies, EXP Realty, LLC. Bright MLS
 - $825,0005 bd5 ba5.7k sqft39 Easter Dr, Stafford, VA 22554For Sale
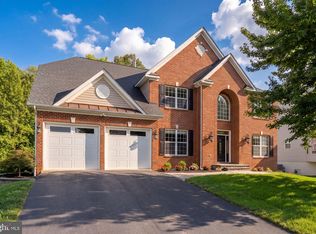 MLS ID #VAST2054508, Melissa Longton, Berkshire Hathaway HomeServices PenFed Realty. Bright MLS
 - $825,0005 bd4 ba3.9k sqft54 Stonewall Dr, Stafford, VA 22556For SaleMLS ID #VAST2052402, Jessica Sanati, Homestead Realty. Bright MLS
- $890,0006 bd5 ba6.1k sqft3 Ludwell Ln, Stafford, VA 22554For SaleMLS ID #VAST2053232, Michael Gillies, EXP Realty, LLC. Bright MLS
- $813,9996 bd4 ba4.1k sqft104 Zoe Way, Stafford, VA 22554For SaleMLS ID #VAST2054684, Akinremi Akinsanya, KW Metro Center. Bright MLS
- $859,9004 bd3 ba3.3k sqft1199 Honeysuckle Way, Stafford, VA 22556For SaleMLS ID #VAST2054328, Kardin Lillis, Weichert, REALTORS. Bright MLS
- $890,0004 bd4 ba4.2k sqft201 Saratoga Woods Ln, Stafford, VA 22556For SaleMLS ID #VAST2052802, Brendan Heatherman, Heatherman Homes, LLC.. Bright MLS
- $999,9005 bd4 ba4.5k sqft6 Helm Ct, Stafford, VA 22556For SaleMLS ID #VAST2054414, MARY T HALEY, Pearson Smith Realty LLC. Bright MLS
- $1,175,0006 bd6 ba5.7k sqft15 Boxwood Ct, Stafford, VA 22556For SaleMLS ID #VAST2051244, Michael Gillies, EXP Realty, LLC. Bright MLS
- $810,0006 bd5 ba3.5k sqft39 Monument Dr, Stafford, VA 22554For SaleMLS ID #VAST2052974, Michael Gillies, EXP Realty, LLC. Bright MLS
- $875,0004 bd4 ba3.3k sqft144 Forest Flower Dr, Stafford, VA 22554New ConstructionMLS ID #VAST2053682, Leslie Mytrysak, Coldwell Banker Elite. Bright MLS
- $779,9996 bd4 ba3.7k sqft502 Pepperidge Dr, Stafford, VA 22554For SaleMLS ID #VAST2054246, Dilara Wentz, KW Metro Center. Bright MLS
- $714,9006 bd5 ba4.4k sqft3 Gallery Rd, Stafford, VA 22554For SaleMLS ID #VAST2053064, MiLyn Ward, Century 21 Redwood Realty. Bright MLS
- $999,9995 bd5 ba4.6k sqft164 Dolittle Farm Rd, Stafford, VA 22556For SaleMLS ID #VAST2054376, Kimberly Inge, CENTURY 21 New Millennium. Bright MLS
- $899,9005 bd5 ba5.4k sqft5620 Zetta Mae Pl, Welcome, MD 20693For SaleMLS ID #MDCH2060220, Christy Gartland, CENTURY 21 New Millennium. Bright MLS
- $800,0005 bd5 ba3.2k sqft324 Pear Blossom Rd, Stafford, VA 22554For SaleMLS ID #VAST2052086, Michelle Thompson, CTI Real Estate. Bright MLS
- $744,9004 bd3 ba3.3k sqftLOT 35 Forest Flower Dr, Stafford, VA 22554New ConstructionMLS ID #VAST2054812, Leslie Mytrysak, Coldwell Banker Elite. Bright MLS
- $790,0005 bd5 ba4.2k sqft5 Hollycrest Pl, Stafford, VA 22554For SaleMLS ID #VAST2053110, Armae Fant, Redfin Corporation. Bright MLS
