Escape to your own private retreat with this beautifully designed 3-bedroom, 2-bath home tucked away in a peaceful, wooded setting. Whether you're searching for a full-time residence, weekend getaway, or successful short-term rental, this property offers the perfect blend of rustic charm and modern comfort. As you arrive, enjoy the peaceful creek view from the front yard, adding to the property's serene, nature-filled setting. Inside, you'll find an open-concept living area with soaring vaulted ceilings, a spacious kitchen featuring beautiful countertops, stainless steel appliances, a large island, and custom barn doors. The home comfortably accommodates family and guests with three main-level bedrooms, two full bathrooms, and an additional loft sleeping area. Step outside to enjoy the covered back porch, fire pit, separate gazebo, and wooded surroundings that create a relaxing outdoor escape. Move-in ready and full of character, this home offers privacy, flexibility, and plenty of room to make lasting memories.
Active
$330,000
1437 Ben Mosley Cir, Summerville, GA 30747
3beds
1,290sqft
Single Family Residence
Built in 2020
0.7 Acres Lot
$327,300 Zestimate®
$256/sqft
$-- HOA
What's special
Separate gazeboLarge islandCustom barn doorsAdditional loft sleeping areaStainless steel appliancesPeaceful wooded settingWooded surroundings
- 12 days |
- 331 |
- 17 |
Zillow last checked:
Listing updated:
Listed by:
Stephen Douglas Graves 770-547-2401,
Hardy Realty & Development Company
Source: GAMLS,MLS#: 10818295
Facts & features
Interior
Bedrooms & bathrooms
- Bedrooms: 3
- Bathrooms: 2
- Full bathrooms: 2
- Main level bathrooms: 2
- Main level bedrooms: 3
Rooms
- Room types: Bonus Room, Family Room
Dining room
- Features: Dining Rm/Living Rm Combo
Kitchen
- Features: Breakfast Bar, Kitchen Island, Solid Surface Counters
Heating
- Central
Cooling
- Central Air
Appliances
- Included: Cooktop, Dishwasher, Microwave, Refrigerator
- Laundry: Mud Room
Features
- Master On Main Level, Split Bedroom Plan, Vaulted Ceiling(s)
- Flooring: Laminate
- Basement: Crawl Space
- Has fireplace: No
- Common walls with other units/homes: No Common Walls
Interior area
- Total structure area: 1,290
- Total interior livable area: 1,290 sqft
- Finished area above ground: 1,290
- Finished area below ground: 0
Property
Parking
- Parking features: Parking Pad, Side/Rear Entrance
- Has uncovered spaces: Yes
Features
- Levels: One and One Half
- Stories: 1
- Patio & porch: Porch
- Has view: Yes
- View description: Valley
Lot
- Size: 0.7 Acres
- Features: Level
- Residential vegetation: Partially Wooded
Details
- Additional structures: Gazebo, Outbuilding
- Parcel number: 000680000009400L
Construction
Type & style
- Home type: SingleFamily
- Architectural style: Craftsman
- Property subtype: Single Family Residence
Materials
- Stone, Wood Siding
- Foundation: Block
- Roof: Composition
Condition
- Resale
- New construction: No
- Year built: 2020
Utilities & green energy
- Sewer: Septic Tank
- Water: Public
- Utilities for property: Electricity Available, Water Available
Community & HOA
Community
- Features: None
- Subdivision: None
HOA
- Has HOA: No
- Services included: None
Location
- Region: Summerville
Financial & listing details
- Price per square foot: $256/sqft
- Tax assessed value: $173,100
- Annual tax amount: $1,221
- Date on market: 8/3/2026
- Cumulative days on market: 12 days
- Listing agreement: Exclusive Right To Sell
- Electric utility on property: Yes
Estimated market value
$327,300
$311,000 - $344,000
$1,454/mo
Price history
| Date | Event | Price |
|---|---|---|
| 8/3/2026 | Listed for sale | $330,000$256/sqft |
Source:  GAMLS #10818295 Report a problem GAMLS #10818295 Report a problem | ||
Public tax history
| Year | Property taxes | Tax assessment |
|---|---|---|
| 2025 | $1,222 -0.1% | $69,240 +6.5% |
| 2024 | $1,223 -6.4% | $65,000 +0.1% |
| 2023 | $1,307 +81.4% | $64,920 +120.6% |
| 2022 | $721 +7.5% | $29,426 +22.7% |
| 2021 | $670 | $23,982 |
Find assessor info on the county website
Monthly payment
Est. payment
Payment breakdown
Explore the cost of this home by adjusting the details. Changes won't be saved.Climate risks
Neighborhood: 30747
Nearby schools
GreatSchools rating
- 3/10Leroy Massey Elementary SchoolGrades: PK-5Distance: 7.3 mi
- 5/10Summerville Middle SchoolGrades: 6-8Distance: 5.8 mi
- 5/10Chattooga High SchoolGrades: 9-12Distance: 6.3 mi
Schools provided by the listing agent
- Elementary: Massey
- Middle: Summerville
- High: Chattooga
Source: GAMLS. This data may not be complete. We recommend contacting the local school district to confirm school assignments for this home.
- $445,200-- bd2 ba1.9k sqft1405 Ben Mosley Cir, Summerville, GA 30747Off Market
- $80,0003 bd2 ba1.3k sqft1509 Ben Mosley Cir, Summerville, GA 30747Sold

- $59,852-- bd-- ba924 sqft1054 Silver Hill Rd, Summerville, GA 30747Off Market
- $300,00014.79 acres1463 Ben Mosley Cir, Summerville, GA 30747Sold
- $8,263-- bd-- ba924 sqft1054 Silver Hill Rd, Summerville, GA 30747Off Market
- $3,600-- bd-- ba924 sqft1054 Silver Hill Rd, Summerville, GA 30747Off Market
- $519,500-- bd3 ba1.8k sqft1450 Ben Mosley Cir, Summerville, GA 30747Off Market
- $138,600-- bd1 ba1k sqft1539 Ben Mosley Cir, Summerville, GA 30747Off Market
A local agent can set up tours, give advice and negotiate with sellers.
A local lender can help you make sure your offer is ready when you are.
Similar homes
- $235,0003 bd2 ba1.4k sqft65 Briarwood Dr, Summerville, GA 30747For Sale
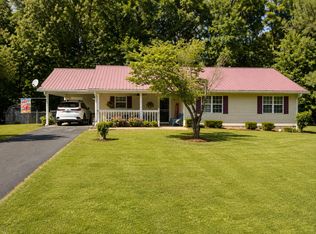 MLS ID #1540107, Larissa DeBerry. Greater Chattanooga Realtors
 - $359,0003 bd2 ba1.5k sqft160 Wyatt Way, Summerville, GA 30747Active

 MLS ID #10781739, Rick Wyatt, Rick Wyatt Realty, Inc.. GAMLS
 - $330,0003 bd3 ba1.8k sqft16 J Cir NW, Adairsville, GA 30103For Sale
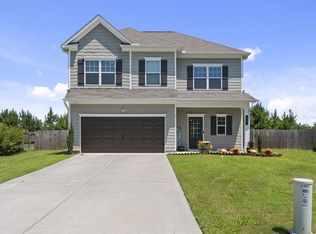
 MLS ID #233536, Charmia Martin, Legacy Realty Tri-Cities LLC. CBORGA
 - $339,0003 bd2 ba1.7k sqft2956 Horseleg Creek Rd SW, Rome, GA 30165Active
 MLS ID #10791095, William B Summer Sr., Hardy Realty & Development Company. GAMLS
 - $339,0003 bd2 ba1.8k sqft608 Ward Mountain Rd, Kingston, GA 30145ActiveMLS ID #10815005, Michele Rikard, Hardy Realty & Development Company. GAMLS
- $255,0003 bd2 ba1.8k sqft206 Hammond Dr, Summerville, GA 30747ActiveMLS ID #10708468, Cole Allen, Hardy Realty & Development Company. GAMLS
- $330,0003 bd3 ba1.8k sqft16 Jay Cir NW, Adairsville, GA 30103ActiveMLS ID #10819857, Charmia Martin, Legacy Realty Group. GAMLS
- $320,0003 bd2 ba1.5k sqft243 New Hermitage Rd NE, Rome, GA 30161ActiveMLS ID #10812995, Christie Welch Carroll, Prestige Home Brokers. GAMLS
- $325,0003 bd2 ba1.5k sqft1609 Turkey Mountain Rd NE, Rome, GA 30165ActiveMLS ID #10762099, Guy Thomas, NorthGroup Real Estate Inc. GAMLS
- $250,0003 bd2 ba1.4k sqft101 Gordon Dr, Summerville, GA 30747For SaleMLS ID #1531046, Carol H Tucker. Greater Chattanooga Realtors
- $235,0003 bd2 ba1.5k sqft1085 New Rosedale Rd NE, Armuchee, GA 30105ActiveMLS ID #10811467, Michael C Shugart, Coldwell Banker Kinard Realty. GAMLS
- $329,9003 bd2 ba1.6k sqft16 Round Rock Cir NE, Rome, GA 30161Active Under ContractMLS ID #10784582, Edwin Garcia, Keller Williams Northwest. GAMLS
- $319,9003 bd2 ba1.5k sqft9 Argon Dr NW, Rome, GA 30165ActiveMLS ID #10671133, Mary Holcomb, Reese and Smallwood, Inc.. GAMLS
- $315,0003 bd2 ba1.5k sqft589 Hall Memorial Rd NW, Calhoun, GA 30701ActiveMLS ID #10789237, Felicia Terhune, Elite Group Georgia. GAMLS
- $185,0003 bd2 ba1.6k sqft8268 Dry Creek Rd, Summerville, GA 30747For SaleMLS ID #1537546, Justin Hasty. Greater Chattanooga Realtors
- $279,9003 bd2 ba1.6k sqft101 Beech Creek Dr NW, Rome, GA 30165ActiveMLS ID #10817427, Brad Cargle, Toles, Temple & Wright, Inc.. GAMLS
- $189,5003 bd2 ba1.3k sqft310 Georgia Ave, Summerville, GA 30747ActiveMLS ID #10740181, Lisa Smith, Hardy Realty & Development Company. GAMLS
- $350,0003 bd2 ba1.6k sqft114 Holbrook Dr SW, Rome, GA 30165ActiveMLS ID #10810999, Alena Stewart, Elite Group Georgia. GAMLS
- $305,0003 bd2 ba1.7k sqft15 Hopkins Breeze, Adairsville, GA 30103Active Under ContractMLS ID #10811422, Jennifer Fasano, Keller Williams Realty Atl. Partners. GAMLS
- $279,9003 bd2 ba1.6k sqft414 Robin Hood Rd NE, Rome, GA 30161ActiveMLS ID #10817699, Tyler Short, Keller Williams Northwest. GAMLS
