Beautiful 3-bedroom, 2-bath ranch home, built in 2024 and sitting on 1.51 +/- acres! A full-length rocking chair front porch welcomes you home, while inside you'll find vaulted ceilings, abundant natural light, & an open-concept floor plan. LVP flooring flows through the main living areas, with cozy carpet in the bedrooms. The primary suite offers a private retreat featuring an ensuite bathroom with a relaxing soaking tub, tiled shower, and spacious walk-in closet. Stylish black fixtures, neutral colors, and thoughtful design make this home move-in ready. Step outside to the covered back patio overlooking the backyard! Most of the 1.51-acre property is already enclosed with fencing, offering added functionality for livestock, pets, or simply defining your space. Complete with an attached garage! This home is ready for its next chapter.
Active
$350,000
114 Holbrook Dr SW, Rome, GA 30165
3beds
1,680sqft
:
Get pre-qualified$2,265/mo
Single Family Residence
Built in 2024
1.51 Acres Lot
$-- Zestimate®
$208/sqft
$-- HOA
What's special
Attached garageOpen-concept floor planAbundant natural lightSpacious walk-in closetStylish black fixturesThoughtful designVaulted ceilings
- 1 day |
- 194 |
- 14 |
Zillow last checked:
Listing updated:
Listed by:
Alena Stewart 706-622-1103,
Elite Group Georgia
Source: GAMLS,MLS#: 10810999
Facts & features
Interior
Bedrooms & bathrooms
- Bedrooms: 3
- Bathrooms: 2
- Full bathrooms: 2
- Main level bathrooms: 2
- Main level bedrooms: 3
Rooms
- Room types: Family Room, Laundry
Dining room
- Features: Dining Rm/Living Rm Combo
Heating
- Central
Cooling
- Ceiling Fan(s), Central Air
Appliances
- Included: None
- Laundry: Mud Room, Laundry Closet
Features
- High Ceilings, Master On Main Level, Separate Shower, Soaking Tub, Split Bedroom Plan, Walk-In Closet(s)
- Flooring: Carpet, Other, Vinyl
- Basement: None
- Has fireplace: No
Interior area
- Total structure area: 1,680
- Total interior livable area: 1,680 sqft
- Finished area above ground: 1,680
- Finished area below ground: 0
Property
Parking
- Parking features: Garage, Parking Pad
- Has garage: Yes
- Has uncovered spaces: Yes
Features
- Levels: One
- Stories: 1
- Fencing: Fenced,Other
Lot
- Size: 1.51 Acres
- Features: Level, Pasture
Details
- Parcel number: H14X 332A
Construction
Type & style
- Home type: SingleFamily
- Architectural style: Ranch
- Property subtype: Single Family Residence
Materials
- Other
- Roof: Composition
Condition
- Resale
- New construction: No
- Year built: 2024
Utilities & green energy
- Sewer: Public Sewer
- Water: Public
- Utilities for property: Electricity Available, Sewer Connected, Water Available
Community & HOA
Community
- Features: None
- Subdivision: None
HOA
- Has HOA: No
- Services included: None
Location
- Region: Rome
Financial & listing details
- Price per square foot: $208/sqft
- Annual tax amount: $4,464
- Date on market: 7/23/2026
- Listing agreement: Exclusive Right To Sell
- Electric utility on property: Yes
Estimated market value
Not available
Estimated sales range
Not available
Not available
Price history
| Date | Event | Price |
|---|---|---|
| 7/23/2026 | Listed for sale | $350,000$208/sqft |
Source:  GAMLS #10810999 Report a problem GAMLS #10810999 Report a problem | ||
Public tax history
Tax history is unavailable.
Monthly payment
Est. payment
Payment breakdown
Explore the cost of this home by adjusting the details. Changes won't be saved.Climate risks
Neighborhood: 30165
Nearby schools
GreatSchools rating
- 6/10Alto Park Elementary SchoolGrades: PK-4Distance: 1.2 mi
- 7/10Coosa High SchoolGrades: 8-12Distance: 3.8 mi
- 6/10Coosa Middle SchoolGrades: 5-7Distance: 3.9 mi
Schools provided by the listing agent
- Elementary: Alto Park
- Middle: Coosa
- High: Coosa
Source: GAMLS. This data may not be complete. We recommend contacting the local school district to confirm school assignments for this home.
- $357,500-- bd1 ba1.9k sqft288 Smith Rd SW, Rome, GA 30165Off Market
- $5,6794 bd3 ba2.2k sqft248 Smith Rd SW, Rome, GA 30165Off Market
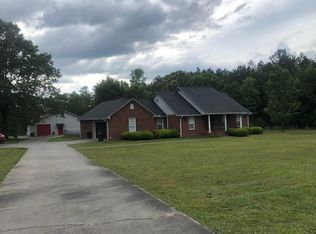
- $464,4006 bd5 ba2.4k sqft248 Halstead Smith Rd SW, Rome, GA 30165Off Market
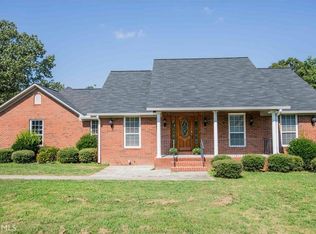
- $252,800-- bd1 ba1.4k sqft18 Bentley Ln SW, Rome, GA 30165Off Market
- $256,8003 bd2 ba1.4k sqft18 Bentley Ln SW #9, Rome, GA 30165Off Market
- $267,800-- bd-- ba1.7k sqft16 Bentley Ln SW, Rome, GA 30165Off Market
- $266,800-- bd1 ba1.6k sqft14 Bentley Ln SW, Rome, GA 30165Off Market
- $199,000-- bd-- ba-- sqftHolbrook Dr SW, Rome, GA 30165Off Market
A local agent can set up tours, give advice and negotiate with sellers.
A local lender can help you make sure your offer is ready when you are.
Similar homes
- $329,9994 bd3 ba1.9k sqft108 E Creekview Dr SW, Rome, GA 30165Active

 MLS ID #10810548, Steven T Koleno, Beycome Brokerage Realty LLC. GAMLS
 - $250,0003 bd2 ba1.2k sqft6 Bayberry Cir SW, Rome, GA 30165Active
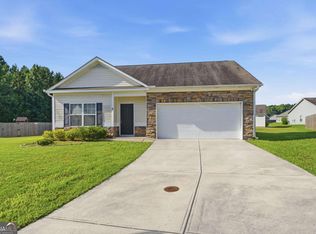 MLS ID #10809972, Jade Gibson, Century 21 Results. GAMLS
 - $259,9003 bd3 ba1.6k sqft8 Cameo Dr NW, Rome, GA 30165For Sale

 MLS ID #7809744, Sofia Cardenas, Heritage Dalton Group, LLC. FMLS GA
 - $--3 bd2 ba1.4k sqft106 S Sycamore St SW, Rome, GA 30165Auction
 Auction.com 2
 - $389,9003 bd2 ba1.5k sqft1 Mountain Chase Rd, Rome, GA 30165New ConstructionMLS ID #7797163, Dominic Bamford, Atlanta Communities Real Estate Brokerage. FMLS GA
- $379,0003 bd2 ba1.7k sqft2956 Horseleg Creek Rd SW, Rome, GA 30165ActiveMLS ID #10791095, William B Summer Sr., Hardy Realty & Development Company. GAMLS
- $350,0003 bd2 ba1.6k sqft3428 Horseleg Creek Rd SW, Rome, GA 30165Active Under ContractMLS ID #10688754, Kevin Ayers, Ayers Realty, LLC. GAMLS
- $319,9005 bd2 ba1.6k sqft797 Mays Bridge Rd SW, Rome, GA 30165ActiveMLS ID #10806384, Jenna Shaw, Integrity Realty Group. GAMLS
- $365,0003 bd2 ba1.7k sqft19 Berckman Ln SW, Rome, GA 30165ActiveMLS ID #10787671, Jeb Arp, Toles, Temple & Wright, Inc.. GAMLS
- $333,0004 bd2 ba1.9k sqft9 River Ln SW, Rome, GA 30165ActiveMLS ID #10738269, Russell Rogers, Toles, Temple & Wright, Inc.. GAMLS
- $349,9004 bd3 ba1.9k sqft119 Rollingwood Cir NW, Rome, GA 30165ActiveMLS ID #10722322, Alena Stewart, Elite Group Georgia. GAMLS
- $315,0003 bd2 ba1.6k sqft4 Savannah Pl NW, Rome, GA 30165ActiveMLS ID #10723806, Mark E Brewster, Garden Lakes Realty Company. GAMLS
- $349,0004 bd2 ba1.9k sqft208 Dodd St NW, Rome, GA 30165ActiveMLS ID #10799335, Keith Beauchamp, Hardy Realty & Development Company. GAMLS
- $389,0003 bd2 ba2k sqft15 Pine Valley Rd SW, Rome, GA 30165For SaleMLS ID #7773680, Molly Kelly Steeves, Hardy Realty and Development Company. FMLS GA
- $389,9004 bd3 ba2.3k sqft16 Mountain Chase Rd, Rome, GA 30165New ConstructionMLS ID #7797943, Dominic Bamford, Atlanta Communities Real Estate Brokerage. FMLS GA
- $369,9003 bd3 ba2.4k sqft10 Susanne Ct SW, Rome, GA 30165ActiveMLS ID #10694729, Kellie Kemmerer, Flat Rock Realty. GAMLS
- $389,9004 bd3 ba2.3k sqft13 Lucas Ln, Rome, GA 30165New ConstructionMLS ID #7797565, Dominic Bamford, Atlanta Communities Real Estate Brokerage. FMLS GA
- $--4 bd2 ba2.4k sqft4 Gray Rock Dr NW, Rome, GA 30165AuctionXome
- $365,0004 bd3 ba1.6k sqft42 Highlander Trl SW, Rome, GA 30165For SaleMLS ID #7744282, Angela Plascencia, Epique Realty. FMLS GA
- $249,9003 bd2 ba1.3k sqft23 Brandon Ln SW, Rome, GA 30165ActiveMLS ID #10725670, Robert Pruett, Reese and Smallwood, Inc.. GAMLS
