Welcome home to this beautiful, 5-year-young, 3-bedroom, 2-bath home perfectly situated in South Gate Estates, just outside the Neosho city limits!Step inside and fall in love with the inviting open-concept floor plan, designed for both everyday living and effortless entertaining. The spacious living area flows seamlessly into the kitchen and dining space, creating a warm and welcoming atmosphere.You'll appreciate the beautiful granite countertops throughout, adding a touch of elegance and quality to this thoughtfully designed home.The desirable split-bedroom floor plan offers added privacy, with the primary suite tucked away from the additional bedrooms--perfect for families, guests, or a home office.Step outside and enjoy the large privacy fenced backyard, offering plenty of room for outdoor entertaining, gardening, pets, or simply relaxing and enjoying the peaceful surroundings. Call today to schedule your private showing
Active
$269,900
13788 Pella Lane, Neosho, MO 64850
3beds
1,504sqft
Single Family Residence
Built in 2021
10,018 Square Feet Lot
$266,400 Zestimate®
$179/sqft
$-- HOA
What's special
Large privacy fenced backyardPeaceful surroundingsBeautiful granite countertops throughoutDesirable split-bedroom floor planInviting open-concept floor plan
- 1 day
- 116
- 10
Likely to sell faster than
Zillow last checked:
Listing updated:
Listed by:
Tara Sartin 417-393-8483,
ReeceNichols - Mount Vernon
Source: SOMOMLS as distributed by MLS GRID,MLS#: 60338855
Facts & features
Interior
Bedrooms & bathrooms
- Bedrooms: 3
- Bathrooms: 2
- Full bathrooms: 2
Primary bedroom
- Area: 240
- Dimensions: 16 x 15
Bedroom 2
- Area: 132
- Dimensions: 12 x 11
Bedroom 3
- Area: 132
- Dimensions: 12 x 11
Dining room
- Area: 144
- Dimensions: 12 x 12
Kitchen
- Area: 144
- Dimensions: 12 x 12
Living room
- Area: 360
- Dimensions: 20 x 18
Utility room
- Area: 50
- Dimensions: 10 x 5
Heating
- Forced Air, Central, Electric
Cooling
- Central Air, Ceiling Fan(s)
Appliances
- Included: Dishwasher, Free-Standing Electric Oven, Microwave, Electric Water Heater, Disposal
- Laundry: Main Level, W/D Hookup
Features
- High Speed Internet, Internet - Cellular/Wireless, Granite Counters, Walk-In Closet(s)
- Flooring: Carpet, Tile, Laminate
- Windows: Double Pane Windows
- Has basement: No
- Attic: Access Only:No Stairs
- Has fireplace: No
Interior area
- Total structure area: 1,504
- Total interior livable area: 1,504 sqft
- Finished area above ground: 1,504
- Finished area below ground: 0
Property
Parking
- Total spaces: 2
- Parking features: Parking Space, Paved, Driveway
- Attached garage spaces: 2
- Has uncovered spaces: Yes
Features
- Levels: One
- Stories: 1
- Patio & porch: Front Porch, Rear Porch
- Fencing: Wood
Lot
- Size: 10,018 Square Feet
- Features: Corner Lot, Cleared, Cul-De-Sac
Details
- Parcel number: 214.017000000022.027
Construction
Type & style
- Home type: SingleFamily
- Architectural style: Ranch
- Property subtype: Single Family Residence
Materials
- Brick, Vinyl Siding
- Foundation: Slab
- Roof: Composition
Condition
- Year built: 2021
Utilities & green energy
- Sewer: Public Sewer
- Water: Public
Community & HOA
Community
- Security: Fire Alarm
- Subdivision: South Gate Estates
Location
- Region: Neosho
Financial & listing details
- Price per square foot: $179/sqft
- Tax assessed value: $132,700
- Annual tax amount: $1,391
- Date on market: 11/20/2026
- Listing terms: Cash,VA Loan,USDA/RD,FHA,Conventional
- Road surface type: Asphalt
Estimated market value
$266,400
$253,000 - $280,000
$1,889/mo
Price history
| Date | Event | Price |
|---|---|---|
| 11/20/2026 | Listed for sale | $269,900$179/sqft |
Source:  SOMOMLS as distributed by MLS GRID #60338855 Report a problem | ||
Public tax history
| Year | Property taxes | Tax assessment |
|---|---|---|
| 2025 | $1,378 +0.3% | $25,220 |
| 2024 | $1,374 +0.2% | $25,220 |
| 2023 | $1,372 +555% | $25,220 +1.5% |
| 2021 | $209 | $24,840 |
Find assessor info on the county website
Monthly payment
Est. payment
Payment breakdown
Explore the cost of this home by adjusting the details. Changes won't be saved.Climate risks
Neighborhood: 64850
Nearby schools
Schools provided by the listing agent
- Elementary: Carver
- Middle: Neosho
- High: Neosho
Source: SOMOMLS as distributed by MLS GRID. This data may not be complete. We recommend contacting the local school district to confirm school assignments for this home.

Similar homes
- $274,9003 bd2 ba1.7k sqft13651 Pella Ln, Neosho, MO 64850For Sale
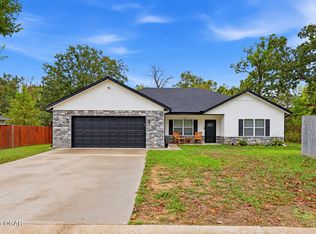 MLS ID #265621, Forbes and Goff Group, LLC, PRO 100 Inc., REALTORS. Ozark Gateway AOR
- $280,6203 bd2 ba1.5k sqft1403 Cash St, Neosho, MO 64850New Construction
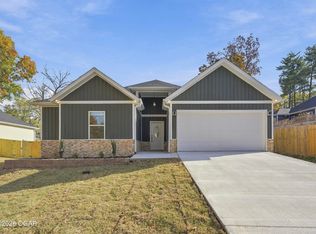 MLS ID #266536, Cody Casady, The REal Estate Co.. Ozark Gateway AOR
- $280,6203 bd2 ba1.5k sqft1401 Cash St, Neosho, MO 64850New Construction
 MLS ID #266535, Cody Casady, The REal Estate Co.. Ozark Gateway AOR
- $265,0003 bd2 ba2.2k sqft13323 Palm Rd, Neosho, MO 64850For Sale
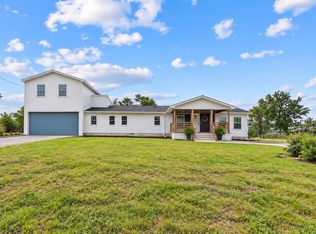 MLS ID #264818, Dream Big Real Estate Team, KELLER WILLIAMS REALTY ELEVATE. Ozark Gateway AOR
- $254,0004 bd2 ba1.6k sqft143 S Whited Street, Goodman, MO 64843Active
 MLS ID #60338683, Jeremy Schade, Re/Max Properties. SOMOMLS as distributed by MLS GRID
- $285,0003 bd2 ba1.7k sqft1704 Rosewood Road, Neosho, MO 64850ActiveMLS ID #60333237, Liz Summitt, Show-Me Real Estate. SOMOMLS as distributed by MLS GRID
- $294,0004 bd2 ba2k sqft19150 Hereford Road, Neosho, MO 64850ActiveMLS ID #60326887, John Wales, National Realty. SOMOMLS as distributed by MLS GRID
- $249,9002 bd2 ba1.6k sqft16997 Hh Highway, Neosho, MO 64850ActiveMLS ID #60332893, West-Cobb Alliance, ReeceNichols - Neosho. SOMOMLS as distributed by MLS GRID
