Your own slice of paradise awaits in Hampden! Set on 9+ acres, this spacious Colonial offers the perfect blend of comfort, privacy, and indoor-outdoor living. Start your morning with coffee on the welcoming front porch, spend the afternoon enjoying the peaceful surroundings, and end the day gathered around the impressive outdoor fireplace. At the heart of the home is a kitchen made for cooking and entertaining, featuring abundant cabinetry, generous counter space, a center island, and convenient deck access for grilling and outdoor dining. When winter arrives, settle into the living room and enjoy the warmth and ambiance of the woodstove. Upstairs, the oversized primary suite provides a relaxing retreat with a private full bath and walk-in closet. Three additional bedrooms offer plenty of flexibility for guests, hobbies, a home office, or recreation (or use one as family/bonus room). Outside is where this property truly shines. Explore the wildflower garden, enjoy fruit trees, make use of multiple sheds, or simply appreciate the tranquility and possibilities that come with more than 9 acres. A two-car garage with epoxy flooring adds the finishing touch. Space to entertain, room to explore, and a setting that feels like an escape—don't wait to experience this special Hampden property!
Sold for $759,700
$759,700
338 Bennett Rd, Hampden, MA 01036
4beds
3,016sqft
Single Family Residence
Built in 2002
9.17 Acres Lot
$733,300 Zestimate®
$252/sqft
$3,313 Estimated rent
Home value
$733,300
$697,000 - $770,000
$3,313/mo
Zestimate® history
Owner options
List your home for rent
$3,313/mo
Rent Zestimate®
Find your next renter with Zillow Rental Manager. Plus, with online applications, you can quickly screen prospective tenants – for free.
$3,313/mo
Rent Zestimate®
Refinance and save
$5,327/mo
Est. payment
Refinancing to a lower rate could help reduce your monthly payments and save thousands over the life of the loan.
$5,327/mo
Est. payment
Explore your selling options
Work with a Zillow partner agent
Leverage their expertise and Zillow's premium Showcase listings to get your home seen by more buyers.
Get startedList with your own agent
Get your home in front of millions of buyers by listing it on Zillow.
Learn how to do itSell it yourself
Take full control of how buyers see your home on Zillow by listing For Sale by Owner (FSBO).
List your homeWhat's special
Impressive outdoor fireplaceWildflower gardenMultiple shedsGenerous counter spaceOversized primary suiteThree additional bedroomsWelcoming front porch
Zillow last checked:
Listing updated:
Listed by:
The Bay State Team 413-221-5168,
REMAX Connections 413-596-8500,
Peter Ruffini 508-922-6590
Bought with:
Linda Salemi
Executive Real Estate, Inc.
Source: MLS PIN,MLS#: 73560538
Facts & features
Interior
Bedrooms & bathrooms
- Bedrooms: 4
- Bathrooms: 3
- Full bathrooms: 2
- 1/2 bathrooms: 1
Primary bedroom
- Features: Bathroom - Full, Ceiling Fan(s), Walk-In Closet(s), Flooring - Hardwood
- Level: Second
Bedroom 2
- Features: Closet, Flooring - Wall to Wall Carpet
- Level: Second
Bedroom 3
- Features: Closet, Flooring - Wall to Wall Carpet
- Level: Second
Bedroom 4
- Features: Closet, Flooring - Wall to Wall Carpet
- Level: Second
Primary bathroom
- Features: Yes
Dining room
- Features: Cathedral Ceiling(s), Flooring - Hardwood
- Level: First
Kitchen
- Features: Flooring - Stone/Ceramic Tile, Dining Area, Countertops - Stone/Granite/Solid, Kitchen Island, Exterior Access, Open Floorplan, Recessed Lighting, Slider
- Level: First
Living room
- Features: Wood / Coal / Pellet Stove, Flooring - Wall to Wall Carpet, Open Floorplan, Recessed Lighting
- Level: First
Heating
- Forced Air, Oil
Cooling
- Central Air
Appliances
- Included: Electric Water Heater, Range, Dishwasher, Microwave, Refrigerator
- Laundry: In Basement, Electric Dryer Hookup, Washer Hookup
Features
- Game Room, Internet Available - Broadband
- Flooring: Wood, Tile, Carpet, Laminate
- Doors: Insulated Doors, Storm Door(s)
- Windows: Insulated Windows
- Basement: Full,Partially Finished,Interior Entry,Bulkhead,Concrete
- Number of fireplaces: 1
Interior area
- Total structure area: 3,016
- Total interior livable area: 3,016 sqft
- Finished area above ground: 2,680
- Finished area below ground: 336
Property
Parking
- Total spaces: 12
- Parking features: Attached, Garage Door Opener, Storage, Workshop in Garage, Paved Drive, Off Street, Driveway, Stone/Gravel, Paved
- Attached garage spaces: 2
- Uncovered spaces: 10
Features
- Patio & porch: Porch, Deck, Patio
- Exterior features: Porch, Deck, Patio, Pool - Above Ground, Rain Gutters, Storage, Professional Landscaping, Sprinkler System, Garden, Stone Wall
- Has private pool: Yes
- Pool features: Above Ground
- Waterfront features: Stream
Lot
- Size: 9.17 Acres
- Features: Wooded, Cleared, Level
Details
- Parcel number: M:0025 B:0032 L:4,4305674
- Zoning: Mixed Use
Construction
Type & style
- Home type: SingleFamily
- Architectural style: Colonial
- Property subtype: Single Family Residence
Materials
- Frame
- Foundation: Concrete Perimeter
- Roof: Shingle
Condition
- Year built: 2002
Utilities & green energy
- Electric: Circuit Breakers, 200+ Amp Service
- Sewer: Private Sewer
- Water: Private
- Utilities for property: for Electric Range, for Electric Dryer, Washer Hookup
Community & HOA
Community
- Features: Shopping, Park, Walk/Jog Trails, Golf, Conservation Area, Public School
HOA
- Has HOA: No
Location
- Region: Hampden
Financial & listing details
- Price per square foot: $252/sqft
- Tax assessed value: $565,750
- Annual tax amount: $8,537
- Date on market: 9/25/2026
- Road surface type: Paved
Price history
| Date | Event | Price |
|---|---|---|
| 9/15/2026 | Sold | $759,700+4.8%$252/sqft |
Source: MLS PIN #73560538 Report a problem | ||
| 8/10/2026 | Pending sale | $725,000$240/sqft |
Source: MLS PIN #73560538 Report a problem | ||
| 8/6/2026 | Listed for sale | $725,000+16.9%$240/sqft |
Source: MLS PIN #73560538 Report a problem | ||
| 6/27/2023 | Sold | $620,000$206/sqft |
Source: MLS PIN #73104403 Report a problem | ||
| 5/1/2023 | Contingent | $620,000$206/sqft |
Source: MLS PIN #73104403 Report a problem | ||
| 4/27/2023 | Listed for sale | $620,000+60.2%$206/sqft |
Source: MLS PIN #73104403 Report a problem | ||
| 10/16/2012 | Sold | $387,000-2%$128/sqft |
Source: Public Record Report a problem | ||
| 4/24/2012 | Price change | $394,900-1.3%$131/sqft |
Source: Landmark, REALTORS� #71371913 Report a problem | ||
| 1/11/2012 | Price change | $399,900-5.9%$133/sqft |
Source: Real Living #71325452 Report a problem | ||
| 9/8/2011 | Listed for sale | $424,900$141/sqft |
Source: Landmark, Realtors #71284267 Report a problem | ||
Public tax history
| Year | Property taxes | Tax assessment |
|---|---|---|
| 2025 | $8,537 +3.4% | $565,750 +7.3% |
| 2024 | $8,257 +5.3% | $527,250 +13.5% |
| 2023 | $7,839 +5.5% | $464,650 +17.1% |
| 2022 | $7,427 +2.7% | $396,750 +7.9% |
| 2021 | $7,232 -1.5% | $367,650 +0.9% |
| 2020 | $7,340 +2.3% | $364,250 |
| 2019 | $7,172 +5.2% | $364,250 +6.9% |
| 2018 | $6,817 +3.7% | $340,850 |
| 2017 | $6,575 +0.6% | $340,850 +0.9% |
| 2016 | $6,537 +2% | $337,650 |
| 2015 | $6,409 +3.1% | $337,650 -2.2% |
| 2014 | $6,217 +6.8% | $345,400 +3.6% |
| 2013 | $5,820 +1.9% | $333,500 -1.5% |
| 2012 | $5,714 +6.9% | $338,700 -0.9% |
| 2011 | $5,345 -1.3% | $341,730 |
| 2010 | $5,413 +0.2% | $341,730 -14.9% |
| 2008 | $5,402 +2.6% | $401,600 +12.3% |
| 2007 | $5,265 +3.8% | $357,700 |
| 2006 | $5,072 -1.8% | $357,700 +8.2% |
| 2005 | $5,166 +90.8% | $330,700 +112.9% |
| 2004 | $2,708 | $155,300 |
Find assessor info on the county website
Neighborhood: 01036
Nearby homes
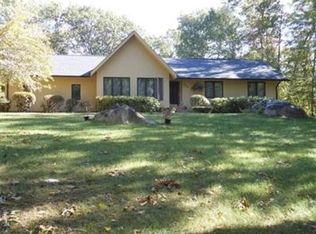
- $561,3003 bd2 ba2.4k sqft346 Bennett Rd, Hampden, MA 01036Off Market
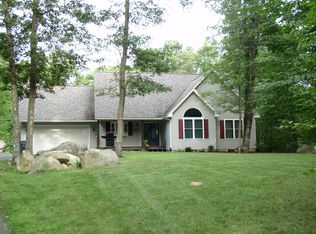
- $639,2004 bd3 ba2.2k sqft332 Bennett Rd, Hampden, MA 01036Off Market
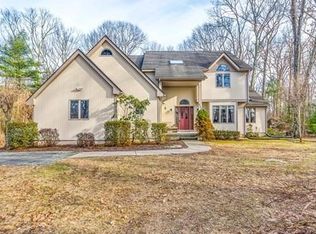
- $651,5004 bd3 ba2.9k sqft352 Bennett Rd, Hampden, MA 01036Off Market
- $561,1003 bd2 ba2.3k sqft318 Bennett Rd, Hampden, MA 01036Off Market
- $334,7003 bd1 ba912 sqft343 Bennett Rd, Hampden, MA 01036Off Market
- $429,0003 bd2 ba1.7k sqft323 Bennett Rd, Hampden, MA 01036For Sale
- $350,4002 bd1 ba1.4k sqft333 Bennett Rd, Hampden, MA 01036Off Market
- $530,6003 bd2 ba1.8k sqft324 Bennett Rd, Hampden, MA 01036Off Market
Nearby schools
GreatSchools rating
- 9/10Green Meadows Elementary SchoolGrades: PK-5Distance: 2.2 mi
- 7/10Wilbraham Middle SchoolGrades: 6-8Distance: 5.4 mi
- 7/10Minnechaug Regional High SchoolGrades: 9-12Distance: 4 mi
Sell for more on Zillow
Get a Zillow Showcase℠ listing at no additional cost and you could sell for .
$733,300
2% more
+$14,666
With Zillow Showcase(estimated)
$747,966
Sell for more on Zillow
Get a Zillow Showcase℠ listing at no additional cost and you could sell for .
$733,300
2% more
+$14,666
With Zillow Showcase(estimated)
$747,966
- Massachusetts
- Hampden County
- Hampden
- 01036
- 338 Bennett Rd
