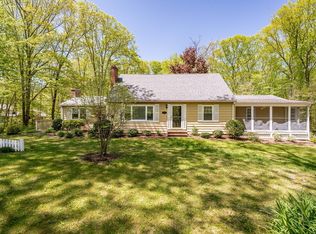
Set on over 1.5 acres in a private country setting, this 3-bedroom, 1.5-bath home offers plenty of space and character. The first floor features an eat-in kitchen with a brand-new dishwasher and cabinets with that country charm, a formal dining room with eye-catching wallpaper that adds personality to the space, a spacious living room with plenty of light, a convenient half bath, and a large family room with a fireplace, creating a warm and inviting gathering space. Throughout the home, you'll find a mix of wood, laminate, and tile flooring. Upstairs are three bedrooms, all freshly painted, a full bath and extra closet space. Need a little more room? The walkout basement includes a finished room with large egress windows and a closet, offering flexible space for whatever you desire. There is also additional unfinished basement space offering the opportunity for future expansion, which connects directly to the garage. A two-car attached garage with direct interior access means no cleaning snow off your vehicle on those cold New England mornings. The property also offers plenty of additional parking for guests and everyday use. Outside, enjoy 1.8 wooded acres with room to relax, garden, entertain, or simply appreciate the private setting from the large deck. A small pond in the front yard adds a unique touch and is waiting to be brought back to life as a charming focal point. The property is also located directly across from Hampden's well-known Dog Rock, a distinctive local landmark. With generous living space, fresh interior paint, an attached garage, additional basement potential, and a private setting, this home offers plenty of opportunity to make it your own. This move-in ready home has been in the same family since it was built and is now ready for a new owner! Fun Fact: For many years this was the home of the Hampden fire chief and the first floor half bath used to be the phone closet where the fire department's direct line would ring in emergencies!
For sale
$429,000
323 Bennett Rd, Hampden, MA 01036
3beds
1,721sqft
Single Family Residence
Built in 1973
1.89 Acres Lot
$429,600 Zestimate®
$249/sqft
$-- HOA
What's special
Large deckAttached garageEat-in kitchenGenerous living spaceFormal dining roomPrivate settingBrand-new dishwasher
- 5 days
- 614
- 35
Zillow last checked:
Listing updated:
Listed by:
Elizabeth Salois Team 413-695-2634,
Berkshire Hathaway HomeServices Realty Professionals 413-596-6711,
Elizabeth Salois 413-695-2634
Source: MLS PIN,MLS#: 73584675
Facts & features
Interior
Bedrooms & bathrooms
- Bedrooms: 3
- Bathrooms: 2
- Full bathrooms: 1
- 1/2 bathrooms: 1
Primary bedroom
- Features: Flooring - Wood
- Level: Second
Bedroom 2
- Features: Flooring - Wood
- Level: Second
Bedroom 3
- Features: Flooring - Wood
- Level: Second
Primary bathroom
- Features: No
Bathroom 1
- Features: Bathroom - Half
- Level: First
Bathroom 2
- Features: Bathroom - Full
- Level: Second
Dining room
- Features: Flooring - Wood, Chair Rail, Lighting - Pendant, Lighting - Overhead
- Level: Main,First
Family room
- Features: Flooring - Wood, Window(s) - Picture
- Level: Main,First
Kitchen
- Features: Flooring - Laminate, Window(s) - Picture, Dining Area, Countertops - Stone/Granite/Solid, Deck - Exterior, Exterior Access, Stainless Steel Appliances
- Level: Main,First
Living room
- Features: Flooring - Vinyl, Window(s) - Picture
- Level: Main,First
Heating
- Oil
Cooling
- Window Unit(s)
Appliances
- Included: Water Heater, Tankless Water Heater, Range, Dishwasher, Microwave, Washer, Dryer
- Laundry: In Basement, Electric Dryer Hookup, Washer Hookup
Features
- Bonus Room, Internet Available - Broadband
- Flooring: Wood, Tile, Flooring - Vinyl
- Basement: Full,Partially Finished,Walk-Out Access,Interior Entry,Garage Access,Concrete
- Number of fireplaces: 1
- Fireplace features: Family Room
Interior area
- Total structure area: 1,721
- Total interior livable area: 1,721 sqft
- Finished area above ground: 1,721
- Finished area below ground: 336
Property
Parking
- Total spaces: 6
- Parking features: Attached, Under, Garage Door Opener, Paved Drive, Off Street
- Attached garage spaces: 2
- Uncovered spaces: 4
Accessibility
- Accessibility features: No
Features
- Patio & porch: Deck
- Exterior features: Deck, Fenced Yard
- Fencing: Fenced
Lot
- Size: 1.89 Acres
Details
- Parcel number: 3411128
- Zoning: R6
Construction
Type & style
- Home type: SingleFamily
- Architectural style: Cape
- Property subtype: Single Family Residence
Materials
- Frame
- Foundation: Concrete Perimeter
- Roof: Shingle,Rubber
Condition
- Year built: 1973
Utilities & green energy
- Sewer: Private Sewer
- Water: Private
- Utilities for property: for Electric Range, for Electric Oven, for Electric Dryer, Washer Hookup
Community & HOA
Community
- Features: Private School, Public School
HOA
- Has HOA: No
Location
- Region: Hampden
Financial & listing details
- Price per square foot: $249/sqft
- Tax assessed value: $425,000
- Annual tax amount: $6,707
- Date on market: 9/30/2026
- Road surface type: Paved
Estimated market value
$429,600
$408,000 - $451,000
$2,514/mo
Price history
| Date | Event | Price |
|---|---|---|
| 9/30/2026 | Listed for sale | $429,000$249/sqft |
Source: MLS PIN #73584675 Report a problem | ||
Public tax history
| Year | Property taxes | Tax assessment |
|---|---|---|
| 2025 | $6,134 +7.6% | $406,500 +11.7% |
| 2024 | $5,700 +4.5% | $364,000 +12.6% |
| 2023 | $5,452 +1.5% | $323,200 +12.6% |
| 2022 | $5,373 +1.4% | $287,000 +6.5% |
| 2021 | $5,299 +0.4% | $269,400 +2.9% |
| 2020 | $5,277 +2.3% | $261,900 |
| 2019 | $5,157 -0.6% | $261,900 +0.9% |
| 2018 | $5,190 +3.7% | $259,500 |
| 2017 | $5,006 +1.3% | $259,500 +1.7% |
| 2016 | $4,941 -0.4% | $255,200 -2.3% |
| 2015 | $4,959 +5% | $261,300 -0.4% |
| 2014 | $4,723 +3.1% | $262,400 |
| 2013 | $4,579 +3.4% | $262,400 |
| 2012 | $4,427 +4.7% | $262,400 -2.9% |
| 2011 | $4,227 -1.3% | $270,300 |
| 2010 | $4,282 +9.6% | $270,300 -7% |
| 2008 | $3,907 +3.5% | $290,500 +13.3% |
| 2007 | $3,776 +3.8% | $256,500 |
| 2006 | $3,637 +4.8% | $256,500 +15.4% |
| 2005 | $3,471 +6% | $222,200 +18.3% |
| 2004 | $3,275 +2.6% | $187,800 |
| 2003 | $3,193 +10% | $187,800 +22% |
| 2001 | $2,904 | $153,900 |
Find assessor info on the county website
Monthly payment
Est. payment
Payment breakdown
Explore the cost of this home by adjusting the details. Changes won't be saved.Climate risks
Neighborhood: 01036
Similar homes
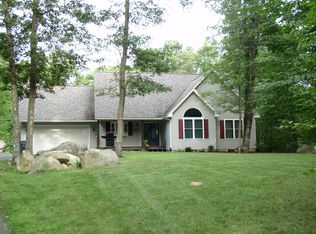
- $465,0003 bd2 ba2.5k sqft180 Glendale Rd, Hampden, MA 01036For Sale
 MLS ID #73572205, Kathleen Norton, William Raveis R.E. & Home Services. MLS PIN
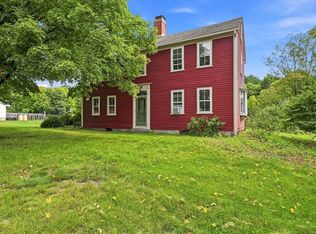
 - $430,0003 bd2 ba1.3k sqft374 Wilbraham Rd, Hampden, MA 01036For Sale
 MLS ID #73558632, Jeremy Ober, The Murphys REALTORS®, Inc.. MLS PIN
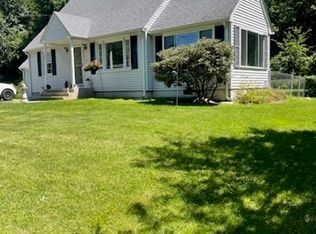
 - $439,9003 bd2 ba1.6k sqft10 Circle Dr, Wilbraham, MA 01095For Sale
 MLS ID #73585637, Kelsey & Ireland Team, Lock and Key Realty Inc.. MLS PIN
 - $399,9003 bd2 ba2.1k sqft28 River Park Dr, Hampden, MA 01036For Sale
 MLS ID #73568188, Arthur Ferrara, Landmark, REALTORS®. MLS PIN
 - $489,0005 bd4 ba2.5k sqft52 Beverly Drive, Somers, CT 06071For Sale
 MLS ID #24211316, Dean Haselden, Advise Realty Services. Smart MLS
