A sophisticated modern retreat where architectural design meets elevated suburban living. This brand-new contemporary sits on over half an acre of private grounds in Chestnut Hill. Clean lines, natural stone, warm wood accents, and black-framed glass give the home striking presence. Inside, an open, light-filled layout unfolds from a two-story foyer with an oak staircase and overlook to the soaring great room, where a wall of windows and two sets of floor-to-ceiling sliders flood the space with natural light and bring the outdoors in. A gas fireplace anchors the room, which flows to the sunroom, dining area, and kitchen. The kitchen is a showpiece: full Viking suite, waterfall island, pot filler, walk-in pantry, custom two-tone cabinetry, and sculptural brass lighting. Two private first-floor rooms, one with a walk-out balcony, are ideal for home offices or guests. The primary suite is a sanctuary, with a custom walk-in closet and a spa bath featuring a freestanding soaking tub with brass floor-mounted filler, frameless glass shower with rain and handheld heads, and double quartz vanity. Upstairs, a bedroom opens to a 20-foot walk-out balcony. Six bedrooms and 5.1 baths in all. The finished lower level adds a rec room with wet bar and a bedroom suite with full bath. Outside, the patio opens to a rare, usable backyard surrounded by mature trees. Three-car garage, acclaimed Livingston schools, and an easy commute to NYC. A seamless blend of modern design, space, and privacy.
Active
$2,750,000
8 Fordham Rd, Livingston Twp., NJ 07039
6beds
--sqft
Single Family Residence
Built in 2025
0.57 Acres Lot
$-- Zestimate®
$--/sqft
$-- HOA
What's special
Gas fireplaceWalk-out balconyClean linesThree-car garageSoaring great roomNatural stoneWaterfall island
- 6 hours
- 136
- 2
Zillow last checked:
Listing updated:
Listed by:
Igor Guberuk 201-653-8000,
Corcoran Sawyer Smith,
Judy Penaherrera
Source: GSMLS,MLS#: 4057052
Facts & features
Interior
Bedrooms & bathrooms
- Bedrooms: 6
- Bathrooms: 6
- Full bathrooms: 5
- 1/2 bathrooms: 1
Primary bedroom
- Description: Full Bath, Walk-In Closet
Bedroom 1
- Level: Second
- Area: 338
- Dimensions: 26 x 13
Bedroom 2
- Level: Second
- Area: 224
- Dimensions: 16 x 14
Bedroom 3
- Level: Second
- Area: 234
- Dimensions: 18 x 13
Bedroom 4
- Level: Second
- Area: 169
- Dimensions: 13 x 13
Bedroom 5
- Area: 252
- Dimensions: 21 x 12
Primary bathroom
- Features: Soaking Tub, Stall Shower
Dining room
- Features: Formal Dining Room
- Level: First
- Area: 234
- Dimensions: 18 x 13
Family room
- Level: First
- Area: 374
- Dimensions: 22 x 17
Kitchen
- Features: Breakfast Bar, Kitchen Island, Pantry, Separate Dining Area
- Level: First
- Area: 247
- Dimensions: 19 x 13
Living room
- Level: First
- Area: 176
- Dimensions: 16 x 11
Basement
- Features: 1Bedroom, BathOthr, GarEnter, MudRoom, RecRoom, Utility
Heating
- Forced Air, Zoned, Natural Gas
Cooling
- Central Air, Zoned
Appliances
- Included: Carbon Monoxide Detector, Dishwasher, Microwave, Range/Oven-Electric, Wine Refrigerator, Gas Water Heater
- Laundry: Level 2
Features
- Bedroom, Rec Room, Utility Room
- Flooring: Tile, Wood
- Windows: Thermal Windows/Doors
- Basement: Yes,Finished
- Number of fireplaces: 1
- Fireplace features: Family Room
Property
Parking
- Total spaces: 3
- Parking features: 2 Car Width, Asphalt, Built-In Garage, Garage Door Opener, Underground
- Attached garage spaces: 3
Features
- Patio & porch: Deck
- Exterior features: Underground Lawn Sprinkler
Lot
- Size: 0.57 Acres
- Dimensions: 125 x 200
- Features: Open Lot
Details
- Parcel number: 1610074010000000040000
- Zoning description: R1
Construction
Type & style
- Home type: SingleFamily
- Architectural style: Contemporary
- Property subtype: Single Family Residence
Materials
- Composition Siding, Stone
- Roof: Asphalt Shingle
Condition
- Year built: 2025
Utilities & green energy
- Gas: Gas-Natural
- Sewer: Public Sewer, Sewer Charge Extra
- Water: Public, Water Charge Extra
- Utilities for property: Electricity Connected, Natural Gas Connected, Cable Available, Fiber Optic Available, Garbage Included
Community & HOA
Community
- Security: Carbon Monoxide Detector
- Subdivision: Chestnut Hill
Location
- Region: Livingston
Financial & listing details
- Tax assessed value: $931,900
- Annual tax amount: $23,586
- Date on market: 10/6/2026
- Ownership type: Fee Simple
- Electric utility on property: Yes
Estimated market value
Not available
Estimated sales range
Not available
Not available
Price history
| Date | Event | Price |
|---|---|---|
| 10/6/2026 | Listed for sale | $2,750,000-8.3% |
Source:  GSMLS #4057052 Report a problem GSMLS #4057052 Report a problem | ||
| 8/22/2026 | Listing removed | $2,999,000 |
Source: GSMLS #4030285 Report a problem | ||
| 5/27/2026 | Listed for sale | $2,999,000-4.8% |
Source: GSMLS #4030285 Report a problem | ||
| 5/21/2026 | Listing removed | $3,150,000 |
Source: GSMLS #4010931 Report a problem | ||
| 3/14/2026 | Price change | $3,150,000-6% |
Source: GSMLS #4010931 Report a problem | ||
| 2/22/2026 | Listed for sale | $3,350,000-4.3% |
Source:  NJMLS #26005350 Report a problem NJMLS #26005350 Report a problem | ||
| 1/1/2026 | Listing removed | $3,499,000 |
Source: NJMLS #25037454 Report a problem | ||
| 1/13/2025 | Listed for sale | $3,499,000+249.9% |
Source: GSMLS #3941125 Report a problem | ||
| 4/19/2023 | Sold | $999,999-23% |
Source: Public Record Report a problem | ||
| 2/9/2023 | Listed for sale | $1,299,000+42.7% |
Source: GSMLS #3828143 Report a problem | ||
| 2/13/2015 | Sold | $910,000-7% |
Source: GSMLS #3182581 Report a problem | ||
| 10/30/2014 | Listed for sale | $979,000+153.6% |
Source: Coldwell Banker Residential Brokerage Report a problem | ||
| 10/6/1997 | Sold | $386,000 |
Source: Public Record Report a problem | ||
Public tax history
| Year | Property taxes | Tax assessment |
|---|---|---|
| 2025 | $23,586 +3.5% | $931,900 |
| 2024 | $22,794 -2.1% | $931,900 |
| 2023 | $23,272 | $931,900 |
| 2022 | $23,272 | $931,900 |
| 2021 | $23,272 | $931,900 |
| 2020 | $23,272 +1.4% | $931,900 +4.8% |
| 2019 | $22,961 | $889,600 |
| 2018 | $22,961 +3.2% | $889,600 |
| 2017 | $22,240 +1.5% | $889,600 |
| 2016 | $21,911 +3.4% | $889,600 |
| 2015 | $21,199 +3.9% | $889,600 |
| 2014 | $20,399 +4% | $889,600 |
| 2013 | $19,607 +3% | $889,600 |
| 2012 | $19,029 +3.9% | $889,600 |
| 2011 | $18,317 +4.3% | $889,600 |
| 2010 | $17,561 +14.4% | $889,600 |
| 2009 | $15,348 +5% | $889,600 +756.2% |
| 2008 | $14,619 +8.7% | $103,900 |
| 2007 | $13,445 | $103,900 |
| 2006 | -- | $103,900 |
| 2005 | -- | $103,900 |
| 2004 | $12,759 | $103,900 |
| 2003 | -- | $103,900 |
| 2002 | -- | $103,900 |
| 2001 | -- | $103,900 |
Find assessor info on the county website
Monthly payment
Est. payment
Payment breakdown
Explore the cost of this home by adjusting the details. Changes won't be saved.Climate risks
Neighborhood: 07039
Nearby schools
Schools provided by the listing agent
- Elementary: Collins
- Middle: Heritage
- High: Livingston
Source: GSMLS. This data may not be complete. We recommend contacting the local school district to confirm school assignments for this home.

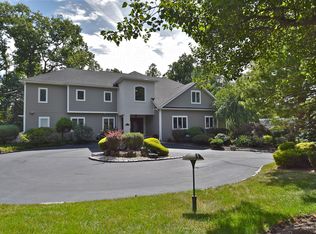
Similar homes
- $2,485,0006 bd5 ba-- sqft54 Martin Rd, Livingston Twp., NJ 07039For Sale
 MLS ID #4054792, Dmitry Khenkin, Grand Realty Advisors Llc. GSMLS
 - $2,499,0006 bd7 ba-- sqft63 Billingsley Dr, Livingston Twp., NJ 07039For Sale
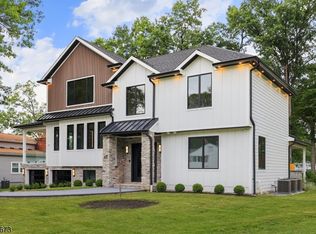 MLS ID #4052793, Olatubosun Modile, Keller Williams Realty. GSMLS
 - $2,499,0007 bd7 ba-- sqft39 Billingsley Dr, Livingston Twp., NJ 07039For Sale
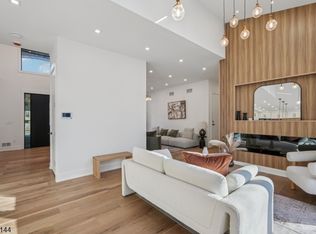 MLS ID #4052789, Olatubosun Modile, Keller Williams Realty. GSMLS
 - $2,500,0006 bd7 ba4.7k sqft83 Falcon Rd, Livingston Twp., NJ 07039For Sale
 MLS ID #4046942, Karen Treacy, Howard Hanna Rand Realty. GSMLS
