Skip main navigation
Sold for $1,185,000
  • $1,185,000

    338 Rue Caribe, Miramar Beach, FL 32550

    4beds
    3,700sqft
    Single Family Residence
    Built in 1991
    6,098 Square Feet Lot
    $1,185,100 Zestimate®
    $320/sqft
    $5,214 Estimated rent

    Home value

    $1,185,100

    $1.13M - $1.24M

    $5,214/mo

    Zestimate® history
    Loading
    Loading...

    Owner options

    List your home for rent

    $5,214/mo

    Rent Zestimate®

    Find your next renter with Zillow Rental Manager. Plus, with online applications, you can quickly screen prospective tenants – for free.

    Learn more

    $5,214/mo

    Rent Zestimate®

    Refinance and save

    $7,921/mo

    Est. payment

    Refinancing to a lower rate could help reduce your monthly payments and save thousands over the life of the loan.

    See today's rates

    $7,921/mo

    Est. payment

    Explore your selling options

    Work with a Zillow partner agent

    Leverage their expertise and Zillow's premium Showcase listings to get your home seen by more buyers.

    Get started

    List with your own agent

    Get your home in front of millions of buyers by listing it on Zillow.

    Learn how to do it

    Sell it yourself

    Take full control of how buyers see your home on Zillow by listing For Sale by Owner (FSBO).

    List your home

    What's special

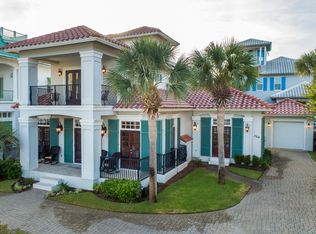
    Back on Market at no fault of the seller. Meticulously maintained and thoughtfully updated, this home blends timeless craftsmanship with modern upgrades. A newly remodeled kitchen in 2023 sets the stage for effortless entertaining, while new fiberglass doors throughout the home in 2013, a new metal roof in 2010, and Azek decks added in 2011 ensure lasting durability. The widow's walk rebuild in 2025, and all-new shutters on the south facade in 2023 add both charm and resilience. Recent system upgrades include new exterior AC condensers in 2022, a new electrical panel in 2025 bringing the home up to current code, and new Carrier 14 SEER furnaces and AC in 2010. A bunk room addition in 2016 maximizes space, while exterior enhancements like a new lighting system in 2016 and rebuilt exterior stairs in 2013 elevate both form and function. Even the carport was covered with a metal roof in 2010, designed with practicality in mind. As the first spec home in Caribe, this residence has deep roots in the community. Developed by Jim Adams, designed by renowned architect Tom Christ, and built by general contractor Ronnie Willis, it was constructed with unwavering integrity -- 'like a bomb shelter,' as they put it. The 12-14 foot high utility room stands as a testament to its solid construction, weathering time and nature with ease. The home overlooks the neighborhood fountained lake and the private beach access boardwalk is located directly across from the home's front door on Rue Caribe, making it an easy walk to the beach. Nestled south of 98 in a gated community, this property is ideal as a primary home, second home or vacation rental. Caribe also has two community pools for its owners and guests. The property has never been rented, original owners, and no structural issues -- just decades of care, thoughtful upgrades, and a home built to stand the test of time.

    Zillow last checked:

    Listing updated:

    Listed by:

    Corey C Ledbetter corey@scenicsir.com,

    Scenic Sotheby's International Realty

    Bought with:

    Gay Landreth, 3007564

    La Florida Coastal Properties

    Source: ECAOR,MLS#: 996355MLS Logo

    Facts & features

    Interior

    Bedrooms & bathrooms
    • Bedrooms: 4
    • Bathrooms: 4
    • Full bathrooms: 4
    Primary bedroom
    • Level: Second
    • Area: 400 Square Feet
    • Dimensions: 20 x 20
    Bedroom
    • Level: First
    • Area: 180 Square Feet
    • Dimensions: 12 x 15
    Bedroom
    • Level: First
    • Area: 224 Square Feet
    • Dimensions: 14 x 16
    Bedroom
    • Description: Bunk room
    • Level: First
    • Area: 144 Square Feet
    • Dimensions: 12 x 12
    Primary bathroom
    • Level: Second
    • Area: 120 Square Feet
    • Dimensions: 12 x 10
    Bathroom
    • Level: First
    • Area: 80 Square Feet
    • Dimensions: 8 x 10
    Bathroom
    • Level: First
    • Area: 60 Square Feet
    • Dimensions: 6 x 10
    Dining room
    • Level: Second
    • Area: 180 Square Feet
    • Dimensions: 15 x 12
    Kitchen
    • Level: Second
    • Area: 196 Square Feet
    • Dimensions: 14 x 14
    Living room
    • Level: Second
    • Area: 720 Square Feet
    • Dimensions: 40 x 18
    Loft
    • Level: Third
    • Area: 440 Square Feet
    • Dimensions: 22 x 20
    Heating
    • Central, Natural Gas
    Cooling
    • Central Air, Ceiling Fan(s)
    Appliances
    • Included: Dishwasher, Disposal, Dryer, Microwave, Washer, Electric Water Heater
    • Laundry: Washer/Dryer Hookup
    Features
    • Breakfast Bar, Bookcases, Crown Molding, Recessed Lighting, Shelving
    • Flooring: Tile
    • Windows: Window Treatments
    • Attic: Pull Down Stairs
    • Has fireplace: Yes
    • Fireplace features: Gas
    • Common walls with other units/homes: No Common Walls
    Interior area
    • Total structure area: 3,700
    • Total interior livable area: 3,700 sqft

    Property

    Parking
    • Total spaces: 4
    • Parking features: Attached Carport, Oversized, Carport
    • Carport spaces: 1
    Features
    • Stories: 3
    • Patio & porch: Deck, Patio, Porch
    • Exterior features: Balcony, Columns, Outdoor Shower, Sprinkler System
    • On waterfront: Yes
    Lot
    • Size: 6,098 Square Feet
    • Dimensions: 60 x 97 x 63 x 97
    • Features: Covenants, Cul-De-Sac, Restrictions, Sidewalk, Within 1/2 Mile to Water
    Details
    • Parcel number: 272S21428000000280
    • Zoning description: Resid Single Family

    Construction

    Type & style
    • Home type: SingleFamily
    • Architectural style: Beach House
    • Property subtype: Single Family Residence
    Materials
    • Stucco, Siding CmntFbrHrdBrd
    • Roof: Metal
    Condition
    • Construction Complete
    • New construction: No
    • Year built: 1991

    Utilities & green energy

    • Water: Public

    Community & HOA

    Community
    • Features: Beach, Deed Access, Gated, Minimum Rental Prd, Pavillion/Gazebo, Pool, TV Cable, Tennis Court(s), Waterfront, Pickleball, Short Term Rental - Allowed
    • Security: Security System, Smoke Detector(s)
    • Subdivision: CARIBE
    HOA
    • Has HOA: Yes
    • Services included: Maintenance Grounds, Legal, Management, Recreational Faclty, Security
    Location
    • Region: Miramar Beach

    Financial & listing details

    • Price per square foot: $320/sqft
    • Tax assessed value: $1,373,603
    • Annual tax amount: $12,278
    • Date on market: 7/29/2026
    • Road surface type: Paved

    Price history

    DateEventPrice
    9/29/2026Sold$1,185,000-20.9%$320/sqft
    Source: ECAOR #996355 Report a problem
    8/24/2026Pending sale$1,499,000$405/sqft
    Source: ECAOR #996355 Report a problem
    7/29/2026Listed for sale$1,499,000$405/sqft
    Source: ECAOR #996355 Report a problem
    7/23/2026Pending sale$1,499,000$405/sqft
    Source: ECAOR #996355 Report a problem
    6/22/2026Price change$1,499,000-6.3%$405/sqft
    Source: ECAOR #996355 Report a problem
    5/22/2026Price change$1,599,000-5.9%$432/sqft
    Source: ECAOR #996355 Report a problem
    2/26/2026Listed for sale$1,699,000-1.5%$459/sqft
    Source: ECAOR #996355 Report a problem
    1/9/2026Listing removed$1,725,000$466/sqft
    Source: ECAOR #970911 Report a problem
    11/10/2025Listed for sale$1,725,000-12.7%$466/sqft
    Source: ECAOR #970911 Report a problem
    3/12/2025Listed for sale$1,975,000$534/sqft
    Source: ECAOR #970911 Report a problem

    Public tax history

    YearProperty taxesTax assessment
    2025$12,278 +3.4%$1,345,709 +10%
    2024$11,879 +7.2%$1,223,372 +10%
    2023$11,078 +5.5%$1,112,156 +10%
    2022$10,502 +18%$1,011,051 +10%
    2021$8,897 +2.5%$919,137 +5.7%
    2020$8,684 +3.1%$869,949 +2.5%
    2019$8,425 $848,342 +3%
    2018$8,425 +2.6%$823,865 -4.2%
    2017$8,215 -3.6%$859,947 +1.9%
    2016$8,523 +2.4%$843,778 +6.6%
    2015$8,326 +6.5%$791,227 +16.8%
    2014$7,820 $677,181 -0.8%
    2013-- $682,787 -0.8%
    2012-- $688,394 -10%
    2011-- $764,643 -1.2%
    2010-- $774,170 -13.1%
    2009-- $890,891 -14.6%
    2008-- $1,043,687 -19.3%
    2007-- $1,293,752 +33.5%
    2005-- $969,213 +35.3%
    2004-- $716,575 +23.6%
    2003-- $579,845 +8%
    2002-- $536,678 +6%
    2001-- $506,248
    Find assessor info on the county website

    Neighborhood: 32550

    Nearby schools

    GreatSchools rating
    Schools provided by the listing agent
    • Elementary: Van R Butler
    • Middle: Emerald Coast
    • High: South Walton

    Source: ECAOR. This data may not be complete. We recommend contacting the local school district to confirm school assignments for this home.

    Sell for more on Zillow
    Get a Zillow Showcase℠ listing at no additional cost and you could sell for .
    $1,185,100
    2% more
    +$23,702
    With Zillow Showcase(estimated)
    $1,208,802
    Sell for more on Zillow
    Get a Zillow Showcase℠ listing at no additional cost and you could sell for .
    $1,185,100
    2% more
    +$23,702
    With Zillow Showcase(estimated)
    $1,208,802