Charming Dixboro Heights Ranch on Over an Acre!
Welcome to this inviting 2-bedroom ranch nestled in the desirable Dixboro Heights subdivision in the historic village of Dixboro. Situated on over an acre of land in a peaceful, quiet neighborhood, this property offers the perfect blend of privacy, charm, and convenience.
The open kitchen flows seamlessly onto a deck overlooking a beautiful, fenced-in lot, creating the perfect setting for relaxing or entertaining while enjoying the peaceful surroundings. Hardwood floors extend throughout the main level, adding warmth and character. The spacious bathroom features both a luxurious soaking tub and a separate shower.
An attached two-car garage provides convenience, while the partially finished basement offers additional living space, a hobby area, or plenty of room for storage.
Enjoy the benefit of low Superior Township taxes and award-winning Ann Arbor Schools. Ideally located just minutes from U of M's North Campus, hospitals, and shopping, you'll also love being within walking distance of downtown Dixboro, where you can enjoy local restaurants, shops, and a cozy coffee stop.
A wonderful opportunity to enjoy peaceful living, generous outdoor space, and a fantastic location!
Coming soon 11/20
$449,000
3380 Beaumont Rd, Ann Arbor, MI 48105
2beds
2,081sqft
Single Family Residence
Built in 1952
1.11 Acres Lot
$-- Zestimate®
$216/sqft
$-- HOA
What's special
- 16 hours
- 96
- 11
Zillow last checked:
Listing updated:
Listed by:
Benjamin Hendricks 734-451-4000,
Realty Ink 734-451-4000
Source: Realcomp II,MLS#: 20261092789
Facts & features
Interior
Bedrooms & bathrooms
- Bedrooms: 2
- Bathrooms: 1
- Full bathrooms: 1
Primary bedroom
- Level: Entry
- Area: 299
- Dimensions: 23 X 13
Bedroom
- Level: Entry
- Area: 156
- Dimensions: 13 X 12
Other
- Level: Entry
- Area: 152
- Dimensions: 19 X 8
Dining room
- Level: Entry
- Area: 132
- Dimensions: 11 X 12
Family room
- Level: Entry
- Area: 132
- Dimensions: 12 X 11
Kitchen
- Level: Entry
- Area: 154
- Dimensions: 14 X 11
Living room
- Level: Entry
- Area: 240
- Dimensions: 20 X 12
Heating
- Forced Air, Natural Gas
Cooling
- Ceiling Fans, Central Air
Appliances
- Included: Dishwasher, Dryer, Free Standing Refrigerator, Gas Cooktop, Washer
Features
- Basement: Partially Finished
- Has fireplace: No
Interior area
- Total interior livable area: 2,081 sqft
- Finished area above ground: 1,331
- Finished area below ground: 750
Property
Parking
- Total spaces: 2
- Parking features: Two Car Garage, Attached
- Attached garage spaces: 2
Features
- Levels: One
- Stories: 1
- Entry location: GroundLevel
- Patio & porch: Deck, Porch
- Pool features: None
Lot
- Size: 1.11 Acres
- Dimensions: 119 x 321
Details
- Parcel number: J01018200003
- Special conditions: Short Sale No,Standard
Construction
Type & style
- Home type: SingleFamily
- Architectural style: Ranch
- Property subtype: Single Family Residence
Materials
- Vinyl Siding
- Foundation: Active Radon Mitigation, Basement, Block, Sump Pump
- Roof: Asphalt
Condition
- New construction: No
- Year built: 1952
Utilities & green energy
- Sewer: Septic Tank
- Water: Well
- Utilities for property: Cable Available, Underground Utilities
Community & HOA
Community
- Subdivision: DIXBORO HEIGHTS
HOA
- Has HOA: No
Location
- Region: Ann Arbor
Financial & listing details
- Price per square foot: $216/sqft
- Tax assessed value: $117,196
- Annual tax amount: $4,527
- Date on market: 11/20/2026
- Listing agreement: Exclusive Right To Sell
- Listing terms: Cash,Conventional,FHA,Va Loan
- Exclusions: Exclusion(s) Do Not Exist
Estimated market value
Not available
Estimated sales range
Not available
Not available
Price history
Price history is unavailable.
Public tax history
Tax history is unavailable.
Monthly payment
Est. payment
Payment breakdown
Explore the cost of this home by adjusting the details. Changes won't be saved.Climate risks
Neighborhood: 48105

Similar homes
- $439,9003 bd2 ba1.6k sqft6370 Dixboro Rd, Ann Arbor, MI 48105For Sale
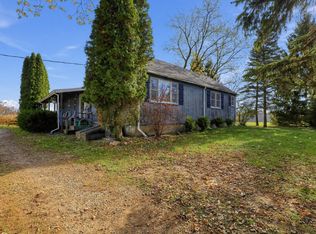
 MLS ID #26060518, Jeremy Rhodes, Cornerstone Real Estate. MichRIC
- $424,9993 bd1 ba1.1k sqft849 Wickfield Ct, Ann Arbor, MI 48105For Sale
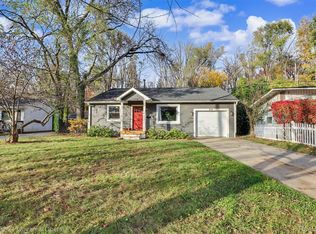
 MLS ID #20261091858, Timothy Hillmer, Century 21 Curran & Oberski. Realcomp II
- $429,9993 bd2 ba1.1k sqft3400 Cromwell Ct, Ann Arbor, MI 48105For Sale
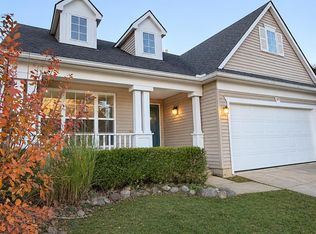 MLS ID #20261091339, Jessica Aziz, Pro Realty. Realcomp II
- $434,9003 bd3 ba1.7k sqft2543 Antietam Dr, Ann Arbor, MI 48105For Sale
 MLS ID #26051453, Stanford Ericksen, Eden Realty. MichRIC
- $468,0003 bd2 ba1.5k sqft1700 Warren Rd, Ann Arbor, MI 48105For SaleMLS ID #20261066712, James Kelly, Wentworth Real Estate Group. Realcomp II
- $425,0003 bd2 ba1.5k sqft2065 Yorktown Dr, Ann Arbor, MI 48105For SaleMLS ID #26053836, Kirk Glassel, The Charles Reinhart Company. MichRIC
- $424,9003 bd3 ba1.8k sqft6607 Fleming Creek Dr, Ypsilanti, MI 48198For SaleMLS ID #26057098, Richard Taylor, The Charles Reinhart Company. MichRIC
- $360,0004 bd3 ba2.7k sqft6272 Earhart Rd, Ann Arbor, MI 48105For SaleMLS ID #26038564, Hope Herron, Determined Realty LLC. MichRIC
- $499,0003 bd3 ba2.3k sqft3205 Aldwych Cir, Ann Arbor, MI 48105For SaleMLS ID #26038825, Tiancui Guo, Keller Williams Ann Arbor Mrkt. MichRIC
- $599,9993 bd3 ba2.1k sqft4500 E Huron River Dr, Ann Arbor, MI 48105For SaleMLS ID #26051850, Maura Rains, The Charles Reinhart Company. MichRIC
- $559,9003 bd1 ba1.7k sqft1605 Pontiac Trl, Ann Arbor, MI 48105For SaleMLS ID #26058709, Aleksandr Milshteyn, Real Estate One Inc. MichRIC
- $454,9003 bd3 ba2.3k sqft2736 Winter Garden Ct, Ann Arbor, MI 48105For SaleMLS ID #20261064341, Jay Gingell, Coldwell Banker Professionals-Northville. Realcomp II
- $589,9003 bd3 ba1.8k sqft3126 Fairhaven Ct, Ann Arbor, MI 48105For SaleMLS ID #26052320, Aleksandr Milshteyn, Real Estate One Inc. MichRIC
- $400,0004 bd3 ba2.6k sqft7 Northwick Ct, Ann Arbor, MI 48105For SaleMLS ID #26058689, Matthew Miller, The Charles Reinhart Company. MichRIC
- $410,0005 bd2 ba1.7k sqft2728 Yost Blvd, Ann Arbor, MI 48104For SaleMLS ID #20261088190, Kenta Kikumori, Kikumori Realty. Realcomp II
- $650,0003 bd3 ba2.9k sqft4905 Ravine Ct, Ann Arbor, MI 48105For SaleMLS ID #26046119, Katie Choi, Berkshire Hathaway Snyder & Co. MichRIC
- $569,9004 bd2 ba2.1k sqft1601 Peach St, Ann Arbor, MI 48105For SaleMLS ID #26049219, Maryann Ryan, The Charles Reinhart Company. MichRIC
- $650,0004 bd3 ba2.6k sqft2405 Meadowridge Ct, Ann Arbor, MI 48105For SaleMLS ID #26058561, Kirk Glassel, The Charles Reinhart Company. MichRIC
- $435,0004 bd2 ba2.5k sqft32 Haverhill Ct, Ann Arbor, MI 48105For SaleMLS ID #20261064685, Jennifer Abner, RE/MAX Platinum. Realcomp II
- $474,9003 bd3 ba1.7k sqft2768 Ashcombe Dr, Ann Arbor, MI 48105For SaleMLS ID #26048957, Stephen Hollowell, Keller Williams Ann Arbor Mrkt. MichRIC
