
The expansive 2,574 sq. ft. interior features a formal living and dining area highlighted by a cozy wood-burning fireplace. The updated kitchen is a culinary dream, boasting solid wood cabinetry, high-end stainless steel appliances, a large pantry, and a convenient breakfast nook that overlooks the lush backyard. Retreat upstairs to find a generous master suite featuring a massive bathroom with a separate tub and shower. Step out onto the covered patio or host guests on the massive rear deck overlooking a serene landscape of oaks and exotic foliage. Enjoy peaceful afternoons by the pond or relax in the private gazebo. The property also includes a 2-car attached garage and plenty of space for your boat or RV. Located just east of US-1, you are only 10 minutes from Downtown Titusville and close to local boat ramps for premier fishing.
Active
Price cut: $36K (9/15)
$489,000
3380 Lionel Rd, Mims, FL 32754
4beds
2,574sqft
Single Family Residence, Residential
Built in 1989
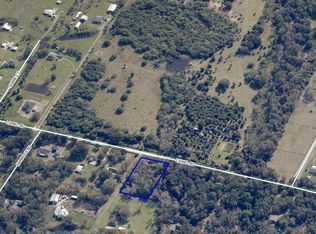
1 Acres Lot
$478,800 Zestimate®
$190/sqft
$-- HOA
What's special
Large pantryPrivate gazeboGenerous master suiteCozy wood-burning fireplaceCovered patioUpdated kitchenHigh-end stainless steel appliances
- 195 days
- 1,405
- 167
Zillow last checked:
Listing updated:
Listed by:
Eric Zimmerman 386-846-1515,
RE/MAX Advantage,
Stephen Haszinger 386-409-1657
Source: DBAMLS,MLS#: 1224660
Facts & features
Interior
Bedrooms & bathrooms
- Bedrooms: 4
- Bathrooms: 3
- Full bathrooms: 2
- 1/2 bathrooms: 1
Bedroom 1
- Description: Primary Bedroom
- Level: Second
- Area: 295.26 Square Feet
- Dimensions: 22.20 x 13.30
Bedroom 2
- Level: Second
- Area: 184.92 Square Feet
- Dimensions: 13.40 x 13.80
Bedroom 3
- Level: Second
- Area: 167.12 Square Feet
- Dimensions: 12.11 x 13.80
Bedroom 4
- Level: Second
- Area: 111.93 Square Feet
- Dimensions: 9.10 x 12.30
Dining room
- Level: First
- Area: 199.8 Square Feet
- Dimensions: 14.80 x 13.50
Family room
- Level: First
- Area: 254.03 Square Feet
- Dimensions: 19.10 x 13.30
Kitchen
- Level: First
- Area: 156.16 Square Feet
- Dimensions: 12.20 x 12.80
Living room
- Level: First
- Area: 216 Square Feet
- Dimensions: 16.00 x 13.50
Heating
- Heat Pump
Cooling
- Central Air
Appliances
- Included: Refrigerator, Microwave, Electric Range, Dishwasher
- Laundry: In Unit
Features
- Ceiling Fan(s), Other
- Flooring: Tile, Vinyl, Wood
- Has fireplace: Yes
- Fireplace features: Wood Burning, Other
Interior area
- Total structure area: 3,406
- Total interior livable area: 2,574 sqft
Property
Parking
- Total spaces: 4
- Parking features: Carport, Covered, Garage, Garage Door Opener, Off Street, RV Access/Parking
- Garage spaces: 2
- Carport spaces: 2
- Covered spaces: 4
Features
- Levels: Two
- Stories: 2
- Patio & porch: Covered, Deck, Porch, Rear Porch, Screened
- Exterior features: Other
- Fencing: Chain Link,Other
- Has view: Yes
- View description: Pond
- Has water view: Yes
- Water view: Pond
Lot
- Size: 1 Acres
- Features: Cleared, Other
Details
- Additional structures: Gazebo, Shed(s), Other
- Parcel number: 2035320000513.00000.00
- Zoning description: Residential
Construction
Type & style
- Home type: SingleFamily
- Architectural style: Spanish,Other
- Property subtype: Single Family Residence, Residential
Materials
- Frame, Vinyl Siding
- Foundation: Slab
- Roof: Shingle
Condition
- Updated/Remodeled
- New construction: No
- Year built: 1989
Utilities & green energy
- Sewer: Septic Tank
- Water: Well
- Utilities for property: Electricity Connected, Water Connected
Community & HOA
Community
- Subdivision: Not on the List
HOA
- Has HOA: No
Location
- Region: Mims
Financial & listing details
- Price per square foot: $190/sqft
- Tax assessed value: $316,300
- Annual tax amount: $2,884
- Date on market: 3/30/2026
- Listing terms: Cash,Conventional,FHA,VA Loan
- Electric utility on property: Yes
- Road surface type: Asphalt, Paved
Estimated market value
$478,800
$455,000 - $503,000
$3,064/mo
Price history
| Date | Event | Price |
|---|---|---|
| 9/15/2026 | Price change | $489,000-6.9%$190/sqft |
Source:  Stellar MLS #V4948071 Report a problem Stellar MLS #V4948071 Report a problem | ||
| 5/18/2026 | Price change | $525,000-2.8%$204/sqft |
Source: Space Coast AOR #1073271 Report a problem | ||
| 3/30/2026 | Listed for sale | $540,000+107.7%$210/sqft |
Source:  DBAMLS #1224660 Report a problem DBAMLS #1224660 Report a problem | ||
| 3/20/2017 | Sold | $260,000-3.3%$101/sqft |
Source: Space Coast AOR #777088 Report a problem | ||
| 3/9/2017 | Pending sale | $269,000$105/sqft |
Source: RE/MAX Elite #777088 Report a problem | ||
| 3/9/2017 | Listed for sale | $269,000$105/sqft |
Source: RE/MAX Elite #777088 Report a problem | ||
| 3/7/2017 | Pending sale | $269,000$105/sqft |
Source: RE/MAX Elite #777088 Report a problem | ||
| 3/2/2017 | Price change | $269,000-2.1%$105/sqft |
Source: RE/MAX Elite #777088 Report a problem | ||
| 11/21/2016 | Listed for sale | $274,900-3.5%$107/sqft |
Source: LaRocque & Co., Realtors #750502 Report a problem | ||
| 3/31/2016 | Listed for sale | $284,900-4.6%$111/sqft |
Source: LaRocque & Co., Realtors #750502 Report a problem | ||
| 8/6/2015 | Listed for sale | $298,500+8.5%$116/sqft |
Source: Berkshire Hathaway The Property Place #731961 Report a problem | ||
| 3/26/2008 | Sold | $275,000$107/sqft |
Source: Public Record Report a problem | ||
Public tax history
| Year | Property taxes | Tax assessment |
|---|---|---|
| 2025 | $3,005 +8.8% | $201,090 +2.9% |
| 2024 | $2,761 +1.7% | $195,430 +3% |
| 2023 | $2,716 +6.5% | $189,740 +3% |
| 2022 | $2,550 -2.9% | $184,220 +3% |
| 2021 | $2,626 +2.9% | $178,860 +1.4% |
| 2020 | $2,552 +2% | $176,400 +2.3% |
| 2019 | $2,503 | $172,440 +1.9% |
| 2018 | $2,503 0% | $169,230 -7.2% |
| 2017 | $2,504 -26.5% | $182,280 +4.9% |
| 2016 | $3,405 +0.5% | $173,740 +59.8% |
| 2015 | $3,389 +99.7% | $108,740 +0.8% |
| 2014 | $1,697 | $107,880 -7.2% |
| 2013 | -- | $116,270 +11.2% |
| 2012 | $1,217 -6.4% | $104,520 -4% |
| 2011 | $1,300 -10.8% | $108,890 -22.2% |
| 2010 | $1,457 +9.9% | $139,920 -17.7% |
| 2009 | $1,326 -57.6% | $169,950 -13.3% |
| 2008 | $3,129 -16.4% | $196,000 -2.5% |
| 2007 | $3,743 +124.1% | $201,000 +1.3% |
| 2005 | $1,671 -2.1% | $198,510 +35.6% |
| 2004 | $1,706 -1.8% | $146,410 +12.5% |
| 2003 | $1,737 +2.1% | $130,180 +14.1% |
| 2002 | $1,701 +3% | $114,090 +4% |
| 2001 | $1,652 +9.3% | $109,670 +11.1% |
| 2000 | $1,512 | $98,750 |
Find assessor info on the county website
Monthly payment
Est. payment
Payment breakdown
Explore the cost of this home by adjusting the details. Changes won't be saved.Climate risks
Neighborhood: 32754
Similar homes
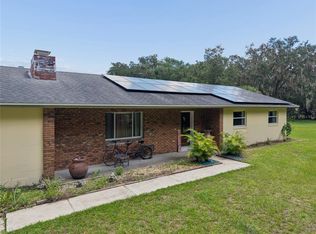
- $524,9003 bd2 ba1.7k sqft4285 SHAMROCK DRIVE, MIMS, FL 32754For Sale
 MLS ID #S5154973, Miguel Gutierrez, NAIM REAL ESTATE LLC. Stellar MLS
 - $530,0003 bd2 ba2.1k sqft5560 BOB WHITE TRAIL, MIMS, FL 32754For Sale
 MLS ID #O6410275, Shaina Plummer, FLORIDA HOMES REALTY & MORTGAGE. Stellar MLS
 - $459,0003 bd2 ba2.2k sqft2610 La Cita Ln, Titusville, FL 32780For Sale
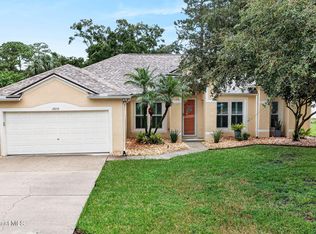 MLS ID #1089720, Sue Goldthorp. Space Coast AOR
 - $525,0003 bd3 ba2.1k sqft107 N Cory Dr, Edgewater, FL 32141For Sale
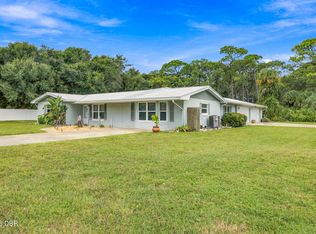
 MLS ID #1231486, Kelley Desoto, Ocean Properties and Mgmt., Inc.. DBAMLS
 - $574,0703 bd2 ba1.8k sqft208 S Gaines St, Oak Hill, FL 32759For SaleMLS ID #1230909, Kevin McCulty, Mark Spain Real Estate. DBAMLS
- $469,0004 bd2 ba2.2k sqft1830 ORANGE TREE DRIVE, EDGEWATER, FL 32132For SaleMLS ID #NS1088042, Tammy Cory, COASTAL AND COUNTRY PROPERTIES. Stellar MLS
- $729,0004 bd3 ba2.3k sqft384 W ARIEL Road, Edgewater, FL 32141For Sale
 MLS ID #B26083016, Donna Toot Merritt, Donna Toot Merritt Realty. BeachesMLS
 - $629,0003 bd3 ba3k sqft175 BAYWOOD DRIVE, OAK HILL, FL 32759For SaleMLS ID #NS1088016, Mary Boyle, COLLADO REAL ESTATE. Stellar MLS
- $440,0004 bd3 ba2.5k sqft2405 ABALONE BOULEVARD, ORLANDO, FL 32833For SaleMLS ID #O6433132, Vanessa Paul, MARK SPAIN REAL ESTATE. Stellar MLS
- $459,9003 bd2 ba1.9k sqft117 POINCIANA ROAD, EDGEWATER, FL 32141For SaleMLS ID #NS1088791, Albert Amalfitano, ENGEL & VOLKERS NEW SMYRNA. Stellar MLS
- $599,0003 bd2 ba2.1k sqft171 William St, Edgewater, FL 32141For SaleMLS ID #1226932, Loren Burns, RE/MAX Signature. DBAMLS
- $465,0004 bd4 ba2.3k sqft2304 India Palm Dr, Edgewater, FL 32141For SaleMLS ID #1229038, Tracey Barlow, The Barnett Group Inc.. DBAMLS
- $495,0002 bd2 ba1.5k sqft215 GARY AVENUE, OAK HILL, FL 32759For SaleMLS ID #NS1088703, Donna Concannon, NSB HOMES LLC. Stellar MLS
- $499,0004 bd2 ba2.2k sqft539 GRANITE CIRCLE, CHULUOTA, FL 32766For SaleMLS ID #O6364372, Irene Hayden, PA, GLOBAL PROPERTIES SALES & MGMT. Stellar MLS
- $409,0003 bd2 ba1.6k sqft191 Nancy St, Oak Hill, FL 32759For SaleMLS ID #1230801, Sylvan McElroy, The Keyes Company. DBAMLS
- $450,0003 bd2 ba1.8k sqft122 San Remo Dr, Edgewater, FL 32141For SaleMLS ID #1231441, Michael Fiscina PA, RE/MAX Signature. DBAMLS
