COMING SOON! Welcome to easy, one-level living in sought-after **Piedmont Village, a 55+ community!** This beautiful **2-bedroom, 2-bath end-unit** offers an open-concept floor plan, 9-foot ceilings, wide hallways and doorways, and plenty of comfortable living space. The kitchen features granite countertops, island, pantry, and a newly added tile backsplash, along with a quiet Bosch dishwasher and WiFi-enabled refrigerator. The spacious primary suite includes a large bedroom, oversized closet, double vanity, and an upgraded walk-in shower with a low-curb, non-slip base, engineered stone wall panels, upgraded shower head, and hand-wand fixtures. A barn door with an integrated full-length mirror adds a stylish touch. Recent upgrades include **new interior paint throughout, epoxy garage floor, insulated garage door with WiFi-enabled opener, WiFi washer and dryer, upgraded WiFi thermostat, smart exterior lighting, and attic-mounted TV antenna.** Enjoy low-maintenance living with HOA coverage for exterior maintenance, exterior painting, exterior structure, termite protection, and lawn care. Conveniently located near shopping, dining, and medical facilities, including Piedmont Mountainside Hospital. **Comfortable, updated, convenient, and ready to enjoy!**
Coming soon 08/20
$330,000
78 Sanctuary Pl, Jasper, GA 30143
2beds
1,356sqft
Townhouse
Built in 2020
3,484 Square Feet Lot
$326,200 Zestimate®
$243/sqft
$-- HOA
What's special
- --
- on Zillow |
- 28
- views |
- 0
- saves |
Zillow last checked:
Listing updated:
Listed by:
Kimberly Tracy 770-733-2952,
VIBE Realty
Source: GAMLS,MLS#: 10826798
Facts & features
Interior
Bedrooms & bathrooms
- Bedrooms: 2
- Bathrooms: 2
- Full bathrooms: 2
- Main level bathrooms: 2
- Main level bedrooms: 2
Rooms
- Room types: Other
Dining room
- Features: Dining Rm/Living Rm Combo
Kitchen
- Features: Breakfast Bar, Kitchen Island, Pantry
Heating
- Central
Cooling
- Central Air
Appliances
- Included: Dishwasher, Disposal, Dryer, Microwave, Refrigerator, Washer
- Laundry: Laundry Closet
Features
- Double Vanity, Walk-In Closet(s)
- Flooring: Carpet
- Windows: Double Pane Windows
- Basement: None
- Has fireplace: No
- Common walls with other units/homes: End Unit
Interior area
- Total structure area: 1,356
- Total interior livable area: 1,356 sqft
- Finished area above ground: 1,356
- Finished area below ground: 0
Property
Parking
- Total spaces: 2
- Parking features: Garage
- Has garage: Yes
Accessibility
- Accessibility features: Accessible Entrance
Features
- Levels: One
- Stories: 1
- Patio & porch: Patio
- Fencing: Back Yard,Privacy
Lot
- Size: 3,484 Square Feet
- Features: Other
Details
- Parcel number: 042C010
Construction
Type & style
- Home type: Townhouse
- Architectural style: Other
- Property subtype: Townhouse
- Attached to another structure: Yes
Materials
- Wood Siding
- Foundation: Slab
- Roof: Composition
Condition
- Resale
- New construction: No
- Year built: 2020
Utilities & green energy
- Sewer: Public Sewer
- Water: Public
- Utilities for property: Cable Available
Community & HOA
Community
- Features: Sidewalks, Street Lights
- Security: Open Access
- Subdivision: Piedmont Village
HOA
- Has HOA: Yes
- Services included: Maintenance Grounds
Location
- Region: Jasper
Financial & listing details
- Price per square foot: $243/sqft
- Tax assessed value: $327,258
- Annual tax amount: $2,439
- Date on market: 8/20/2026
- Listing agreement: Exclusive Right To Sell
Estimated market value
$326,200
$310,000 - $343,000
$2,270/mo
Price history
Price history is unavailable.
Public tax history
| Year | Property taxes | Tax assessment |
|---|---|---|
| 2025 | $2,439 -3.3% | $130,903 +27.5% |
| 2024 | $2,523 +1.1% | $102,662 |
| 2023 | $2,496 -1.4% | $102,662 |
| 2022 | $2,531 +5.5% | $102,662 +14% |
| 2021 | $2,399 +53.8% | $90,020 +59.4% |
| 2020 | $1,559 | $56,469 |
Find assessor info on the county website
Monthly payment
Est. payment
Payment breakdown
Explore the cost of this home by adjusting the details. Changes won't be saved.Climate risks
Neighborhood: 30143
Nearby schools
GreatSchools rating
- 6/10Harmony Elementary SchoolGrades: PK-4Distance: 1.5 mi
- 3/10Pickens County Middle SchoolGrades: 7-8Distance: 1.8 mi
- 7/10Pickens County High SchoolGrades: 9-12Distance: 3.1 mi
Schools provided by the listing agent
- Elementary: Harmony
- Middle: Pickens
- High: Pickens
Source: GAMLS. This data may not be complete. We recommend contacting the local school district to confirm school assignments for this home.
- $335,9002 bd2 ba1.8k sqft78 Sanctuary Pl #10, Jasper, GA 30143Off Market
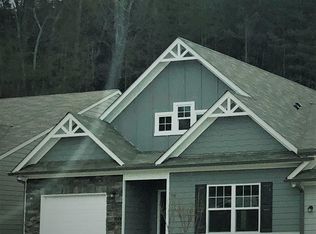
- $337,3002 bd2 ba1.8k sqft74 Sanctuary Pl #9, Jasper, GA 30143Off Market

- $330,0002 bd2 ba1.3k sqft86 Sanctuary Pl, Jasper, GA 30143Sold
- $338,8002 bd2 ba1.8k sqft70 Sanctuary Pl #8, Jasper, GA 30143Off Market
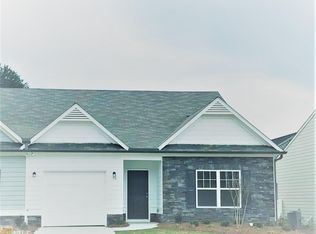
- $325,0002 bd2 ba1.3k sqft94 Sanctuary Pl, Jasper, GA 30143Sold
- $349,7003 bd2 ba1.8k sqft6 Serenity Ln, Jasper, GA 30143Off Market
- $339,0002 bd2 ba1.3k sqft64 Sanctuary Pl, Jasper, GA 30143Sold
- $331,300-- bd2 ba1.3k sqft10 Serenity Ln, Jasper, GA 30143Off Market
A local agent can set up tours, give advice and negotiate with sellers.
Similar homes
- $319,0002 bd2 ba1.7k sqft581 Crippled Oak Trl, Jasper, GA 30143For Sale
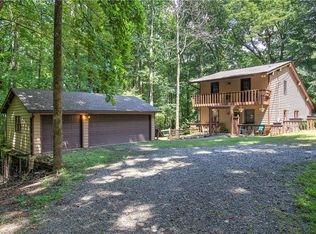
 MLS ID #7817677, The Witmer Hall Group, Craft, Inc.. FMLS GA
 - $299,0002 bd2 ba1.3k sqft39 Piedmont View Ln #63, Jasper, GA 30143Active

 MLS ID #10761446, Lori Chastain, RE/MAX Town & Country. GAMLS
 - $299,0002 bd2 ba1.3k sqft39 Piedmont View Ln, Jasper, GA 30143For Sale
 MLS ID #430471, Lori Chastain, REMAX Town & Country - Ellijay. NGBOR
 - $315,0003 bd2 ba1.3k sqft198 Towne Villas Dr, Jasper, GA 30143For Sale
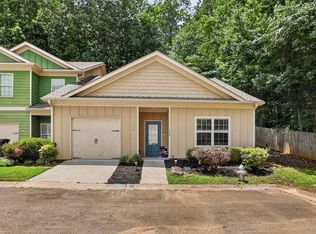 MLS ID #434623, Noelle Larson, Mountain Sotheby's International Realty. NGBOR
 - $310,0003 bd2 ba1.3k sqft182 Towne Villas Dr, Jasper, GA 30143ActiveMLS ID #10793763, Angelia Hunter, Atlanta Communities. GAMLS
- $345,0003 bd2 ba1.2k sqft2 Little Doe Ln, Jasper, GA 30143ActiveMLS ID #10816819, Todd Williams, BHHS Georgia Properties. GAMLS
- $184,0003 bd2 ba1.4k sqft119 Ridge Crest Dr, Jasper, GA 30143For SaleMLS ID #435153, Stephanie Burdett, REMAX Town & Country - Jasper. NGBOR
- $184,0003 bd2 ba1.4k sqft119 Ridge Crest Dr #16, Jasper, GA 30143ActiveMLS ID #10825030, Stephanie Burdett, RE/MAX Town & Country Jasper. GAMLS
- $344,9993 bd2 ba1.5k sqft116 Ramblewood Ln, Jasper, GA 30143ActiveMLS ID #10802811, Cori Kotsianis, Dwelli. GAMLS
- $344,9003 bd2 ba1.9k sqft91 Scenic View Dr, Jasper, GA 30143ActiveMLS ID #10765701, Zack Bobo, ERA Sunrise Realty. GAMLS
- $310,0004 bd2 ba1.7k sqft233 Georgianna St, Jasper, GA 30143ActiveMLS ID #10783376, Pamela H McIntosh, Century 21 Results. GAMLS
- $375,0003 bd3 ba2k sqft368 Still Hollow Rd, Jasper, GA 30143ActiveMLS ID #10819237, Barry Hardison, New Life Realty. GAMLS
- $349,9003 bd2 ba1.5k sqft82 Gregory Dr, Jasper, GA 30143For SaleMLS ID #7815061, Zack Bobo, ERA Sunrise Realty. FMLS GA
- $339,9003 bd2 ba1.4k sqft415 Sunset Ct, Jasper, GA 30143For SaleMLS ID #434502, Maria Ashby, BHHS Georgia Properties - Canton. NGBOR
- $299,9993 bd2 ba1.1k sqft745 Pioneer Rd, Jasper, GA 30143For SaleMLS ID #7763943, Kenya Lanier, ERA Sunrise Realty. FMLS GA
- $318,9903 bd3 ba1.8k sqft105 Pepperbush Way, Jasper, GA 30143New ConstructionFMLS GA
- $315,9903 bd3 ba1.8k sqft91 Pepperbush Way, Jasper, GA 30143New ConstructionFMLS GA
- $315,9903 bd3 ba1.8k sqft85 Pepperbush Way, Jasper, GA 30143New ConstructionFMLS GA
- $315,9903 bd3 ba1.8k sqft79 Pepperbush Way, Jasper, GA 30143New ConstructionFMLS GA
- $315,9903 bd3 ba1.8k sqft75 Pepperbush Way, Jasper, GA 30143New ConstructionFMLS GA
