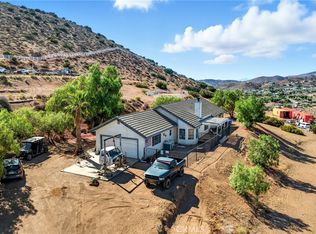
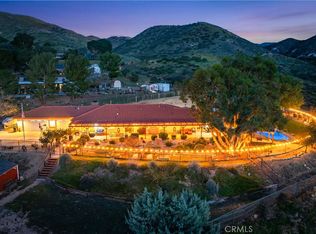
Space. Freedom. Fresh air. Welcome to the Acton lifestyle. With enough space to park your RV's, toys, raise horses, chickens, goats & a family, this single-story ranch property might be the perfect fit for you. The main house is set on a flat, fully usable 1-acre lot. Offering approximately 2,500 sq ft, this home features 3 bedrooms plus a spacious game room that could easily function as a 4th bedroom, along with 3 bathrooms and newer appliances including a double oven. Recent improvements include a new roof, newer pump and septic system, reverse osmosis in the kitchen, upgraded water filtration system, solar (21-panel system produces roughly 14,000–16,000 kWh yearly, which significantly offsets electricity costs), and a whole-house generator. The property is ideal for horse lovers, hobbyists, and outdoor enthusiasts with a horse corral, horse washing stall, barn, chicken coop, mechanics shed, and car pit. Two detached 2-car garages, a circle driveway, and extensive RV parking with full hookups provide space for all your vehicles and toys. Enjoy wide-open skies, peaceful ranch living, and the freedom of Acton life while still being just moments from the freeway for an easy commute.
Pending
Listed by: RE/MAX of Santa Clarita
$850,000
33805 Crown Valley Rd, Acton, CA 93510
3beds
2,500sqft
Est.: Get pre-qualified
Single Family Residence
Built in 1940
0.99 Acres Lot
$834,100 Zestimate®
$340/sqft
$-- HOA
What's special
Horse corralCar pitChicken coopHorse washing stallMechanics shedSingle-story ranch propertyWide-open skies
- 78 days |
- 225 |
- 5 |
Zillow last checked:
Listing updated:
Listing Provided by:
Jess Guidroz DRE #02210809 661-607-1360,
RE/MAX of Santa Clarita
Source: CRMLS,MLS#: SR26054596 Originating MLS: California Regional MLS
Originating MLS: California Regional MLSFacts & features
Interior
Bedrooms & bathrooms
- Bedrooms: 3
- Bathrooms: 3
- Full bathrooms: 3
- Main level bathrooms: 3
- Main level bedrooms: 3
Rooms
- Room types: Bonus Room, Bedroom, Game Room, Primary Bathroom, Primary Bedroom
Primary bedroom
- Features: Main Level Primary
Bedroom
- Features: All Bedrooms Down
Cooling
- Central Air, High Efficiency
Appliances
- Laundry: Inside, Laundry Room
Features
- All Bedrooms Down, Main Level Primary
- Has fireplace: Yes
- Fireplace features: Family Room
- Common walls with other units/homes: No Common Walls
Interior area
- Total interior livable area: 2,500 sqft
Property
Parking
- Total spaces: 4
- Parking features: Circular Driveway, Driveway Level, Driveway, Garage Faces Front, Garage, Paved
- Garage spaces: 4
Features
- Levels: One
- Stories: 1
- Entry location: Front Door
- Pool features: None
- Has view: Yes
- View description: Canyon, Hills, Meadow, Mountain(s)
Lot
- Size: 0.99 Acres
- Features: 0-1 Unit/Acre, Back Yard, Front Yard, Horse Property, Lawn, Lot Over 40000 Sqft, Level, Paved, Rectangular Lot, Ranch, Sprinkler System, Yard
Details
- Parcel number: 3217021010
- Special conditions: Standard
- Horses can be raised: Yes
- Horse amenities: Riding Trail
Construction
Type & style
- Home type: SingleFamily
- Architectural style: Patio Home
- Property subtype: Single Family Residence
Condition
- New construction: No
- Year built: 1940
Utilities & green energy
- Electric: 220 Volts
- Sewer: Septic Tank
- Water: Well
Community & HOA
Community
- Features: Biking, Curbs, Foothills, Gutter(s), Hiking, Horse Trails, Hunting, Mountainous, Storm Drain(s), Street Lights, Sidewalks
- Subdivision: Custom Acton (Cacto)
Location
- Region: Acton
Financial & listing details
- Price per square foot: $340/sqft
- Tax assessed value: $648,319
- Annual tax amount: $8,299
- Date on market: 3/12/2026
- Cumulative days on market: 78 days
- Listing terms: Cash,Conventional,FHA,VA Loan
Estimated market value
$834,100
$792,000 - $876,000
$5,122/mo
Price history
| Date | Event | Price |
|---|---|---|
| 5/5/2026 | Pending sale | $850,000$340/sqft |
Source:  CRMLS #SR26054596 Report a problem CRMLS #SR26054596 Report a problem | ||
| 3/12/2026 | Listed for sale | $850,000-8.1%$340/sqft |
Source: CRMLS #SR26054596 Report a problem | ||
| 11/3/2025 | Listing removed | $925,000-2.6%$370/sqft |
Source:  SDMLS #SR25102153 Report a problem SDMLS #SR25102153 Report a problem | ||
| 6/23/2025 | Listed for sale | $949,990+108.3%$380/sqft |
Source: SDMLS #SR25102153 Report a problem | ||
| 9/3/2003 | Sold | $456,000$182/sqft |
Source: Public Record Report a problem | ||
Public tax history
| Year | Property taxes | Tax assessment |
|---|---|---|
| 2025 | $8,299 +5.3% | $648,319 +2% |
| 2024 | $7,882 +3% | $635,608 +2% |
| 2023 | $7,655 +2.5% | $623,146 +2% |
| 2022 | $7,471 +1.8% | $610,928 +2% |
| 2021 | $7,341 +1.3% | $598,950 +1% |
| 2020 | $7,243 | $592,809 +2% |
| 2019 | $7,243 +6.4% | $581,186 +2% |
| 2018 | $6,805 | $569,791 +12.9% |
| 2017 | $6,805 +12.7% | $504,700 +9.5% |
| 2016 | $6,039 +11.8% | $461,000 |
| 2015 | $5,400 +8.7% | $461,000 +9% |
| 2014 | $4,969 | $423,000 |
| 2012 | -- | $423,000 |
| 2011 | -- | $423,000 |
| 2010 | -- | $423,000 -16% |
| 2009 | -- | $503,458 +2% |
| 2008 | -- | $493,587 +2% |
| 2007 | -- | $483,909 +2% |
| 2006 | -- | $474,422 |
| 2005 | -- | $474,422 +4% |
| 2004 | -- | $456,000 +77.2% |
| 2003 | -- | $257,273 +26.2% |
| 2002 | -- | $203,870 +4% |
| 2000 | -- | $195,956 |
Find assessor info on the county website
Monthly payment
Est. payment$--/mo
Payment breakdown
Explore the cost of this home by adjusting the details. Changes won't be saved.
All calculations are estimates and provided by Zillow, Inc. for informational purposes only. Actual amounts may vary.
HOA fees may include property taxes on listings classified as Co-Ops. Contact the listing agent and/or owner for fee details.
Mortgage interest rates are dependent on a number of factors, including credit score, down payment, and repayment length. Interest rate data provided by Zillow Group Marketplace, Inc. as of 1/1/1970 from various mortgage lenders with which we have lead or other similar arrangements; the Estimated Payment is an average of those rates.
See how much you could borrow to make a competitive offer.
Climate risks
Neighborhood: 93510
Nearby schools
GreatSchools rating
- 4/10High Desert SchoolGrades: 5-8Distance: 0.3 mi
- 5/10Vasquez High SchoolGrades: 9-12Distance: 1 mi
- 7/10Meadowlark Elementary SchoolGrades: K-4Distance: 1.6 mi
A local agent can set up tours, give advice and negotiate with sellers.

Local buyer's agents are ready to help
- California
- Los Angeles County
- Acton
- 93510
- 33805 Crown Valley Rd
Nearby cities
Nearby zip codes
Other Acton Topics
