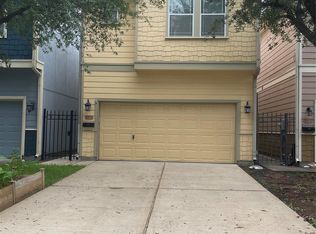
A home that truly lives larger than it looks—with the spaces you’ve been searching for and the flexibility to make them your own. The sought-after floor plan offers a dedicated downstairs office with French doors, giving you a private, polished space to work from home. The primary suite is a true retreat, highlighted by an extraordinary walk-in shower nearly twice the size of most showers—a feature you’ll appreciate every single day. Upstairs, the spacious game room/flex room adapts effortlessly to your lifestyle, whether you envision a media room, playroom, gym, or second living space. Enjoy the outdoors from the large covered patio, perfect for morning coffee, weekend gatherings, or quiet evenings. A beautiful kitchen with gas cooktop, three well-sized bedrooms, and a private gated community complete this exceptional home.
For sale
$460,000
3413 Ovids Orchard Dr, Houston, TX 77025
3beds
2,132sqft
Single Family Residence
Built in 2021
3,297 Square Feet Lot
$444,000 Zestimate®
$216/sqft
$200/mo HOA
What's special
- 3 days |
- 46 |
- 3 |
Zillow last checked:
Listing updated:
Listed by:
Benjamin Chin TREC #0665501 713-703-6497,
Century 21 Olympian Area Specialists
Source: HAR,MLS#: 39795337
Facts & features
Interior
Bedrooms & bathrooms
- Bedrooms: 3
- Bathrooms: 3
- Full bathrooms: 2
- 1/2 bathrooms: 1
Rooms
- Room types: Utility Room
Primary bedroom
- Level: Second
- Area: 210
- Dimensions: 15x14
Bedroom
- Level: Second
- Area: 110
- Dimensions: 11x10
Bedroom
- Level: Second
- Area: 154
- Dimensions: 14x11
Other
- Level: First
- Area: 110
- Dimensions: 11x10
Other
- Level: Second
- Area: 50
- Dimensions: 10x5
Other
- Level: First
- Area: 25
- Dimensions: 5x5
Dining room
- Level: First
- Area: 126
- Dimensions: 14x9
Other
- Level: First
- Area: 98
- Dimensions: 14x7
Game room
- Level: Second
- Area: 160
- Dimensions: 16x10
Kitchen
- Level: First
- Area: 110
- Dimensions: 11x10
Living room
- Level: First
- Area: 224
- Dimensions: 16x14
Primary bath
- Level: Second
- Area: 104
- Dimensions: 13x8
Utility room
- Level: Second
- Area: 25
- Dimensions: 5x5
Heating
- Natural Gas
Cooling
- Ceiling Fan(s), Electric
Appliances
- Included: Disposal, Water Softener, Electric Oven, Microwave, Gas Cooktop, Dishwasher
- Laundry: Electric Dryer Hookup, Washer Hookup
Features
- Formal Entry/Foyer, High Ceilings, All Bedrooms Up, En-Suite Bath, Primary Bed - 2nd Floor, Walk-In Closet(s)
- Flooring: Carpet, Engineered Hardwood, Tile
- Windows: Insulated/Low-E windows, Window Coverings
Interior area
- Total structure area: 2,132
- Total interior livable area: 2,132 sqft
Video & virtual tour
Property
Parking
- Total spaces: 2
- Parking features: Attached
- Attached garage spaces: 2
Features
- Stories: 2
- Patio & porch: Covered
- Exterior features: Sprinkler System
- Fencing: Back Yard,Full
Lot
- Size: 3,297 Square Feet
- Features: Back Yard, Subdivided, 0 Up To 1/4 Acre
Details
- Parcel number: 1501250020006
Construction
Type & style
- Home type: SingleFamily
- Architectural style: Contemporary
- Property subtype: Single Family Residence
Materials
- Brick
- Foundation: Slab
- Roof: Composition
Condition
- New construction: No
- Year built: 2021
Utilities & green energy
- Sewer: Public Sewer
- Water: Public
Green energy
- Energy efficient items: Thermostat, HVAC
Community & HOA
Community
- Subdivision: Avondale/Main Sec 1
HOA
- Has HOA: Yes
- Amenities included: Park, Picnic Area, Playground
- HOA fee: $2,400 annually
Location
- Region: Houston
Financial & listing details
- Price per square foot: $216/sqft
- Tax assessed value: $440,070
- Annual tax amount: $9,352
- Date on market: 8/11/2026
- Listing terms: Cash,Conventional,FHA,VA Loan
- Road surface type: Curbs
Estimated market value
$444,000
$422,000 - $466,000
$2,816/mo
Price history
| Date | Event | Price |
|---|---|---|
| 8/14/2026 | Listed for sale | $460,000$216/sqft |
Source:  HAR #39795337 Report a problem HAR #39795337 Report a problem | ||
Public tax history
| Year | Property taxes | Tax assessment |
|---|---|---|
| 2025 | $6,265 -4.7% | $440,070 -0.8% |
| 2024 | $6,572 +2.4% | $443,747 -1.6% |
| 2023 | $6,415 -8.9% | $451,103 +6.8% |
| 2022 | $7,045 | $422,348 +608.6% |
| 2021 | -- | $59,600 +5.4% |
| 2020 | $1,357 | $56,547 |
Find assessor info on the county website
Monthly payment
Est. payment
Payment breakdown
Explore the cost of this home by adjusting the details. Changes won't be saved.Climate risks
Neighborhood: South Main
Nearby schools
GreatSchools rating
- 4/10Shearn Elementary SchoolGrades: PK-5Distance: 0.7 mi
- 7/10Pershing Middle SchoolGrades: 6-8Distance: 2.2 mi
- 4/10Madison High SchoolGrades: 9-12Distance: 2.9 mi
Schools provided by the listing agent
- Elementary: Shearn Elementary School
- Middle: Pershing Middle School
- High: Madison High School (Houston)
Source: HAR. This data may not be complete. We recommend contacting the local school district to confirm school assignments for this home.
- $244,4002 bd2 ba1.5k sqft11315 Main St UNIT 1205, Houston, TX 77025Off Market
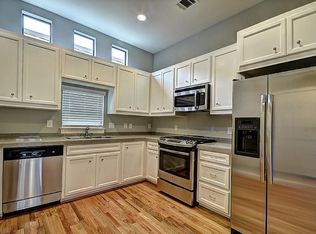
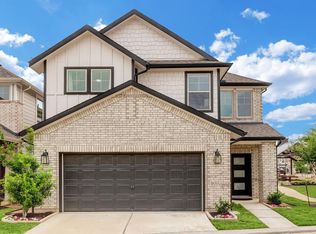
- $476,3004 bd3 ba2k sqft3415 Ovids Orchard Dr, Houston, TX 77025Off Market
- $--4 bd3 ba2k sqft3411 Ovids Orchard Dr #3411, Houston, TX 77025Off Market

- $406,7003,397 sqft3411 Ovids Orchard Dr, Houston, TX 77025Off Market
- $3,0994 bd3 ba2k sqft3409 Ovids Orchard Dr, Houston, TX 77025For Rent
- $375,6003 bd2 ba1.9k sqft3414 Ovids Orchard Dr, Houston, TX 77025Off Market
- $404,7004 bd2 ba2k sqft3412 Ovids Orchard Dr, Houston, TX 77025Off Market
- $404,6003 bd2 ba2.1k sqft3412 Knighton Hill Dr, Houston, TX 77025Off Market
A local agent can set up tours, give advice and negotiate with sellers.
Similar homes
- $399,0003 bd3 ba1.9k sqft10315 Harmon Smith Dr, Houston, TX 77025For Sale
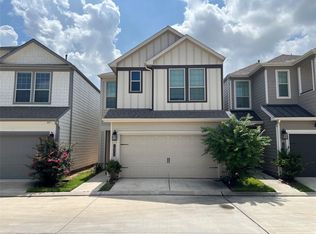 MLS ID #5034444, Mio Yamada, YUHA Dream Homes, LLC. HAR
 - $330,0004 bd3 ba2.4k sqft11003 Renwick Dr, Houston, TX 77096For Sale
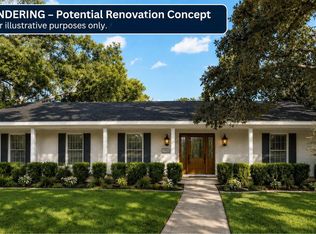 MLS ID #57397245, Paulina Medina Oyervidez, Compass RE Texas, LLC - The Heights. HAR
 - $480,0003 bd3 ba1.9k sqft5927 Kansas St #A, Houston, TX 77007For Sale
 MLS ID #85058895, John-Robert Charles, Revilo Real Estate. HAR
 - $300,0004 bd2 ba1.8k sqft9610 S Hanworth Dr, Houston, TX 77031For Sale
 MLS ID #43483273, Jeffrey Perkins, NB Elite Realty. HAR
 - $344,7303 bd2 ba2.4k sqft8418 Colonial Ln, Houston, TX 77051For SaleMLS ID #31515365, Diane Elaine Andrews, New Vision Realty. HAR
- $387,6504 bd3 ba3k sqft13110 Imperial Shore Dr, Pearland, TX 77584Off Market
- $384,9903 bd2 ba2k sqft5706 Rutherglenn Dr, Houston, TX 77096For SaleMLS ID #26556827, Daniel Rehem, eXp Realty, LLC. HAR
- $399,0004 bd6 ba2.3k sqft9126 Devoncroft Dr, Houston, TX 77031For SaleMLS ID #6210522, Karim Elraheb, Imperial Properties. HAR
- $310,0004 bd3 ba2.3k sqft7706 Braesview Ln, Houston, TX 77071For SaleMLS ID #98474295, Joe Hart, Keller Williams Realty The Woodlands. HAR
- $414,5004 bd3 ba2.5k sqft1819 Riverbend Xing, Sugar Land, TX 77478For SaleMLS ID #5569996, A. David Brooks, David Brooks & Associates, Inc. HAR
- $260,0003 bd2 ba1.4k sqft15330 Riverside Grove Dr, Houston, TX 77083For SaleMLS ID #36681193, Jane NgaDung Nguyen, Alpha, REALTORS. HAR
- $275,0004 bd3 ba2.1k sqft11932 Jelicoe Dr, Houston, TX 77047Active
 MLS ID #7068897, Stephy Salazar, eXp Realty, LLC. Unlock MLS
 - $380,0003 bd4 ba1.9k sqft3123 Leeland St, Houston, TX 77003For SaleMLS ID #77157395, Agnes Ta, Walzel Properties - Corporate Office. HAR
- $457,0004 bd4 ba2.5k sqft10962 Swang Link Dr, Houston, TX 77043For SaleMLS ID #17233133, Elena Quiroz, HomeSmart. HAR
- $445,8004 bd2 ba2.6k sqft15319 Truslow Point Ln, Sugar Land, TX 77478Off Market
- $425,0003 bd1 ba1.2k sqft811 Sara Rose St, Houston, TX 77018For SaleMLS ID #74637516, Gwendlyn Key Willis, Key Realtors, Inc. HAR
- $254,0003 bd3 ba2k sqft13230 Skyview Green Dr, Houston, TX 77047For SaleMLS ID #39739737, Faramarz Teymouri, MDK Realty Associates. HAR
- $420,0004 bd5 ba3k sqft2127 Manor Green Dr, Houston, TX 77077For SaleMLS ID #96252909, Danish Rehman, RA Brokers. HAR
- $355,0003 bd3 ba1.9k sqft2331 Paul Quinn St, Houston, TX 77091For SaleMLS ID #41457271, Lance Miles, Creek Realty. HAR
- $375,0003 bd4 ba2k sqft4436 Aledo St, Houston, TX 77051For SaleMLS ID #6601283, Elmer Salamanca, Houston House of Realty, LLC. HAR
