
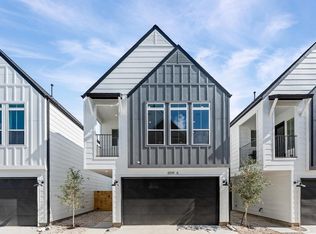
Welcome to Jensen Villas. A beautiful community of 12 stunning, stand-alone 2-story homes in a private gated community. Each residence features an attached 2-car garage, elegant quartz countertops, top-of-the-line stainless steel appliances, and a balcony on the second floor. This home has gold-colored faucets and fixtures and accessories in the kitchen and primary bathroom. The primary bathroom showcases double sink vanities, an expansive oversized shower, and a spacious walk-in closet. The open kitchen seamlessly integrates into the warm and inviting living room, creating an enchanting space that is ideal for hosting and entertaining. This welcoming community offers a comfortable and enjoyable living experience.
We invite you to schedule a showing and witness the beauty and craftsmanship of this development firsthand. Don't miss this incredible opportunity to be part of Jensen Villas community.
Come get them before they're gone!!!
New construction
Price cut: $10K (5/19)
$299,900
3105 Jensen Dr #B, Houston, TX 77026
3beds
1,560sqft
Est.: Get pre-qualified
Single Family Residence
Built in ----
1,698 Square Feet Lot
$297,100 Zestimate®
$192/sqft
$158/mo HOA
What's special
Elegant quartz countertopsTop-of-the-line stainless steel appliancesSpacious walk-in closetExpansive oversized shower
- 89 days |
- 80 |
- 5 |
Zillow last checked:
Listing updated:
Listed by:
Patrick Burbridge TREC #0510219 832-643-2490,
CitiQuest Properties
Source: HAR,MLS#: 20620890
Tour with a local agent
Facts & features
Interior
Bedrooms & bathrooms
- Bedrooms: 3
- Bathrooms: 3
- Full bathrooms: 2
- 1/2 bathrooms: 1
Rooms
- Room types: Utility Room
Primary bathroom
- Features: Primary Bath: Double Sinks, Primary Bath: Separate Shower, Primary Bath: Soaking Tub, Secondary Bath(s): Tub/Shower Combo
Kitchen
- Features: Kitchen open to Family Room, Pantry
Heating
- Natural Gas
Cooling
- Electric
Appliances
- Included: Disposal, Gas Oven, Microwave, Gas Range, Dishwasher
- Laundry: Electric Dryer Hookup, Gas Dryer Hookup, Washer Hookup
Features
- All Bedrooms Up, Primary Bed - 2nd Floor, Split Plan, Walk-In Closet(s)
- Flooring: Carpet, Engineered Hardwood
- Windows: Insulated/Low-E windows
Interior area
- Total structure area: 1,560
- Total interior livable area: 1,560 sqft
Video & virtual tour
Property
Parking
- Total spaces: 2
- Parking features: Attached
- Attached garage spaces: 2
Features
- Levels: Split Level
- Stories: 2
- Exterior features: Balcony
- Fencing: Back Yard
Lot
- Size: 1,698 Square Feet
- Features: Back Yard, Subdivided, 0 Up To 1/4 Acre
Details
- Parcel number: 1440530010008
Construction
Type & style
- Home type: SingleFamily
- Architectural style: Contemporary
- Property subtype: Single Family Residence
Materials
- Cement Siding, Wood Siding
- Foundation: Slab
- Roof: Composition
Condition
- New construction: Yes
Details
- Builder name: Zoom Homes
Utilities & green energy
- Sewer: Public Sewer
- Water: Public
Green energy
- Energy efficient items: Thermostat
Community & HOA
Community
- Subdivision: Jensen Villas
HOA
- Has HOA: Yes
- HOA fee: $1,900 annually
Location
- Region: Houston
Financial & listing details
- Price per square foot: $192/sqft
- Tax assessed value: $54,030
- Annual tax amount: $1,148
- Date on market: 3/1/2026
- Listing terms: Cash,Conventional,FHA,Investor,VA Loan
- Road surface type: Concrete
Estimated market value
$297,100
$282,000 - $312,000
$2,178/mo
Price history
| Date | Event | Price |
|---|---|---|
| 5/19/2026 | Price change | $299,900-3.2%$192/sqft |
Source:  HAR #20620890 Report a problem HAR #20620890 Report a problem | ||
| 3/1/2026 | Listed for sale | $309,900$199/sqft |
Source: HAR #20620890 Report a problem | ||
Public tax history
| Year | Property taxes | Tax assessment |
|---|---|---|
| 2025 | $1,148 +21.9% | $54,030 +20% |
| 2024 | $942 +3.9% | $45,025 |
| 2023 | $907 +186% | $45,025 +212.5% |
| 2022 | $317 | $14,406 |
Find assessor info on the county website
Monthly payment
Est. payment$--/mo
Payment breakdown
Explore the cost of this home by adjusting the details. Changes won't be saved.
All calculations are estimates and provided by Zillow, Inc. for informational purposes only. Actual amounts may vary.
HOA fees may include property taxes on listings classified as Co-Ops. Contact the listing agent and/or owner for fee details.
Mortgage interest rates are dependent on a number of factors, including credit score, down payment, and repayment length. Interest rate data provided by Zillow Group Marketplace, Inc. as of 1/1/1970 from various mortgage lenders with which we have lead or other similar arrangements; the Estimated Payment is an average of those rates.
See how much you could borrow to make a competitive offer.
Climate risks
Neighborhood: Greater Fifth Ward
Nearby schools
GreatSchools rating
- 6/10Ross Elementary SchoolGrades: PK-5Distance: 0.8 mi
- 5/10Fleming Middle SchoolGrades: 6-8Distance: 1.3 mi
- 5/10Northside High SchoolGrades: 9-12Distance: 1.1 mi
Schools provided by the listing agent
- Elementary: Ross Elementary School (Houston)
- Middle: Fleming Middle School
- High: Northside High School
Source: HAR. This data may not be complete. We recommend contacting the local school district to confirm school assignments for this home.
A local agent can set up tours, give advice and negotiate with sellers.



- Texas
- Harris County
- Houston
- 77026
- Greater Fifth Ward
- 3105 Jensen Dr Unit B
Nearby cities
Nearby neighborhoods
Nearby zip codes
Other Houston Topics
