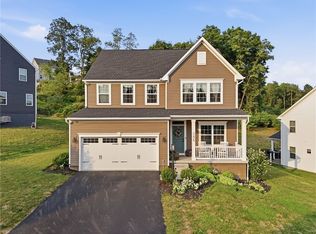
Only five years young and extensively improved since it was built, this 4-bedroom, 3.5-bath home offers a spacious, flexible floor plan, impressive indoor and outdoor entertaining spaces, and a long list of thoughtful upgrades. The open-concept main level centers around a large kitchen with an oversized island that flows easily into the dining and living areas, where a gas fireplace creates a warm focal point. Updated West Elm lighting throughout adds a polished touch, while a dedicated home office and separate flex room give you the freedom to create spaces that fit your lifestyle—whether that means a second office, playroom, sitting room, or hobby space.
Upstairs, the generously sized primary suite stands out with two walk-in closets, while three additional spacious bedrooms provide plenty of room for family or guests. Second-floor laundry keeps everyday life convenient and eliminates the need to carry laundry between floors.
The finished lower level was made for both entertaining and everyday living. A spacious game room is anchored by a striking stone bar with built-ins and a beverage refrigerator, creating a natural gathering place for game days, parties, or evenings at home. A full bathroom adds convenience, while a separate finished flex room provides even more possibilities—perfect for a home gym, private guest space, hobby room, or potentially an additional bedroom, depending on your needs. With multiple finished areas, this level feels like a true extension of the home rather than simply a finished basement.
Outside, significant improvements have created a backyard designed to actually be enjoyed. The yard has been professionally graded and enhanced with a Boulder landscape wall, privacy trees, and a firepit, while the expanded rear deck provides plenty of room for outdoor dining and entertaining. Below the deck, a covered stamped concrete patio adds another usable outdoor living area with protection from the elements. The backyard offers a great balance—enough space to gather, play, and relax without requiring your entire weekend to maintain it. It is also pre-wired for a future hot tub, and a dedicated gas line is already in place for a grill or Blackstone. Permanent Govee exterior lighting makes it easy to customize the home for holidays, special occasions, or year-round accent lighting.
Additional improvements were made with everyday convenience in mind. The driveway was expanded to provide an additional off-street parking space, and the garage now includes a utility/laundry sink along with wire shelving for added storage and organization.
Located just minutes from Zelienople and Harmony, the home provides easy access to Route 19, Route 68, I-79, and the Pennsylvania Turnpike while still offering something increasingly hard to find—a quiet neighborhood setting tucked away from the busier roads. With newer construction, a beautifully finished lower level, multiple flexible living spaces, two dedicated outdoor entertaining areas, a thoughtfully improved yard, a primary suite with two walk-in closets, and upgrades already completed throughout, this home offers the space, functionality, and finishing touches to simply move in and enjoy.
For sale
$625,000
205 Bengal Fox Ct, Zelienople, PA 16063
4beds
4,698sqft
:
Get pre-qualified$3,948/mo
Single Family Residence
Built in 2021
9,583 Square Feet Lot
$617,500 Zestimate®
$133/sqft
$31/mo HOA
What's special
Three additional spacious bedroomsFinished lower levelThoughtfully improved yardSpacious game roomBeautifully finished lower levelPrivacy treesPermanent govee exterior lighting
- 4 days |
- 860 |
- 58 |
Zillow last checked:
Listing updated:
Listed by:
Deirdre Dowd 724-282-1313,
BERKSHIRE HATHAWAY THE PREFERRED REALTY 724-282-1313
Source: WPMLS,MLS#: 1769426 Originating MLS: West Penn Multi-List
Originating MLS: West Penn Multi-ListFacts & features
Interior
Bedrooms & bathrooms
- Bedrooms: 4
- Bathrooms: 4
- Full bathrooms: 3
- 1/2 bathrooms: 1
Primary bedroom
- Level: Upper
- Dimensions: 18x18
Bedroom 2
- Level: Upper
- Dimensions: 14x13
Bedroom 3
- Level: Upper
- Dimensions: 12x12
Bedroom 4
- Level: Upper
- Dimensions: 12x12
Bonus room
- Level: Lower
- Dimensions: 13x11
Den
- Level: Main
- Dimensions: 14x12
Dining room
- Level: Main
- Dimensions: 14x10
Family room
- Level: Main
- Dimensions: 20x18
Game room
- Level: Lower
- Dimensions: 28x28
Kitchen
- Level: Main
- Dimensions: 15x15
Laundry
- Level: Upper
- Dimensions: 7x7
Living room
- Level: Main
- Dimensions: 13x11
Heating
- Forced Air, Gas
Cooling
- Central Air
Features
- Basement: Finished,Walk-Out Access
- Number of fireplaces: 1
- Fireplace features: Gas
Interior area
- Total structure area: 4,698
- Total interior livable area: 4,698 sqft
Video & virtual tour
Property
Parking
- Total spaces: 2
- Parking features: Attached, Garage
- Has attached garage: Yes
Features
- Levels: Two
- Stories: 2
Lot
- Size: 9,583 Square Feet
- Dimensions: 0.22
Details
- Parcel number: 180S12A1270000
Construction
Type & style
- Home type: SingleFamily
- Architectural style: Two Story
- Property subtype: Single Family Residence
Materials
- Roof: Asphalt
Condition
- Resale
- Year built: 2021
Utilities & green energy
- Sewer: Public Sewer
- Water: Public
Community & HOA
HOA
- Has HOA: Yes
- HOA fee: $31 monthly
Location
- Region: Zelienople
Financial & listing details
- Price per square foot: $133/sqft
- Tax assessed value: $32,450
- Annual tax amount: $5,913
- Date on market: 8/11/2026
Estimated market value
$617,500
$587,000 - $648,000
$3,010/mo
Price history
| Date | Event | Price |
|---|---|---|
| 8/11/2026 | Listed for sale | $625,000+20.1%$133/sqft |
Source:  WPMLS #1769426 Report a problem WPMLS #1769426 Report a problem | ||
| 12/9/2021 | Sold | $520,555$111/sqft |
Source: Public Record Report a problem | ||
Public tax history
| Year | Property taxes | Tax assessment |
|---|---|---|
| 2025 | $5,897 +3.1% | $32,450 |
| 2024 | $5,718 +3.4% | $32,450 |
| 2023 | $5,529 +1.5% | $32,450 |
| 2022 | $5,446 +2931.8% | $32,450 +2904.6% |
| 2021 | $180 | $1,080 |
Find assessor info on the county website
Monthly payment
Est. payment
Payment breakdown
Explore the cost of this home by adjusting the details. Changes won't be saved.Climate risks
Neighborhood: 16063
Getting around
4 / 100
Car-DependentNearby schools
GreatSchools rating
- 9/10Connoquenessing Valley Elementary SchoolGrades: K-4Distance: 0.5 mi
- 7/10Ryan Gloyer Middle SchoolGrades: 7-8Distance: 1.4 mi
- 6/10Seneca Valley Senior High SchoolGrades: 9-12Distance: 1.5 mi
Schools provided by the listing agent
- District: Seneca Valley
Source: WPMLS. This data may not be complete. We recommend contacting the local school district to confirm school assignments for this home.
- $555,500-- bd-- ba-- sqft203 Bengal Fox Ct, Zelienople, PA 16063Off Market
- $585,7004 bd4 ba-- sqft207 Bengal Fox Ct, Zelienople, PA 16063Off Market

- $533,300-- bd-- ba-- sqft209 Bengal Fox Ct, Zelienople, PA 16063Off Market
- $524,400-- bd-- ba-- sqft202 Bengal Fox Ct, Zelienople, PA 16063Off Market
- $527,400-- bd-- ba-- sqft204 Bengal Fox Ct, Zelienople, PA 16063Off Market
- $546,200-- bd-- ba-- sqft200 Bengal Fox Ct, Zelienople, PA 16063Off Market
- $558,800-- bd-- ba-- sqft208 Bengal Fox Ct, Zelienople, PA 16063Off Market
- $616,100-- bd-- ba-- sqft109 Woodsman Ridge Dr, Zelienople, PA 16063Off Market
A local agent can set up tours, give advice and negotiate with sellers.
A local lender can help you make sure your offer is ready when you are.
Similar homes
- $574,9004 bd4 ba2.5k sqft155 Woodsman Ridge Dr, Zelienople, PA 16063For Sale
 MLS ID #1767505, Elias Pappan. WPMLS
 - $520,0004 bd3 ba2.6k sqft149 Woodsman Ridge Dr, Zelienople, PA 16063For Sale
 MLS ID #1755860, Ana Balzuweit. WPMLS
 - $587,5004 bd4 ba4.4k sqft184 Bucktail Dr, Cranberry Township, PA 16066For Sale
 MLS ID #1767371, Laura Sauereisen. WPMLS
 - $675,0004 bd4 ba2.9k sqft213 Windham Ln, Mars, PA 16046For Sale
 MLS ID #1769087, Katina Boetger-Hunter. WPMLS
 - $615,0004 bd3 ba2.4k sqft1640 Heritage Dr, Pittsburgh, PA 15237For SaleMLS ID #1769375, Chelsea Previs. WPMLS
- $749,9004 bd4 ba4.1k sqft918 Gregory Ct, Cranberry Township, PA 16066For SaleMLS ID #1763421, Kim Marie Angiulli. WPMLS
- $650,0005 bd5 ba3.7k sqft267 Seasons Dr, Wexford, PA 15090For SaleMLS ID #1769796, Zita Billmann. WPMLS
- $609,0004 bd4 ba2.5k sqft4008 Claridon Dr, Mars, PA 16046For SaleMLS ID #1765330, Malini Jaganathan. WPMLS
- $675,0004 bd4 ba3.3k sqft114 Oakview Dr, Cranberry Township, PA 16066For SaleMLS ID #1763068, Alexander Litman. WPMLS
- $625,0003 bd4 ba2.6k sqft216 Main St, Cranberry Township, PA 16066For SaleMLS ID #1769190, Melanie Marsh. WPMLS
- $699,9004 bd4 ba3.5k sqft824 Westminster Ln, Cranberry Township, PA 16066For SaleMLS ID #1763680, Georgie Smigel. WPMLS
- $671,5004 bd4 ba3.8k sqft114 Northbrook Dr, Gibsonia, PA 15044For SaleMLS ID #1768508, Morgan Mackey. WPMLS
- $549,9004 bd3 ba2.3k sqft109 Lyndon Ln, Baden, PA 15005For SaleMLS ID #1768896, Nathaniel Nieland. WPMLS
- $624,9004 bd3 ba2.8k sqft238 Gary Dr, Sewickley, PA 15143For SaleMLS ID #1752499, Bonnie Hyslop. WPMLS
- $599,9003 bd3 ba2.7k sqft111 Church Ln, Beaver Falls, PA 15010For SaleMLS ID #1760308, Dennis Myers. WPMLS
- $587,0003 bd4 ba4.3k sqft1013 Three Degree Rd, Butler, PA 16002For SaleMLS ID #1760393, Tamara Grassi. WPMLS
- $660,0004 bd3 ba2.6k sqft4003 Weatherburn Dr, Valencia, PA 16059For SaleMLS ID #1767391, Melissa Barker. WPMLS
- $629,9995 bd5 ba3.6k sqft166 Eric Dr, Beaver, PA 15009For SaleMLS ID #1760795, Sherri Quattrone. WPMLS
- $475,0004 bd3 ba2.7k sqft105 Bayberry Ln, Cranberry Township, PA 16066For SaleMLS ID #1749806, Tarasa Hurley. WPMLS
- $585,0004 bd4 ba2.3k sqft1024 Blackhawk Dr, Valencia, PA 16059For SaleMLS ID #1763625, John Barley. WPMLS
