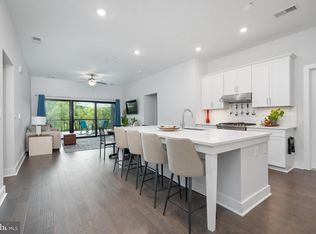
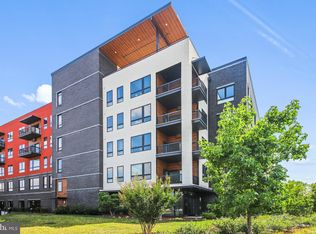
Walk across the street to One Loudoun! This beautifully maintained, light-filled 1-bedroom, 1-bath condo offers 810 square feet of stylish and comfortable living space in a highly desirable location. The open-concept floor plan features high ceilings and plank-engineered hardwood flooring throughout, creating a spacious and inviting atmosphere. Oversized Anderson windows with custom shades fill the home with abundant natural light. The well-appointed kitchen features stainless steel appliances, sleek cabinetry, generous storage, and an oversized center island with ample space for meal preparation and casual dining. The spacious primary bedroom includes a walk-in closet with excellent storage. The primary bath features a relaxing soaking tub/shower, dual-sink vanity, and abundant cabinet storage, offering both comfort and functionality. Additional amenities include a private storage unit, an assigned parking space in the covered garage, and access to a rooftop terrace featuring a fireplace and grill—perfect for relaxing or entertaining. Residents of One Central Park have exclusive access to a range of exceptional amenities within the One Loudoun community. Enjoy The Club at One Loudoun, which offers an outdoor pool, meeting room, basketball, volleyball, and tennis courts, a dog park, trails, and access to the soccer fields. Additionally, The Barn hosts various community events, providing opportunities to connect with neighbors and take part in the vibrant social scene. One of the highlights of this location is the abundance of fantastic restaurants, bars, Alamo Drafthouse Cinema, Trader Joes, The Fitness Equation, Barnes & Noble, Starbucks and the weekly Farmer's Market - all right across the street! Direct access to major commuter routes - Route 28 and Route 7 - are just down the street!
Coming soon 08/16
$389,000
44691 Wellfleet Dr #202, Ashburn, VA 20147
1beds
810sqft
Condominium
Built in 2020
-- sqft lot
$351,900 Zestimate®
$480/sqft
$345/mo HOA
What's special
- 2 days |
- 90 |
- 1 |
Zillow last checked:
Listing updated:
Listed by:
Erica Thompson 703-732-6968,
Long & Foster Real Estate, Inc. 703-777-2900
Source: Bright MLS,MLS#: VALO2134046
Facts & features
Interior
Bedrooms & bathrooms
- Bedrooms: 1
- Bathrooms: 1
- Full bathrooms: 1
- Main level bathrooms: 1
- Main level bedrooms: 1
Rooms
- Room types: Dining Room, Kitchen, Family Room
Dining room
- Level: Main
Family room
- Level: Main
Kitchen
- Level: Main
Heating
- Central, Electric
Cooling
- Central Air, Electric
Appliances
- Included: Microwave, Dishwasher, Dryer, Oven, Refrigerator, Stainless Steel Appliance(s), Cooktop, Washer, Water Heater
- Laundry: Main Level, In Unit
Features
- Has basement: No
- Has fireplace: No
Interior area
- Total structure area: 810
- Total interior livable area: 810 sqft
- Finished area above ground: 810
- Finished area below ground: 0
Property
Parking
- Total spaces: 1
- Parking features: Storage, Assigned, Garage
- Garage spaces: 1
- Details: Assigned Parking, Assigned Space #: 18
Accessibility
- Accessibility features: Accessible Elevator Installed
Features
- Levels: Six
- Stories: 6
- Patio & porch: Roof, Roof Deck
- Exterior features: Barbecue, Lighting, Sidewalks, Street Lights
- Pool features: Community
Details
- Additional structures: Above Grade, Below Grade
- Parcel number: 058398887002
- Zoning: TC
- Special conditions: Standard
- Other equipment: Intercom
Construction
Type & style
- Home type: Condo
- Architectural style: Contemporary
- Property subtype: Condominium
- Attached to another structure: Yes
Materials
- Masonry
Condition
- New construction: No
- Year built: 2020
Utilities & green energy
- Sewer: Public Sewer
- Water: Community
Community & HOA
Community
- Security: 24 Hour Security, Desk in Lobby, Exterior Cameras, Smoke Detector(s), Fire Sprinkler System, Security System, Fire Escape
- Condo and coop fee: $345 monthly
- Subdivision: One Loudoun
HOA
- Has HOA: No
- Amenities included: Basketball Court, Bike Trail, Clubhouse, Common Grounds, Community Center, Dog Park, Jogging Path, Picnic Area, Pool, Tennis Court(s), Tot Lots/Playground
- Services included: Common Area Maintenance, Management, Snow Removal, Trash, Water
Location
- Region: Ashburn
Financial & listing details
- Price per square foot: $480/sqft
- Tax assessed value: $308,080
- Annual tax amount: $2,696
- Date on market: 8/16/2026
- Listing agreement: Exclusive Right To Sell
- Ownership: Condominium
Estimated market value
$351,900
$331,000 - $373,000
$2,443/mo
Price history
| Date | Event | Price |
|---|---|---|
| 5/2/2021 | Listing removed | $349,900$432/sqft |
Source:  Bright MLS #VALO436480 Report a problem Bright MLS #VALO436480 Report a problem | ||
| 4/22/2021 | Listed for sale | $349,900$432/sqft |
Source: Bright MLS #VALO436480 Report a problem | ||
Public tax history
| Year | Property taxes | Tax assessment |
|---|---|---|
| 2026 | $56 | -- |
| 2025 | -- | -- |
| 2024 | -- | -- |
| 2023 | $2,696 +51.6% | $308,080 +54.2% |
| 2022 | $1,778 -15% | $199,780 -6.4% |
| 2021 | $2,093 | $213,550 |
Find assessor info on the county website
Monthly payment
Est. payment
Payment breakdown
Explore the cost of this home by adjusting the details. Changes won't be saved.Climate risks
Neighborhood: One Loudoun
Nearby schools
GreatSchools rating
- 8/10Steuart W. Weller Elementary SchoolGrades: PK-5Distance: 0.5 mi
- 8/10Belmont Ridge Middle SchoolGrades: 6-8Distance: 3.5 mi
- 8/10Riverside High SchoolGrades: 9-12Distance: 3.5 mi
Schools provided by the listing agent
- District: Loudoun County Public Schools
Source: Bright MLS. This data may not be complete. We recommend contacting the local school district to confirm school assignments for this home.
- $2,6001 bd1 ba805 sqft44691 Wellfleet Dr #201, Ashburn, VA 20147For Rent

- $650,0002 bd2 ba1.4k sqft44691 Wellfleet Dr UNIT 208, Ashburn, VA 20147Sold
- $760,0003 bd3 ba1.9k sqft44691 Wellfleet Dr UNIT 305, Ashburn, VA 20147Sold

- $665,0002 bd3 ba1.7k sqft44691 Wellfleet Dr UNIT 309, Ashburn, VA 20147Sold
- $661,5002 bd3 ba1.4k sqft44691 Wellfleet Dr UNIT 310, Ashburn, VA 20147Sold
- $689,0003 bd3 ba1.7k sqft44691 Wellfleet Dr UNIT 404, Ashburn, VA 20147Sold
- $710,0003 bd3 ba1.7k sqft44691 Wellfleet Dr UNIT 409, Ashburn, VA 20147Sold
- $575,0002 bd2 ba1.2k sqft44691 Wellfleet Dr UNIT 503, Ashburn, VA 20147Sold
A local agent can set up tours, give advice and negotiate with sellers.
Similar homes
- $379,9002 bd1 ba958 sqft20322 Beechwood Ter Unit 301, Ashburn, VA 20147For Sale

 MLS ID #VALO2134094, Fredy Rodriguez, Pearson Smith Realty, LLC. Bright MLS
 - $319,9901 bd1 ba725 sqft20290 Beechwood Ter Unit 103, Ashburn, VA 20147For Sale
 MLS ID #VALO2132362, Kamal Vala, VALA Investment Properties, LLC. Bright MLS
 - $425,0002 bd2 ba1k sqft45091 Brae Ter Unit 203, Ashburn, VA 20147For Sale
 MLS ID #VALO2131278, Juliette Sherrill, Samson Properties. Bright MLS
 - $429,9002 bd2 ba1.1k sqft43091 Wynridge Dr #201, Ashburn, VA 20148For Sale
 MLS ID #VALO2133868, Debbie Melia, RE/MAX Distinctive Real Estate, Inc.. Bright MLS
 - $375,0002 bd2 ba1k sqftRiverview At Lansdowne Woods, Leesburg, VA 20176For SaleMLS ID #VALO2133424, Lou Casciano, Real Broker, LLC. Bright MLS
- $275,0001 bd1 ba735 sqftAshburn Farm, Ashburn, VA 20147For SaleMLS ID #VALO2133644, Kareem Almufti, Keller Williams Fairfax Gateway. Bright MLS
- $399,9902 bd2 ba1.1k sqftRiverbend At Lansdowne Woods, Leesburg, VA 20176For SaleMLS ID #VALO2133954, Michel Convin, ADT Realty. Bright MLS
- $315,0001 bd1 ba725 sqft20313 Beechwood Ter Unit 101, Ashburn, VA 20147For SaleMLS ID #VALO2132714, Audrey Mazurek, KW Metro Center. Bright MLS
- $349,0002 bd2 ba1.1k sqftLakeshore Condominiums, Ashburn, VA 20147For SaleMLS ID #VALO2120996, Lisa Hamilton, Weichert, REALTORS. Bright MLS
- $304,9902 bd1 ba798 sqftAshburn Village, Ashburn, VA 20147For SaleMLS ID #VALO2129520, Kim Garrett, Compass West Realty, LLC. Bright MLS
- $380,0002 bd2 ba1k sqftRiverbend At Cascades, Sterling, VA 20165For SaleMLS ID #VALO2131760, Michael Wilson, EXP Realty, LLC. Bright MLS
- $375,0002 bd2 ba1k sqft1319 Garden Wall Ct #404, Reston, VA 20194For SaleMLS ID #VAFX2330530, Nadia Khan, EXP Realty, LLC. Bright MLS
- $399,9002 bd2 ba1.1k sqft46628 Drysdale Ter Unit 102, Sterling, VA 20165For SaleMLS ID #VALO2133408, Alana Stewart, Real Broker, LLC. Bright MLS
- $350,0001 bd1 ba754 sqftThe Savoy, Reston, VA 20190For SaleMLS ID #VAFX2328686, Souri Johnson, Coldwell Banker Realty. Bright MLS
- $399,9003 bd2 ba1.1k sqft115 E Concord Ct, Sterling, VA 20164For SaleMLS ID #VALO2134004, Yuri Huaroto Parra, Samson Properties. Bright MLS
- $379,9992 bd2 ba1.1k sqftRiverview At Lansdowne Woods, Leesburg, VA 20176For SaleMLS ID #VALO2131878, Richard Yoon, Samson Properties. Bright MLS
- $372,5002 bd2 ba1k sqftBryson At Woodla, Herndon, VA 20171For SaleMLS ID #VAFX2316524, David Luckenbaugh, Samson Properties. Bright MLS
- $400,0002 bd2 ba942 sqftRidges At Loudoun Valley Condo, Ashburn, VA 20148For SaleMLS ID #VALO2127030, Ryan Marquiss, Samson Properties. Bright MLS
- $375,0002 bd2 ba1k sqftPotomac Ridge At Lansdowne Woods, Leesburg, VA 20176For SaleMLS ID #VALO2130956, Lou Casciano, Real Broker, LLC. Bright MLS
- $395,0003 bd2 ba1.2k sqftWorldgate Condo, Herndon, VA 20170For SaleMLS ID #VAFX2334300, Venugopal Ravva, Maram Realty, LLC. Bright MLS
