Stunning Modern Farmhouse Built in 2022 – 4 Bed, 3 Bath on 1.51 Acres
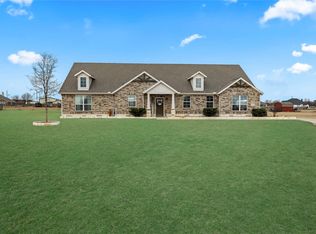
Welcome to this beautifully crafted custom brick and stone Modern Farmhouse that was thoughtfully designed for comfort, style, and everyday living. Offering 4 bedrooms and 3 baths, this home sits on a generous **1.517-acre** fenced lot in a prime location near Rio Vista schools.
Step inside to discover an open-concept living area filled with natural light from numerous windows. A striking stone fireplace with decorative woodturning serves as the perfect gathering spot. Tall ceilings, elegant curved doorways, and softly rounded corners create a spacious, sophisticated feel throughout the home.
The heart of the home is the expansive kitchen, featuring a large central island with a breakfast bar, abundant built-in cabinetry, and a oversized walk-in pantry—ideal for the home chef or busy family.
The split-bedroom floor plan offers excellent privacy, with the luxurious primary suite tucked away. It boasts tall windows, a generous walk-in closet, linen closet, and a spa-like ensuite bath complete with a double vanity, jetted tub, and separate full shower. The additional bathrooms also showcase custom tile showers for a high-end touch.
Additional conveniences include a large utility room and a 3-car garage with a long driveway for easy access and plenty of parking.
Outside, the expansive fenced backyard is an entertainer’s dream and a child’s paradise. Enjoy the extended concrete patio, a large wooden children’s play gym, and many newly planted fruit trees - including plum and peach - that will provide future shade and harvests. With over 1.5 acres, there’s plenty of room for outdoor activities, gardening, or future expansion.
This move-in-ready custom home perfectly balances modern amenities with timeless charm. Don’t miss your opportunity to make it yours!
For sale
$579,000
265 County Road 1105, Rio Vista, TX 76093
4beds
2,535sqft
Single Family Residence
Built in 2022
1.52 Acres Lot
$569,200 Zestimate®
$228/sqft
$-- HOA
What's special
Split-bedroom floor planGenerous walk-in closetTall ceilingsSoftly rounded cornersLinen closetElegant curved doorwaysLarge utility room
- 2 days |
- 98 |
- 9 |
Likely to sell faster than
Zillow last checked:
Listing updated:
Listed by:
Rebecca Roe 0633105 817-924-4144,
Coldwell Banker Realty 817-924-4144,
Robert Roe 0746088 817-933-3117,
Coldwell Banker Realty
Source: NTREIS,MLS#: 21335366
Facts & features
Interior
Bedrooms & bathrooms
- Bedrooms: 4
- Bathrooms: 3
- Full bathrooms: 3
Primary bedroom
- Features: Closet Cabinetry, Ceiling Fan(s), Dual Sinks, En Suite Bathroom, Garden Tub/Roman Tub, Separate Shower, Walk-In Closet(s)
- Level: First
- Dimensions: 15 x 15
Bedroom
- Features: Ceiling Fan(s), Walk-In Closet(s)
- Level: First
- Dimensions: 13 x 12
Bedroom
- Features: Ceiling Fan(s)
- Level: First
- Dimensions: 12 x 11
Bedroom
- Features: Ceiling Fan(s)
- Level: First
- Dimensions: 12 x 11
Primary bathroom
- Features: Built-in Features, Dual Sinks, En Suite Bathroom, Granite Counters, Garden Tub/Roman Tub, Linen Closet, Separate Shower
- Level: First
- Dimensions: 15 x 9
Dining room
- Level: First
- Dimensions: 10 x 10
Other
- Level: First
- Dimensions: 5 x 9
Other
- Level: First
- Dimensions: 8 x 8
Kitchen
- Features: Built-in Features, Granite Counters, Kitchen Island, Walk-In Pantry
- Level: First
- Dimensions: 20 x 10
Living room
- Features: Ceiling Fan(s), Fireplace
- Level: First
- Dimensions: 19 x 14
Office
- Features: Ceiling Fan(s)
- Level: First
- Dimensions: 11 x 11
Utility room
- Features: Built-in Features, Utility Room
- Level: First
- Dimensions: 8 x 8
Heating
- Central, Electric, Fireplace(s)
Cooling
- Central Air, Ceiling Fan(s), Electric
Appliances
- Included: Dishwasher, Electric Cooktop, Electric Oven, Electric Range, Electric Water Heater, Disposal, Microwave, Vented Exhaust Fan
- Laundry: Washer Hookup, Electric Dryer Hookup, Laundry in Utility Room
Features
- Decorative/Designer Lighting Fixtures, Eat-in Kitchen, Granite Counters, High Speed Internet, Kitchen Island, Open Floorplan, Pantry, Walk-In Closet(s)
- Flooring: Carpet, Combination, Simulated Wood
- Windows: Window Coverings
- Has basement: No
- Number of fireplaces: 1
- Fireplace features: Living Room, Masonry, Wood Burning
Interior area
- Total interior livable area: 2,535 sqft
Video & virtual tour
Property
Parking
- Total spaces: 3
- Parking features: Concrete, Covered, Driveway, Garage, Garage Door Opener, Garage Faces Side, Storage
- Attached garage spaces: 3
Features
- Levels: One
- Stories: 1
- Patio & porch: Rear Porch, Patio, Covered
- Exterior features: Lighting, Playground, Rain Gutters
- Pool features: None
- Fencing: Fenced,Gate,Other,Pipe,Wood
Lot
- Size: 1.52 Acres
- Features: Acreage, Back Yard, Lawn, Many Trees, Sprinkler System
Details
- Parcel number: 126424701030
- Other equipment: Other
Construction
Type & style
- Home type: SingleFamily
- Architectural style: Farmhouse,Modern,Detached
- Property subtype: Single Family Residence
Materials
- Brick, Rock, Stone
- Foundation: Slab
- Roof: Composition,Shingle
Condition
- Year built: 2022
Utilities & green energy
- Sewer: Aerobic Septic, Septic Tank
- Water: Rural
- Utilities for property: Electricity Connected, Septic Available, Underground Utilities
Community & HOA
Community
- Security: Prewired, Carbon Monoxide Detector(s), Smoke Detector(s), Security Lights
- Subdivision: Of Escondido Rdg
HOA
- Has HOA: No
Location
- Region: Rio Vista
Financial & listing details
- Price per square foot: $228/sqft
- Tax assessed value: $512,473
- Annual tax amount: $8,503
- Date on market: 7/19/2026
- Cumulative days on market: 4 days
- Listing terms: Cash,Conventional
- Exclusions: Above ground pool, yard art & TX-shape stepping stone, refrigerator, washer & dryer, curtains from children's rooms, & Irises planted around front tree
- Road surface type: Asphalt
Estimated market value
$569,200
$541,000 - $598,000
$3,189/mo
Price history
| Date | Event | Price |
|---|---|---|
| 7/19/2026 | Listed for sale | $579,000+10.3%$228/sqft |
Source: NTREIS #21335366 Report a problem | ||
| 11/27/2024 | Sold | -- |
Source: NTREIS #20724796 Report a problem | ||
| 11/11/2024 | Pending sale | $525,000$207/sqft |
Source: NTREIS #20724796 Report a problem | ||
| 10/30/2024 | Contingent | $525,000$207/sqft |
Source: NTREIS #20724796 Report a problem | ||
| 9/12/2024 | Listed for sale | $525,000$207/sqft |
Source: NTREIS #20724796 Report a problem | ||
Public tax history
| Year | Property taxes | Tax assessment |
|---|---|---|
| 2025 | $6,743 +10.4% | $512,473 +14.4% |
| 2024 | $6,110 +11.3% | $447,789 +10% |
| 2023 | $5,489 +691% | $407,081 +973.4% |
| 2022 | $694 | $37,925 +25699.3% |
| 2021 | -- | $147 |
| 2020 | $3 | $147 |
Find assessor info on the county website
Monthly payment
Est. payment
Payment breakdown
Explore the cost of this home by adjusting the details. Changes won't be saved.Climate risks
Neighborhood: 76093
Nearby schools
GreatSchools rating
- 5/10Rio Vista Elementary SchoolGrades: PK-5Distance: 0.4 mi
- 6/10Rio Vista Middle SchoolGrades: 6-8Distance: 0.4 mi
- 6/10Rio Vista High SchoolGrades: 9-12Distance: 0.3 mi
Schools provided by the listing agent
- Elementary: Rio Vista
- Middle: Rio Vista
- High: Rio Vista
- District: Rio Vista ISD
Source: NTREIS. This data may not be complete. We recommend contacting the local school district to confirm school assignments for this home.
- $497,0004 bd2 ba2.6k sqft271 County Road 1105, Rio Vista, TX 76093Off Market
- $458,3004 bd2 ba1.9k sqft253 County Road 1105, Rio Vista, TX 76093Off Market
- $524,4004 bd2 ba2.4k sqft277 County Road 1105, Rio Vista, TX 76093Off Market
- $507,1004 bd2 ba2.5k sqft259 County Road 1105, Rio Vista, TX 76093Off Market
- $397,8004 bd2 ba2.3k sqft316 Olde Knoll Pl, Rio Vista, TX 76093Off Market
- $437,0004 bd2 ba2.1k sqft235 County Road 1105, Rio Vista, TX 76093Off Market
- $416,5003 bd2 ba2.2k sqft320 Olde Knoll Pl, Rio Vista, TX 76093Off Market
- $457,0004 bd2 ba2.1k sqft229 County Road 1105, Rio Vista, TX 76093Off Market
A local agent can set up tours, give advice and negotiate with sellers.
Similar homes
- $579,0004 bd3 ba2.9k sqft407 Valley View Ct, Rio Vista, TX 76093For Sale
 MLS ID #21320727, Edward Mcclintick. NTREIS
 - $--3 bd2 ba1.3k sqft410 S Cleburne Whitney Rd, Rio Vista, TX 76093Auction
 Auction.com 2
 - $535,0004 bd3 ba2.6k sqft7809 Emersyn Dr, Rio Vista, TX 76093For Sale
 MLS ID #21306082, Stetson Allen. NTREIS
 - $478,0003 bd2 ba2.2k sqft308 Olde Knoll Pl, Rio Vista, TX 76093For Sale
 MLS ID #21164130, Preston Kelley. NTREIS
 - $560,0004 bd4 ba3.5k sqft3558 S Nolan River Rd, Cleburne, TX 76033For SaleMLS ID #21333764, Steve Koleno. NTREIS
- $675,0004 bd2 ba2.6k sqft7229 County Road 1205, Rio Vista, TX 76093For SaleMLS ID #21201591, Chelsea Lewis. NTREIS
- $340,0005 bd2 ba2.1k sqft803 Green St, Rio Vista, TX 76093For SaleMLS ID #21213885, Heather Hardin Mccall. NTREIS
- $584,7704 bd3 ba2.8k sqft2425 Pecan Springs Rd, Cleburne, TX 76031For SaleMLS ID #21275255, Jason Cech. NTREIS
- $599,9004 bd2 ba2.6k sqft10208 County Road 418, Grandview, TX 76050For SaleMLS ID #21236378, Mindy Stehl. NTREIS
- $550,0004 bd2 ba3.5k sqft1016 County Road 314, Cleburne, TX 76031For SaleMLS ID #21302831, Nancy Vititow. NTREIS
- $565,0004 bd3 ba2.6k sqft8624 Tucker Dr, Godley, TX 76044For SaleMLS ID #21243812, Roy Reyna. NTREIS
- $585,0004 bd3 ba2.5k sqft1188 Riverwood Trl, Cleburne, TX 76033For SaleMLS ID #21275997, Dot Drugan. NTREIS
- $499,9994 bd3 ba2.3k sqft3116 County Road 310, Cleburne, TX 76031For SaleMLS ID #21237496, DeAnna King. NTREIS
- $535,0003 bd2 ba2.6k sqft2211 Nottaway Dr, Cleburne, TX 76033For SaleMLS ID #21312973, Stephanie Simmons. NTREIS
- $649,9004 bd3 ba3.1k sqft1754 Riverview Dr, Cleburne, TX 76033For SaleMLS ID #21295617, Bryan Davis. NTREIS
- $545,0003 bd3 ba2.7k sqft6008 Glenwood Dr, Joshua, TX 76058For SaleMLS ID #21246732, Shavon Cormick. NTREIS
- $550,0004 bd3 ba2.3k sqft6657 Buffalo Ridge Cir, Godley, TX 76044For SaleMLS ID #21207907, Desirae Cruz. NTREIS
- $595,0004 bd3 ba2.6k sqft10106 Ravenswood Rd, Granbury, TX 76049For SaleMLS ID #21268532, Piper Pardue. NTREIS
- $519,6004 bd2 ba2.4k sqft10732 W Fm 4, Godley, TX 76044For SaleMLS ID #21284706, Sabrah Montelongo. NTREIS
- $600,0004 bd3 ba2.7k sqft2021 Crystal Palace Blvd, Alvarado, TX 76009For SaleMLS ID #21206166, Katt Watton. NTREIS
