YOUR DREAM RIVERSIDE OASIS AWAITS IN CLEBURNE! 3558 S Nolan River Rd is a turnkey estate nestled along the Nolan River on a private 1.12-acre lot with no front rear neighbors. Conveniently located less than 2 miles from the Lake Pat Cleburne boat ramp, the home features extensive mechanical & high-end cosmetic updates throughout!
UPGRADED MECHANICS: Equipped with a new ROOF, upgraded downstairs CENTRAL AC, and whole-home WATER FILTRATION SOFTENER. 1-year ARMADILLO HOME WARRANTY included!
MODERN FLOW: Open-concept downstairs layout seamlessly connects the kitchen and main living area, which features a custom wood-burning fireplace. Accented by fresh paint and newly installed waterproof HARDWOOD FLOORING.
PRIMARY RETREAT: Luxury main-floor primary suite boasts its own private wood-burning fireplace, connected PRIVATE LIBRARY STUDY, dual vanities, and an oversized garden tub.
PREMIUM FLEX SPACE: Features 2 formal dining spaces, a breakfast nook, 2 living areas (including upstairs game room with deck access), walk-in closets, a massive walk-in attic, plus a climate-controlled FLEX ROOM.
OUTDOOR PARADISE: Mature trees, brick patio, and direct stairs to the river for premier fishing and waterfront relaxation.
A truly rare Texas gem!
For sale
$560,000
3558 S Nolan River Rd, Cleburne, TX 76033
4beds
3,512sqft
Single Family Residence
Built in 1991
1.12 Acres Lot
$-- Zestimate®
$159/sqft
$-- HOA
What's special
Custom wood-burning fireplaceFresh paintWhole-home water filtration softenerClimate-controlled flex roomBrick patioConnected private library studyMassive walk-in attic
- 97 days
- 276
- 8
Zillow last checked:
Listing updated:
Listed by:
Steve Koleno 0779766 804-656-5007,
Beycome Brokerage Realty LLC 804-656-5007
Source: NTREIS,MLS#: 21333764
Facts & features
Interior
Bedrooms & bathrooms
- Bedrooms: 4
- Bathrooms: 4
- Full bathrooms: 3
- 1/2 bathrooms: 1
Primary bedroom
- Level: First
- Dimensions: 15 x 15
Bedroom
- Level: First
- Dimensions: 12 x 11
Bedroom
- Level: Second
- Dimensions: 22 x 12
Bedroom
- Level: Second
- Dimensions: 22 x 12
Primary bathroom
- Level: First
- Dimensions: 14 x 11
Bonus room
- Level: First
- Dimensions: 13 x 10
Dining room
- Level: First
- Dimensions: 19 x 13
Family room
- Level: Second
- Dimensions: 20 x 14
Other
- Level: First
- Dimensions: 8 x 5
Other
- Level: Second
- Dimensions: 9 x 7
Half bath
- Level: First
- Dimensions: 5 x 4
Kitchen
- Level: First
- Dimensions: 27 x 14
Laundry
- Level: First
- Dimensions: 13 x 7
Library
- Level: First
- Dimensions: 12 x 10
Living room
- Level: First
- Dimensions: 29 x 16
Heating
- Central
Cooling
- Central Air
Appliances
- Included: Double Oven, Dishwasher, Electric Cooktop, Electric Oven, Electric Water Heater, Disposal, Microwave, Water Softener, Water Purifier
Features
- Built-in Features, Chandelier, Decorative/Designer Lighting Fixtures, Double Vanity, Eat-in Kitchen, High Speed Internet, Kitchen Island, Loft, Open Floorplan, Pantry, Paneling/Wainscoting, Smart Home, Cable TV, Vaulted Ceiling(s), Wired for Data, Natural Woodwork, Walk-In Closet(s), Wired for Sound
- Flooring: Carpet, Concrete, Ceramic Tile, Wood
- Has basement: No
- Number of fireplaces: 2
- Fireplace features: Living Room, Stone, Wood Burning
Interior area
- Total interior livable area: 3,512 sqft
Video & virtual tour
Property
Parking
- Total spaces: 3
- Parking features: Concrete, Door-Multi, Door-Single, Driveway, Garage, Garage Door Opener, Garage Faces Side
- Attached garage spaces: 3
Features
- Levels: Two
- Stories: 2
- Patio & porch: Balcony, Covered
- Exterior features: Awning(s), Balcony, Covered Courtyard, Garden, Lighting, Other, Rain Gutters, Storage
- Pool features: None
- On waterfront: Yes
- Waterfront features: River Front
Lot
- Size: 1.12 Acres
Details
- Parcel number: 126067100094
Construction
Type & style
- Home type: SingleFamily
- Architectural style: Detached
- Property subtype: Single Family Residence
Materials
- Rock, Stone
- Foundation: Slab
- Roof: Composition
Condition
- Year built: 1991
Utilities & green energy
- Sewer: Aerobic Septic, Septic Tank
- Water: Well
- Utilities for property: Electricity Available, Electricity Connected, Phone Available, Septic Available, Water Available, Cable Available
Community & HOA
Community
- Subdivision: L W Perry
HOA
- Has HOA: No
Location
- Region: Cleburne
Financial & listing details
- Price per square foot: $159/sqft
- Tax assessed value: $470,220
- Annual tax amount: $8,030
- Date on market: 7/16/2026
- Cumulative days on market: 98 days
- Listing terms: Cash,Conventional,FHA,Other,VA Loan
- Road surface type: Asphalt
Estimated market value
Not available
Estimated sales range
Not available
Not available
Price history
| Date | Event | Price |
|---|---|---|
| 7/16/2026 | Listed for sale | $560,000$159/sqft |
Source: NTREIS #21333764 Report a problem | ||
| 7/16/2026 | Listing removed | -- |
Source: Owner Report a problem | ||
| 6/21/2026 | Listed for sale | $560,000$159/sqft |
Source: Owner Report a problem | ||
| 6/9/2026 | Listing removed | $560,000$159/sqft |
Source: NTREIS #21187248 Report a problem | ||
| 2/24/2026 | Listed for sale | $560,000-1.7%$159/sqft |
Source: NTREIS #21187248 Report a problem | ||
| 9/2/2025 | Listing removed | -- |
Source: Owner Report a problem | ||
| 5/30/2025 | Listed for sale | $569,900+22%$162/sqft |
Source: Owner Report a problem | ||
| 5/16/2022 | Sold | -- |
Source: NTREIS #20026271 Report a problem | ||
| 4/17/2022 | Contingent | $467,000$133/sqft |
Source: NTREIS #20026271 Report a problem | ||
| 4/15/2022 | Pending sale | $467,000$133/sqft |
Source: NTREIS #20026271 Report a problem | ||
| 4/8/2022 | Listed for sale | $467,000+41.9%$133/sqft |
Source: NTREIS #20026271 Report a problem | ||
| 7/23/2020 | Listing removed | $329,000$94/sqft |
Source: Coldwell Banker Apex, REALTORS #14265729 Report a problem | ||
| 4/26/2020 | Pending sale | $329,000$94/sqft |
Source: Coldwell Banker Apex Realtors #14265729 Report a problem | ||
| 1/27/2020 | Price change | $329,000-0.3%$94/sqft |
Source: Coldwell Banker Apex Realtors #14265729 Report a problem | ||
| 12/6/2019 | Price change | $329,900-1.5%$94/sqft |
Source: Coldwell Banker Apex Realtors #14265729 Report a problem | ||
| 10/18/2019 | Price change | $334,900-2.9%$95/sqft |
Source: Coldwell Banker Apex Realtors #14265729 Report a problem | ||
| 9/23/2019 | Price change | $344,900-5.5%$98/sqft |
Source: Coldwell Banker Apex Realtors #14161213 Report a problem | ||
| 8/24/2019 | Price change | $364,900-2.7%$104/sqft |
Source: Coldwell Banker Apex Realtors #14161213 Report a problem | ||
| 8/11/2019 | Listed for sale | $374,900$107/sqft |
Source: Coldwell Banker Apex, REALTORS #14161213 Report a problem | ||
Public tax history
Tax history is unavailable.
Find assessor info on the county website
Monthly payment
Est. payment
Payment breakdown
Explore the cost of this home by adjusting the details. Changes won't be saved.Climate risks
Neighborhood: 76033
Nearby schools
Schools provided by the listing agent
- Elementary: Gerard
- Middle: Ad Wheat
- High: Cleburne
- District: Cleburne ISD
Source: NTREIS. This data may not be complete. We recommend contacting the local school district to confirm school assignments for this home.
Similar homes
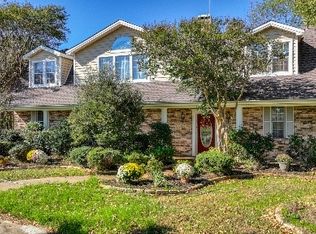
- $559,0004 bd3 ba2.9k sqft407 Valley View Ct, Rio Vista, TX 76093For Sale
 MLS ID #21411848, Keaton Pham. NTREIS
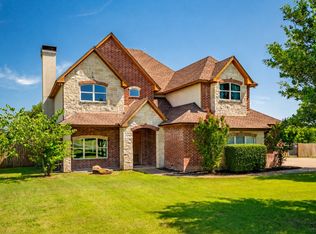
 - $599,0004 bd3 ba2.4k sqft2116 Woodard Ave, Cleburne, TX 76033For Sale
 MLS ID #21371483, DeAnna King. NTREIS
 - $564,9704 bd3 ba2.8k sqft2425 Pecan Springs Rd, Cleburne, TX 76031For Sale
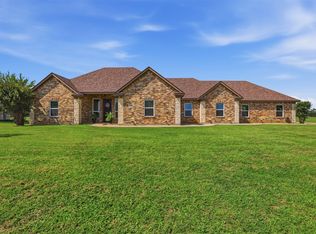 MLS ID #21377477, Jason Cech. NTREIS
 - $499,9003 bd2 ba2.6k sqft2211 Nottaway Dr, Cleburne, TX 76033For Sale
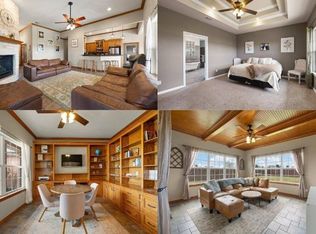 MLS ID #21312973, Stephanie Simmons. NTREIS
