Toll Brothers' like-new Langdon Plan has 4 beds, 4 baths, a private office, a media room, and a private lot! The elevated stucco exterior welcomes you into the grand foyer with a spiral staircase, neutral wood flooring, and transitional finishes. The French Door study with bookcase is perfect for remote work. The secluded guest en-suite down is private with its own bath, large closet, and custom window treatments. The cathedral-ceiling living room has a fireplace and expansive multi-slider door with direct access onto the expansive covered patio. The eat-in kitchen has upgraded appliances, stone countertops, curated backsplash, and a grand walk-in pantry. The utility room is oversized with room for a freezer and multiple washer or dryer unit(s). The two washer(s) and dryer can stay! The sunny owners' retreat is oversized and has custom window treatments, a slipper tub, a large walk-in shower, dual vanities, and a roomy walk-in closet. Upstairs, find a large flex living room and a dedicated media room. There are two additional split bedrooms; each has direct access to the full bath and spacious walk-in closets. Outside, find an elevated stone surround, spacious covered patio, and South-facing orientation. The 3-car garage is perfect for golf cart life in Walsh!
For sale
$825,000
1905 Barbette St, Aledo, TX 76008
4beds
3,725sqft
Single Family Residence
Built in 2021
8,407 Square Feet Lot
$800,900 Zestimate®
$221/sqft
$233/mo HOA
What's special
Transitional finishesPrivate lotNeutral wood flooringSlipper tubPrivate officeCustom window treatmentsElevated stone surround
- 3 days |
- 233 |
- 9 |
Likely to sell faster than
Zillow last checked:
Listing updated:
Listed by:
Lori Fowler 0619452 817-825-8293,
Charitable Realty 817-825-8293
Source: NTREIS,MLS#: 21355348
Facts & features
Interior
Bedrooms & bathrooms
- Bedrooms: 4
- Bathrooms: 4
- Full bathrooms: 3
- 1/2 bathrooms: 1
Primary bedroom
- Features: Built-in Features, Ceiling Fan(s), Dual Sinks, Double Vanity, En Suite Bathroom, Garden Tub/Roman Tub, Linen Closet, Separate Shower, Walk-In Closet(s)
- Level: First
- Dimensions: 17 x 14
Bedroom
- Features: En Suite Bathroom, Split Bedrooms, Walk-In Closet(s)
- Level: First
- Dimensions: 12 x 11
Bedroom
- Features: Split Bedrooms, Walk-In Closet(s)
- Level: Second
- Dimensions: 11 x 11
Bedroom
- Features: En Suite Bathroom, Split Bedrooms, Walk-In Closet(s)
- Level: Second
- Dimensions: 13 x 12
Primary bathroom
- Features: Built-in Features, Dual Sinks, Double Vanity, En Suite Bathroom, Granite Counters, Linen Closet, Stone Counters, Separate Shower
- Level: First
- Dimensions: 14 x 14
Dining room
- Level: First
- Dimensions: 15 x 12
Other
- Features: Built-in Features, En Suite Bathroom, Granite Counters, Garden Tub/Roman Tub, Stone Counters
- Level: First
- Dimensions: 11 x 5
Other
- Features: Built-in Features, Dual Sinks, Double Vanity, Garden Tub/Roman Tub, Jack and Jill Bath, Stone Counters
- Level: Second
- Dimensions: 13 x 7
Half bath
- Level: First
- Dimensions: 6 x 5
Kitchen
- Features: Built-in Features, Eat-in Kitchen, Kitchen Island, Pantry, Stone Counters, Walk-In Pantry
- Level: First
- Dimensions: 18 x 15
Laundry
- Level: First
- Dimensions: 12 x 7
Living room
- Features: Ceiling Fan(s), Fireplace
- Level: First
- Dimensions: 19 x 18
Living room
- Features: Ceiling Fan(s)
- Level: Second
- Dimensions: 23 x 15
Media room
- Level: Second
- Dimensions: 18 x 15
Office
- Level: First
- Dimensions: 14 x 11
Heating
- Central, Fireplace(s), Natural Gas
Cooling
- Central Air, Ceiling Fan(s), Electric
Appliances
- Included: Dishwasher, Electric Oven, Gas Cooktop, Disposal, Gas Water Heater, Microwave, Water Softener, Tankless Water Heater, Vented Exhaust Fan, Water Purifier
- Laundry: Washer Hookup, Dryer Hookup, ElectricDryer Hookup, Laundry in Utility Room
Features
- Built-in Features, Chandelier, Decorative/Designer Lighting Fixtures, Double Vanity, Eat-in Kitchen, Granite Counters, High Speed Internet, Kitchen Island, Loft, Open Floorplan, Pantry, Vaulted Ceiling(s), Wired for Data, Walk-In Closet(s), Wired for Sound
- Flooring: Hardwood, Tile
- Windows: Window Coverings
- Has basement: No
- Number of fireplaces: 1
- Fireplace features: Electric, Insert, Family Room, Gas, Gas Log, Gas Starter, Living Room
Interior area
- Total interior livable area: 3,725 sqft
Video & virtual tour
Property
Parking
- Total spaces: 2
- Parking features: Additional Parking, Driveway, Enclosed, Garage Faces Front, Garage, Golf Cart Garage, Garage Door Opener, Inside Entrance, Kitchen Level, Lighted, Oversized, Side By Side, Tandem
- Attached garage spaces: 2
Features
- Levels: Two
- Stories: 2
- Patio & porch: Covered
- Exterior features: Lighting, Other, Private Yard, Rain Gutters
- Pool features: None, Community
- Fencing: Fenced,Other,Stone,Wood
Lot
- Size: 8,407 Square Feet
- Features: Back Yard, Interior Lot, Lawn, Landscaped, Level, Other, Subdivision, Sprinkler System, Few Trees
Details
- Parcel number: R000110161
Construction
Type & style
- Home type: SingleFamily
- Architectural style: Contemporary/Modern,Traditional,Detached
- Property subtype: Single Family Residence
Materials
- Stucco
- Foundation: Slab
- Roof: Composition
Condition
- Year built: 2021
Utilities & green energy
- Sewer: Public Sewer
- Water: Public
- Utilities for property: Natural Gas Available, Sewer Available, Separate Meters, Underground Utilities, Water Available
Community & HOA
Community
- Features: Clubhouse, Dock, Fitness Center, Fishing, Fenced Yard, Lake, Other, Playground, Park, Pickleball, Pool, Tennis Court(s), Trails/Paths, Curbs, Sidewalks
- Security: Carbon Monoxide Detector(s), Smoke Detector(s)
- Subdivision: Walsh Ranch-Quail Vly
HOA
- Has HOA: Yes
- Amenities included: Maintenance Front Yard
- Services included: All Facilities, Association Management, Internet, Maintenance Grounds
- HOA fee: $233 monthly
- HOA name: Insight Management
- HOA phone: 817-266-7640
Location
- Region: Aledo
Financial & listing details
- Price per square foot: $221/sqft
- Tax assessed value: $736,661
- Annual tax amount: $17,234
- Date on market: 8/11/2026
- Listing terms: Cash,Conventional,FHA,VA Loan
- Exclusions: INCLUDES: Fridge, Washer(s), Dryer, Curtains
Estimated market value
$800,900
$761,000 - $841,000
$4,853/mo
Price history
| Date | Event | Price |
|---|---|---|
| 8/11/2026 | Listed for sale | $825,000+11.2%$221/sqft |
Source: NTREIS #21355348 Report a problem | ||
| 8/3/2026 | Listing removed | $5,000$1/sqft |
Source: Zillow Rentals Report a problem | ||
| 7/28/2026 | Listed for rent | $5,000-4.8%$1/sqft |
Source: Zillow Rentals Report a problem | ||
| 7/22/2026 | Listing removed | $5,250$1/sqft |
Source: Zillow Rentals Report a problem | ||
| 7/1/2026 | Listed for rent | $5,250$1/sqft |
Source: Zillow Rentals Report a problem | ||
| 11/5/2021 | Sold | -- |
Source: NTREIS #14634709 Report a problem | ||
| 10/19/2021 | Pending sale | $742,114$199/sqft |
Source: NTREIS #14634709 Report a problem | ||
| 8/27/2021 | Price change | $742,114+0.8%$199/sqft |
Source: NTREIS #14634709 Report a problem | ||
| 7/26/2021 | Listed for sale | $736,169$198/sqft |
Source: NTREIS #14634709 Report a problem | ||
Public tax history
| Year | Property taxes | Tax assessment |
|---|---|---|
| 2025 | $10,625 -0.7% | $736,661 -11.7% |
| 2024 | $10,701 +11.8% | $834,420 |
| 2023 | $9,570 -13.3% | $834,420 +44.1% |
| 2022 | $11,043 +709.1% | $578,860 +726.9% |
| 2021 | $1,365 -10.9% | $70,000 -5.4% |
| 2020 | $1,533 | $74,000 |
Find assessor info on the county website
Monthly payment
Est. payment
Payment breakdown
Explore the cost of this home by adjusting the details. Changes won't be saved.Climate risks
Neighborhood: 76008
Nearby schools
GreatSchools rating
- 10/10Walsh Elementary SchoolGrades: K-5Distance: 0.3 mi
- 8/10Don R Daniel Ninth Grade CampusGrades: 9Distance: 3 mi
- 8/10Aledo High SchoolGrades: 10-12Distance: 3 mi
Schools provided by the listing agent
- Elementary: Walsh
- Middle: Aledo
- High: Aledo
- District: Aledo ISD
Source: NTREIS. This data may not be complete. We recommend contacting the local school district to confirm school assignments for this home.
- $852,7004 bd5 ba3.5k sqft1901 Barbette St, Aledo, TX 76008Off Market
- $784,5005 bd5 ba3.9k sqft1913 Barbette St, Aledo, TX 76008Off Market
- $794,9005 bd6 ba4k sqft2000 Prairie Holly Ln, Aledo, TX 76008Off Market
- $704,600-- bd-- ba3.3k sqft2001 Barbette St, Aledo, TX 76008Off Market
- $771,6004 bd5 ba3.4k sqft1908 Barbette St, Aledo, TX 76008Off Market
- $876,7005 bd5 ba4.5k sqft1912 Barbette St, Aledo, TX 76008Off Market
- $763,8004 bd2 ba3.7k sqft2004 Prairie Holly Ln, Aledo, TX 76008Off Market
- $596,9004 bd2 ba2k sqft2005 Barbette St, Aledo, TX 76008Off Market
A local agent can set up tours, give advice and negotiate with sellers.
A local lender can help you make sure your offer is ready when you are.
Similar homes
- $674,0004 bd4 ba3.1k sqft14017 Green Hook Rd, Aledo, TX 76008For Sale
 MLS ID #21317430, Justin Hammond. NTREIS
 - $749,0004 bd4 ba3.5k sqft2016 Roundtree Cir E, Aledo, TX 76008For Sale
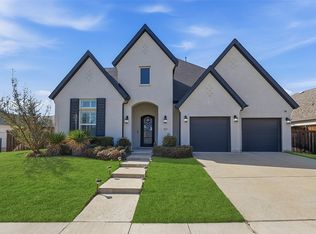 MLS ID #21212433, Amanda Massingill. NTREIS
 - $799,9005 bd5 ba3.8k sqft14465 Overlook Park Dr, Aledo, TX 76008New Construction
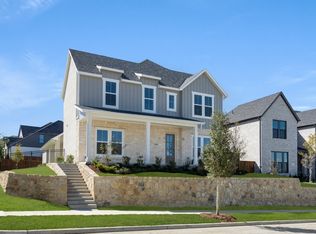 NTREIS
 - $690,0004 bd3 ba3.2k sqft14513 Short Ridge Ln, Aledo, TX 76008For Sale
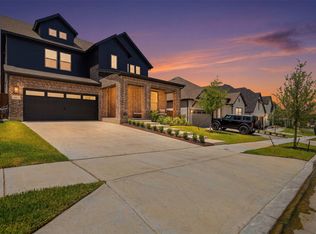 MLS ID #21337853, Jessica Montalvo. NTREIS
 - $515,0004 bd2 ba2.2k sqft13729 Marys Ridge Rd, Aledo, TX 76008For SaleMLS ID #21322427, Whitney Rodriguez. NTREIS
- $850,0004 bd4 ba3.9k sqft403 Kestrel Ct, Aledo, TX 76008New ConstructionNTREIS
- $830,0004 bd4 ba3.2k sqft4005 Brown Bear Dr, Aledo, TX 76008New ConstructionNTREIS
- from $628,6534 bd3 ba2.3k sqftThe Darby Plan, Walsh, Aledo, TX 76008New ConstructionVillage Homes
- $899,9505 bd4 ba3.7k sqft99 Kay Ln, Westworth Village, TX 76114For SaleMLS ID #21360624, Heather Phelps. NTREIS
- $875,0005 bd4 ba4.2k sqft310 Scissor Tail Dr, Aledo, TX 76008New ConstructionOur Country Homes
- $529,7713 bd3 ba2.5k sqft14449 Walsh Ave, Fort Worth, TX 76008New ConstructionNTREIS
- $699,9004 bd4 ba3k sqft910 Sandpiper Dr, Aledo, TX 76008New ConstructionNTREIS
- $515,0004 bd3 ba2.7k sqft8023 Pennington, Fort Worth, TX 76126For SaleMLS ID #21356951, Melissa Fain. NTREIS
- $599,9003 bd3 ba2.8k sqft912 Highlands Ave, Aledo, TX 76008New ConstructionNTREIS
- $789,0004 bd3 ba2.5k sqft1013 Finney Dr, Weatherford, TX 76085For SaleMLS ID #21279897, LeighAnn Lilly. NTREIS
- $615,0003 bd3 ba3k sqft704 Blackbird Dr, Aledo, TX 76008New ConstructionNTREIS
- $750,0004 bd5 ba3k sqft213 Lantern Ridge Dr, Aledo, TX 76008New ConstructionNTREIS
- $454,9905 bd4 ba2.9k sqft15221 Supreme St, Aledo, TX 76008For SaleMLS ID #21220072, Ben Caballero. NTREIS
- $1,124,9005 bd4 ba3.5k sqft5009 Frost Crk, Aledo, TX 76008For SaleMLS ID #21182656, Debra Ozee. NTREIS
- $665,0004 bd4 ba2.5k sqft101 Magnolia Ln, Westworth Village, TX 76114For SaleMLS ID #21343940, Clinton Shipley. NTREIS
