LEASE PURCHASE / LEASE-TO-PURCHASE AVAILABLE! Virtually New Construction | Built in 2021 | Cul-de-Sac | 4 Bedrooms | 3.5 Bathrooms | 3-Car Garage Why wait months for new construction when you can own this virtually new, impeccably maintained home built in 2021? Welcome to 521 Redchurch Drive, a stunning residence tucked away on a quiet cul-de-sac in the highly sought-after Registry at West Haven. Offering approximately 3,719 square feet of thoughtfully designed living space, this move-in-ready home perfectly blends modern design, spacious living, and everyday functionality in one of McDonough’s premier communities. From the moment you arrive, you’ll appreciate the beautiful brick exterior, professionally maintained landscaping, inviting covered front porch, oversized driveway, and spacious three-car garage. Inside, a bright, open-concept floor plan filled with natural light creates an inviting atmosphere designed for both comfortable daily living and effortless entertaining. Home Features * Virtually new construction (Built in 2021) * Approximately 3,719 square feet * 4 spacious bedrooms * 3 full bathrooms plus 1 half bathroom * Quiet cul-de-sac location * Attached 3-car garage * Impeccably maintained * Open-concept floor plan * Abundant natural light * Move-in ready Designer Kitchen * Oversized granite island with seating * Granite countertops * Stainless steel appliances * Walk-in pantry * Abundant cabinet and countertop space * Open to the breakfast area and family room, creating the perfect gathering space Main Living Areas * Spacious family room with fireplace * Open dining area * Seamless flow throughout the main level * Designed for entertaining and everyday living Flexible Living Spaces This thoughtfully designed floor plan offers exceptional versatility with: * Dedicated home office * Upstairs loft * Separate media room * Flexible living spaces to accommodate today’s evolving lifestyle needs Owner’s Retreat Relax in the spacious owner’s suite featuring: * Spa-inspired bathroom * Double vanity * Separate soaking tub * Separate walk-in shower * Spacious walk-in closet Outdoor Living * Covered rear patio * Spacious backyard * Professionally maintained landscaping * Quiet cul-de-sac setting with minimal through traffic * Ideal space for relaxing, entertaining, or enjoying the outdoors Registry at West Haven Residents enjoy a beautifully maintained community with sidewalks, attractive streetscapes, and convenient access to everyday amenities while being just minutes from shopping, dining, parks, and Interstate 75. Convenient Location Ideally located near: * Interstate 75 * McDonough Square * Publix * Kroger Marketplace * Costco * Target * Sprouts Farmers Market * Heritage Park * Alexander Park * Piedmont Henry Hospital * Tanger Outlets Locust Grove * Restaurants * Coffee shops * Fitness centers * Everyday shopping and entertainment Schools Located within the Union Grove school cluster: * East Lake Elementary (GreatSchools rating published by GreatSchools.org at the time of listing: 9/10*) * Union Grove Middle (8/10*) * Union Grove High (7/10*) GreatSchools ratings are published by GreatSchools.org, are subject to change, and are provided for informational purposes only. Buyers should independently verify school assignments, ratings, and any information important to their purchase decision. Why You’ll Love This Home * Virtually new construction built in 2021 * Quiet cul-de-sac location * Approximately 3,719 square feet * 4 bedrooms | 3.5 bathrooms * Dedicated home office * Spacious loft * Separate media room * Open-concept living * Designer kitchen with oversized granite island * Walk-in pantry * Luxurious owner’s suite * Covered rear patio * Three-car garage * Impeccably maintained and move-in ready * Minutes to shopping, dining, parks, healthcare, and Interstate 75
Active
$479,995
521 Redchurch Dr, McDonough, GA 30252
4beds
3,719sqft
Single Family Residence, Residential
Built in 2021
0.31 Acres Lot
$-- Zestimate®
$129/sqft
$71/mo HOA
What's special
- 102 days
- 312
- 25
Zillow last checked:
Listing updated:
Listed by:
Coleman Whitaker,
Presto Real Estate Corp. 404-907-8701
Source: FMLS GA,MLS#: 7796652
Facts & features
Interior
Bedrooms & bathrooms
- Bedrooms: 4
- Bathrooms: 5
- Full bathrooms: 4
- 1/2 bathrooms: 1
- Main level bathrooms: 1
- Main level bedrooms: 1
Rooms
- Room types: Bonus Room, Computer Room, Game Room
Primary bedroom
- Features: Master on Main, Oversized Master
- Level: Master on Main, Oversized Master
Bedroom
- Features: Master on Main, Oversized Master
Primary bathroom
- Features: Whirlpool Tub
Dining room
- Features: Separate Dining Room
Kitchen
- Features: Breakfast Bar, Breakfast Room, Cabinets Stain, Eat-in Kitchen, Kitchen Island, Pantry Walk-In, Solid Surface Counters
Heating
- Central
Cooling
- Central Air
Appliances
- Included: Dishwasher, Disposal, Gas Cooktop
- Laundry: In Hall, Main Level
Features
- Crown Molding
- Flooring: Carpet, Hardwood, Tile
- Windows: Double Pane Windows
- Basement: None
- Number of fireplaces: 1
- Fireplace features: Family Room
- Common walls with other units/homes: No Common Walls
Interior area
- Total structure area: 3,719
- Total interior livable area: 3,719 sqft
- Finished area above ground: 3,719
- Finished area below ground: 0
Video & virtual tour
Property
Parking
- Total spaces: 3
- Parking features: Garage
- Garage spaces: 3
Accessibility
- Accessibility features: None
Features
- Levels: Two
- Stories: 2
- Patio & porch: Covered
- Exterior features: Rain Gutters
- Pool features: None
- Has spa: Yes
- Spa features: Bath, None
- Fencing: None
- Has view: Yes
- View description: Neighborhood
- Waterfront features: None
- Body of water: None
Lot
- Size: 0.31 Acres
- Features: Back Yard
Details
- Additional structures: None
- Parcel number: 102F01040000
- Other equipment: None
- Horse amenities: None
Construction
Type & style
- Home type: SingleFamily
- Architectural style: Contemporary
- Property subtype: Single Family Residence, Residential
Materials
- HardiPlank Type
- Foundation: Slab
- Roof: Composition
Condition
- Resale
- New construction: No
- Year built: 2021
Utilities & green energy
- Electric: 220 Volts in Garage
- Sewer: Public Sewer
- Water: Public
- Utilities for property: Cable Available, Electricity Available, Natural Gas Available, Phone Available, Sewer Available, Underground Utilities, Water Available
Green energy
- Energy efficient items: None
- Energy generation: None
Community & HOA
Community
- Features: None
- Security: Security System Owned
- Subdivision: The Registry
HOA
- Has HOA: Yes
- HOA fee: $850 annually
Location
- Region: Mcdonough
Financial & listing details
- Price per square foot: $129/sqft
- Tax assessed value: $542,200
- Annual tax amount: $7,775
- Date on market: 6/18/2026
- Cumulative days on market: 161 days
- Listing terms: 1031 Exchange,Cash,Conventional,FHA,Lease Purchase,VA Loan
- Electric utility on property: Yes
- Road surface type: Asphalt
Estimated market value
Not available
Estimated sales range
Not available
$3,480/mo
Price history
| Date | Event | Price |
|---|---|---|
| 8/25/2026 | Listed for rent | $3,295$1/sqft |
Source: FMLS GA #7827214 Report a problem | ||
| 6/23/2026 | Listed for sale | $479,995-5%$129/sqft |
Source:  GAMLS #10789552 Report a problem GAMLS #10789552 Report a problem | ||
| 6/1/2026 | Listing removed | $505,000$136/sqft |
Source: GAMLS #10719902 Report a problem | ||
| 5/19/2026 | Price change | $505,000-3.8%$136/sqft |
Source: GAMLS #10719902 Report a problem | ||
| 4/1/2026 | Listed for sale | $525,000+13.6%$141/sqft |
Source: GAMLS #10719902 Report a problem | ||
| 5/9/2022 | Sold | $462,300$124/sqft |
Source: Public Record Report a problem | ||
Public tax history
| Year | Property taxes | Tax assessment |
|---|---|---|
| 2025 | $7,775 -0.1% | $216,880 +0.7% |
| 2024 | $7,784 +21.6% | $215,360 +16.5% |
| 2023 | $6,401 +56.8% | $184,920 +77.3% |
| 2022 | $4,083 +265% | $104,280 +286.2% |
| 2021 | $1,119 | $27,000 |
Find assessor info on the county website
Monthly payment
Est. payment
Payment breakdown
Explore the cost of this home by adjusting the details. Changes won't be saved.Climate risks
Neighborhood: 30252
Nearby schools
Schools provided by the listing agent
- Elementary: East Lake - Henry
- Middle: Union Grove
- High: Union Grove
Source: FMLS GA. This data may not be complete. We recommend contacting the local school district to confirm school assignments for this home.
Similar homes
- $524,9005 bd5 ba3.8k sqft517 Redchurch Dr, McDonough, GA 30252Active

 MLS ID #10853493, Ron Minnifield, Atlanta's Upscale Properties LLC. GAMLS
 - $559,0006 bd5 ba4k sqft8100 Powhattan Ct, McDonough, GA 30252Active
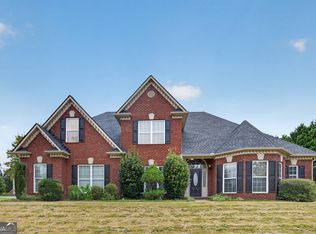 MLS ID #10852867, Courtney Hood, eXp Realty. GAMLS
 - $435,0005 bd4 ba3.2k sqft165 Babbling Brook Dr, McDonough, GA 30252For Sale
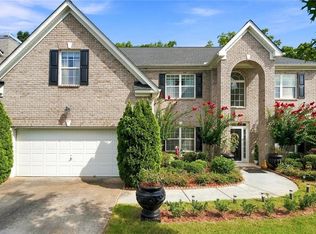
 MLS ID #7827993, Precious Smith, Elite Realty Partners, Inc.. FMLS GA
 - $425,0004 bd4 ba3.2k sqft723 Euel Dr, McDonough, GA 30252Active
 MLS ID #10812287, Karen C Cannon, Karen Cannon REALTORS Inc.. GAMLS
 - $584,0005 bd4 ba3.6k sqft167 Classica Dr, McDonough, GA 30252ActiveMLS ID #10772359, Eddie Dunston II, Hester Group, REALTORS. GAMLS
- $435,0004 bd2 ba2.2k sqft4149 Alayna Lee Cir, McDonough, GA 30252ActiveMLS ID #10837398, Angela J Moss, BHGRE Metro Brokers. GAMLS
- $380,0004 bd4 ba4k sqft136 Charolais Dr, McDonough, GA 30252Active Under ContractMLS ID #10831532, Johnnie Howard, eXp Realty. GAMLS
- $374,0004 bd3 ba2.3k sqft931 Avenida Way, McDonough, GA 30252For SaleMLS ID #7799336, CHIKITA SIMMONS, Nex Gen Realty & Associates., LLC.. FMLS GA
- $485,0005 bd5 ba4k sqft4134 Eliza Dr, Lithonia, GA 30038ActiveMLS ID #10853323, Al Amacker, BHHS Georgia Properties. GAMLS
- $399,9005 bd3 ba2.4k sqft139 Lost Forest Dr, McDonough, GA 30252ActiveMLS ID #10799677, Joan Giles, Keller Williams West Atlanta. GAMLS
- $579,0005 bd5 ba3.7k sqft1106 Sequoia Trl, McDonough, GA 30252ActiveMLS ID #10719422, Dennis R Gossett, BHGRE Metro Brokers. GAMLS
- $510,0004 bd5 ba4.4k sqft101 Lumby Ln, Stockbridge, GA 30281ActiveMLS ID #10803788, Rayshell Scott, BHGRE Metro Brokers. GAMLS
- $619,0005 bd4 ba4.8k sqft328 Thistlewood Run, McDonough, GA 30252ActiveMLS ID #10807157, Allen F Breland, Cross Creek Realty. GAMLS
- $399,0004 bd3 ba2.2k sqft273 Summit View Dr, McDonough, GA 30253ActiveMLS ID #10851181, Brandy Mowery, The Legacy Real Estate Group. GAMLS
- $370,0005 bd4 ba3.3k sqft712 Walton Dr, McDonough, GA 30253Active Under ContractMLS ID #10827013, Johnnie Howard, eXp Realty. GAMLS
- $500,0005 bd4 ba3.4k sqft801 Relic Rdg, Hampton, GA 30228ActiveMLS ID #10712838, Janis M Johnson, BHGRE Metro Brokers. GAMLS
- $389,9004 bd3 ba3.3k sqft108 Escalade Dr, McDonough, GA 30253For SaleMLS ID #7808078, NA LE, Good Investments Realty, Inc.. FMLS GA
- $525,0005 bd4 ba3.2k sqft15 Granville Ln, Covington, GA 30016ActiveMLS ID #10795269, Anna Kea Willmoth, Virtual Properties Realty.com. GAMLS
- $430,0005 bd4 ba3.2k sqft10 Paladin Dr, Covington, GA 30016ActiveMLS ID #10828043, Stacey Dunson, eXp Realty. GAMLS
