**Seller Financing Available!!** Move-in ready and close to the highly desirable Tech Ridge area! Welcome to this pristine, like-new single-story home built in 2021, where modern design, spacious living areas, and an ultra-convenient location come together. High ceilings and abundant natural light create an open, airy feel, complemented by warm luxury vinyl flooring. The spacious kitchen features beautiful cabinetry, quartz-style countertops, an elegant tile backsplash and stainless steel appliances. The spacious primary suite offers two closets and a beautifully designed bath with dual vanities, a glass-enclosed walk-in shower and a linen closet. Three additional bedrooms provide plenty of room for family, guests, or hobbies, while the secondary bath with a modern vanity and a tiled tub/shower surround. Outside, enjoy the covered patio and the large private fenced backyard is a blank canvas ready to make your own, providing the perfect backdrop for effortless everyday living and entertaining.
Active
$369,000
13700 Zuhause Dr, Pflugerville, TX 78660
4beds
1,859sqft
Single Family Residence
Built in 2021
7,152 Square Feet Lot
$364,000 Zestimate®
$198/sqft
$50/mo HOA
What's special
High ceilingsAbundant natural lightStainless steel appliancesModern designCovered patioElegant tile backsplashSpacious kitchen
- 1 day
- 104
- 10
Likely to sell faster than
Zillow last checked:
Listing updated:
Listed by:
Carol Zwirn (512) 930-2000,
Coldwell Banker Realty (512) 930-2000
Source: Unlock MLS,MLS#: 1527512
Facts & features
Interior
Bedrooms & bathrooms
- Bedrooms: 4
- Bathrooms: 2
- Full bathrooms: 2
- Main level bedrooms: 4
Primary bedroom
- Level: First
Primary bathroom
- Description: Dual vanities and two walk-in closets
- Level: Main
Kitchen
- Level: Main
Heating
- Central
Cooling
- Central Air
Appliances
- Included: Dishwasher, Disposal, Microwave, Range
Features
- Ceiling Fan(s), High Ceilings, No Interior Steps, Pantry, Walk-In Closet(s)
- Flooring: Carpet, Vinyl
- Windows: Blinds, Double Pane Windows
Interior area
- Total interior livable area: 1,859 sqft
Video & virtual tour
Property
Parking
- Total spaces: 2
- Parking features: Attached, Garage
- Attached garage spaces: 2
Accessibility
- Accessibility features: Smart Technology
Features
- Levels: One
- Stories: 1
- Patio & porch: Covered, Patio
- Exterior features: Gutters Partial
- Pool features: None
- Fencing: Wood
- View description: None
- Waterfront features: None
Lot
- Size: 7,152 Square Feet
- Dimensions: 50 x 115
- Features: Interior Lot, Sprinkler - Back Yard, Sprinklers In Front
Details
- Additional structures: None
- Parcel number: 02603313220000
- Special conditions: Standard
Construction
Type & style
- Home type: SingleFamily
- Property subtype: Single Family Residence
Materials
- Foundation: Slab
- Roof: Composition
Condition
- Resale
- New construction: No
- Year built: 2021
Details
- Builder name: DR HORTON
Utilities & green energy
- Sewer: Public Sewer
- Water: Public
- Utilities for property: Electricity Connected, Natural Gas Connected, Phone Available, Sewer Connected, Water Connected
Community & HOA
Community
- Features: Cluster Mailbox
- Subdivision: HILLCREST
HOA
- Has HOA: Yes
- Services included: Common Area Maintenance
- HOA fee: $50 monthly
- HOA name: HILLCREST
Location
- Region: Pflugerville
Financial & listing details
- Price per square foot: $198/sqft
- Tax assessed value: $404,657
- Annual tax amount: $8,505
- Date on market: 10/26/2026
- Listing terms: Cash,Conventional,Owner May Carry
- Electric utility on property: Yes
Estimated market value
$364,000
$346,000 - $382,000
$2,372/mo
Price history
| Date | Event | Price |
|---|---|---|
| 10/26/2026 | Listed for sale | $369,000-16.1%$198/sqft |
Source:  Unlock MLS #1527512 Report a problem | ||
| 4/14/2022 | Listing removed | -- |
Source: Unlock MLS #9396497 Report a problem | ||
| 10/4/2021 | Pending sale | $440,000+1.6%$237/sqft |
Source: Unlock MLS #9396497 Report a problem | ||
| 10/1/2021 | Price change | $432,990-3.8%$233/sqft |
Source: Unlock MLS #9396497 Report a problem | ||
| 8/23/2021 | Pending sale | $450,000+3.9%$242/sqft |
Source: Unlock MLS #9396497 Report a problem | ||
| 8/18/2021 | Price change | $432,990-6.9%$233/sqft |
Source: Unlock MLS #9396497 Report a problem | ||
| 8/16/2021 | Pending sale | $465,000+7.4%$250/sqft |
Source: Unlock MLS #9396497 Report a problem | ||
| 8/13/2021 | Listed for sale | $432,990$233/sqft |
Source: Unlock MLS #9396497 Report a problem | ||
Public tax history
| Year | Property taxes | Tax assessment |
|---|---|---|
| 2025 | $6,638 -3.5% | $404,657 -1.1% |
| 2024 | $6,876 +3% | $409,155 +1.4% |
| 2023 | $6,674 +42.6% | $403,328 +65.1% |
| 2022 | $4,679 | $244,247 +551.3% |
| 2021 | -- | $37,500 |
Find assessor info on the county website
Monthly payment
Est. payment
Payment breakdown
Explore the cost of this home by adjusting the details. Changes won't be saved.Climate risks
Neighborhood: Tech Ridge
Nearby schools
Schools provided by the listing agent
- Elementary: Barron
- Middle: Dessau
- High: John B Connally
- District: Pflugerville ISD
Source: Unlock MLS. This data may not be complete. We recommend contacting the local school district to confirm school assignments for this home.


Similar homes
- $330,0004 bd2 ba1.7k sqft13804 Bauhaus Bnd, Pflugerville, TX 78660Active
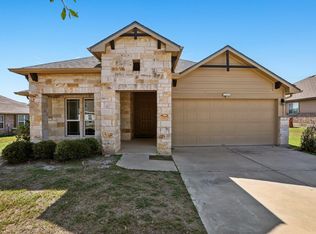
 MLS ID #3415455, Dat Le, All City Real Estate Ltd. Co. Unlock MLS
- $369,9004 bd2 ba1.6k sqft13736 Harrisglenn Dr, Pflugerville, TX 78660Active
 MLS ID #7922208, Dyron Taylor, Keller Williams Realty. Unlock MLS
- $375,0004 bd2 ba1.7k sqft13704 Bavarian Forest Dr, Pflugerville, TX 78660Active
 MLS ID #7431259, Phillip Chang, MODUS Real Estate. Unlock MLS
- $365,0005 bd3 ba2.6k sqft14716 Bruno Cir, Pflugerville, TX 78660Active
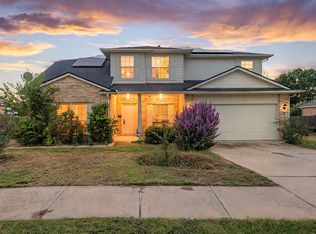 MLS ID #7568234, Kasey Jorgenson, Jorgenson Real Estate. Unlock MLS
- $410,0005 bd3 ba2.4k sqft13906 Cantata Ln, Pflugerville, TX 78660ActiveMLS ID #2270511, Ray Shapley, All City Real Estate Ltd. Co. Unlock MLS
- $320,0003 bd2 ba1.5k sqft13413 Bauhaus Bnd, Pflugerville, TX 78660ActiveMLS ID #5234239, Cynthia Mattiza, Kuper Sotheby's Int'l Realty. Unlock MLS
- $330,0004 bd3 ba1.9k sqft13200 Fieldgate Dr, Austin, TX 78753ActiveMLS ID #2179960, Ashley Brinkoeter, Keller Williams Realty Lone St. Unlock MLS
- $339,0004 bd3 ba1.9k sqft2204 Nightview Dr, Pflugerville, TX 78660ActiveMLS ID #6458152, Diego Corzo, Realty of America, LLC. Unlock MLS
- $354,0004 bd3 ba2.5k sqft13701 Cambourne Dr, Pflugerville, TX 78660ActiveMLS ID #2701099, Stella Ku, Allegiant Realty. Unlock MLS
- $320,0003 bd3 ba1.5k sqft1517 Fern Ridge Ln, Pflugerville, TX 78660ActiveMLS ID #8136007, Rachel Barnwell, Fletch Realty. Unlock MLS
- $399,9994 bd3 ba1.6k sqft13916 Maricella Ln, Pflugerville, TX 78660ActiveMLS ID #6527273, Erik Tran, eXp Realty, LLC. Unlock MLS
- $380,0004 bd2 ba2.1k sqft12700 Danbrook Cv, Austin, TX 78753ActiveMLS ID #9508477, Michael Lamendola, THE AUSTIN HOME COMPANY. Unlock MLS
- $359,0004 bd3 ba1.9k sqft13916 Randalstone, PFLUGERVILLE, TX 78660For Sale
 MLS ID #1949240, Victor Lopez TREC #795730, RCR Real Connect Realty. LERA MLS
- $330,0004 bd3 ba1.8k sqft13703 Cambourne Dr, Pflugerville, TX 78660ActiveMLS ID #8358673, Nohemi Ramirez, All City Real Estate Ltd. Co. Unlock MLS
- $323,0003 bd3 ba1.8k sqft14034 Maricella Ln, Pflugerville, TX 78660ActiveMLS ID #2367446, Keith Duble, eXp Realty, LLC. Unlock MLS
- $370,0003 bd2 ba1.9k sqft903 Ambrose Dr, Pflugerville, TX 78660ActiveMLS ID #3005224, Marq Haverty, Allure Real Estate. Unlock MLS
- $465,0004 bd4 ba2.4k sqft1036 Antique Heritage Dr, Pflugerville, TX 78660ActiveMLS ID #2265563, Charlee Zimmermann, AGandy & Co.. Unlock MLS
- $420,0004 bd3 ba1.9k sqft14006 Conner Downs Dr, Pflugerville, TX 78660ActiveMLS ID #1246562, Johanna Freire, Fathom Realty. Unlock MLS
- $380,0004 bd3 ba2k sqft2905 Saint Regis Dr, Pflugerville, TX 78660ActiveMLS ID #6564648, Deya Cazares, eXp Realty, LLC. Unlock MLS
