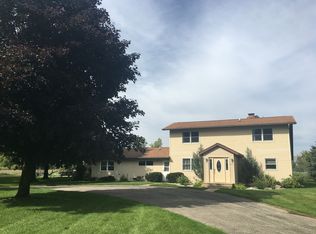
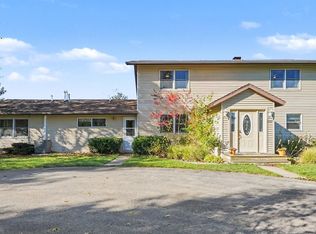
Lake Isabella Waterfront Home! Your Own Piece of Paradise! Perfectly situated on the peninsula, this 3 bedroom, 3 bathroom waterfront home offers stunning lake views from every room! The spacious great room features a dramatic floor-to-ceiling, double-sided fireplace, while a wall of lakeside windows capture the beauty of Lake Isabella and its 800 acres of all-sports boating and fishing fun. The inviting family room features a gas fireplace and French doors leading to a new, oversized deck perfect for entertaining. relaxing, and taking in the breathtaking waterfront scenery. Other/Game room could easily be used as a 4th bedroom or large master on main floor. Updated Anderson windows enhance the home throughout. Additional features include a 24 x 36 garage with a workshop and 12 x 12 bonus room. Outside enjoy the seawall, sandy shoreline, and unforgettable sunsets over Bundy Hill. Whether you're boating, fishing, entertaining, or simply unwinding by the water, this special property offers the very best of lakefront living. Come discover your own little piece of paradise on Lake Isabella!
For sale
$549,000
1009 Channel Dr, Lake Isabella, MI 48893
3beds
2,250sqft
Single Family Residence
Built in 1978
0.69 Acres Lot
$521,100 Zestimate®
$244/sqft
$-- HOA
What's special
Gas fireplaceSpacious great roomWaterfront homeSandy shorelineDramatic floor-to-ceiling double-sided fireplaceInviting family roomWall of lakeside windows
- 2 days
- 225
- 20
Likely to sell faster than
Zillow last checked:
Listing updated:
Listed by:
Gayleen Eberhart CELL:989-429-9376,
CENTURY 21 SIGNATURE - Lake Isabella 989-644-8333
Source: NGLRMLS,MLS#: 1951767
Facts & features
Interior
Bedrooms & bathrooms
- Bedrooms: 3
- Bathrooms: 3
- Full bathrooms: 2
- 3/4 bathrooms: 1
- Main level bathrooms: 2
- Main level bedrooms: 1
Rooms
- Room types: Great Room, Workshop
Primary bedroom
- Level: Main
- Area: 130
- Dimensions: 13 x 10
Bedroom 2
- Level: Upper
- Area: 140
- Dimensions: 14 x 10
Bedroom 3
- Level: Upper
- Area: 120
- Dimensions: 12 x 10
Primary bathroom
- Features: None
Dining room
- Level: Main
- Area: 110
- Dimensions: 11 x 10
Family room
- Level: Main
- Area: 208
- Dimensions: 16 x 13
Kitchen
- Level: Main
- Area: 110
- Dimensions: 11 x 10
Living room
- Level: Main
- Area: 299
- Dimensions: 23 x 13
Heating
- Forced Air, Propane, Fireplace(s)
Cooling
- Central Air
Appliances
- Included: Refrigerator, Oven/Range, Disposal, Dishwasher
- Laundry: Main Level
Features
- Entrance Foyer, Pantry, Solarium/Sun Room, Loft, Mud Room, Vaulted Ceiling(s), Ceiling Fan(s), High Speed Internet, Cable TV
- Flooring: Carpet, Tile, Vinyl
- Basement: Crawl Space
- Has fireplace: Yes
- Fireplace features: Gas, Wood Burning
Interior area
- Total structure area: 2,250
- Total interior livable area: 2,250 sqft
- Finished area above ground: 2,250
- Finished area below ground: 0
Video & virtual tour
Property
Parking
- Total spaces: 2
- Parking features: Detached, Garage Door Opener, Paved, Concrete Floors, Asphalt, Circular Driveway
- Garage spaces: 2
- Has uncovered spaces: Yes
Accessibility
- Accessibility features: Accessible Full Bath
Features
- Levels: One and One Half
- Stories: 1
- Patio & porch: Deck
- Exterior features: Sprinkler System, Sidewalk, Rain Gutters
- On waterfront: Yes
- Waterfront features: All Sports, Sandy Bottom, Private Lake
- Body of water: Lake Isabella
- Frontage type: Waterfront
- Frontage length: 66
Lot
- Size: 0.69 Acres
- Dimensions: 109 x 240 x 97 x 65 x 175
- Features: Level, Landscaped, Subdivided
Details
- Additional structures: None
- Parcel number: 210720052605
- Zoning description: Residential
- Other equipment: Dish TV
Construction
Type & style
- Home type: SingleFamily
- Property subtype: Single Family Residence
Materials
- Frame, Vinyl Siding
- Foundation: Slab
- Roof: Asphalt
Condition
- New construction: No
- Year built: 1978
Utilities & green energy
- Sewer: Private Sewer
- Water: Private
Community & HOA
Community
- Features: Golf, Clubhouse, Tennis Court(s), Lake Privileges, Pets Allowed, Common Area
- Security: Smoke Detector(s)
- Subdivision: VILLAGE OF LAKE ISABELLA
HOA
- Services included: None
Location
- Region: Lake Isabella
Financial & listing details
- Price per square foot: $244/sqft
- Tax assessed value: $151,406
- Annual tax amount: $4,511
- Price range: $549K - $549K
- Date on market: 10/20/2026
- Cumulative days on market: 3 days
- Listing agreement: Exclusive Right Sell
- Listing terms: Conventional,Cash
- Ownership type: Private Owner
- Road surface type: Asphalt
Estimated market value
$521,100
$495,000 - $547,000
$2,039/mo
Price history
| Date | Event | Price |
|---|---|---|
| 10/20/2026 | Listed for sale | $549,000$244/sqft |
Source:  NGLRMLS #1951767 Report a problem | ||
Public tax history
| Year | Property taxes | Tax assessment |
|---|---|---|
| 2025 | $3,685 +4.8% | $178,700 +3.7% |
| 2024 | $3,516 | $172,400 +25.1% |
| 2023 | -- | $137,800 +6.2% |
| 2022 | -- | $129,700 |
Find assessor info on the county website
Monthly payment
Est. payment
Payment breakdown
Explore the cost of this home by adjusting the details. Changes won't be saved.Climate risks
Neighborhood: 48893
Nearby schools
Schools provided by the listing agent
- District: Chippewa Hills School District
Source: NGLRMLS. This data may not be complete. We recommend contacting the local school district to confirm school assignments for this home.
Similar homes
- $549,0003 bd3 ba2.2k sqft1009 Channel Dr Lot 526/27, Weidman, MI 48893For Sale
 MLS ID #79080074676, Gayleen Eberhart, CENTURY 21 SIGNATURE - Lake Isabella. Realcomp II
- $435,0003 bd3 ba2.3k sqft1201 S Clubhouse Dr, Weidman, MI 48893For Sale
 MLS ID #1948888, Julie Rush. NGLRMLS
- $459,9003 bd3 ba2.6k sqft1010 Tee Dr, Lake Isabella, MI 48893For Sale
 MLS ID #1950544, Gayleen Eberhart. NGLRMLS
- $599,5003 bd3 ba2.4k sqft1067 Crown Point Dr, Weidman, MI 48893For Sale
 MLS ID #1950976, Linda Clouse. NGLRMLS
- $459,9003 bd3 ba2.6k sqft1010 Tee Dr Lot 278/79, Weidman, MI 48893For SaleMLS ID #79080073539, Gayleen Eberhart, CENTURY 21 SIGNATURE - Lake Isabella. Realcomp II
- $649,5005 bd4 ba3.2k sqft1081 Bundy Dr Lot 2, Weidman, MI 48893For SaleMLS ID #79080070611, Linda Clouse, Keller Williams of NM Signature Group. Realcomp II
- $399,9004 bd3 ba2.7k sqft1106 Bundy Dr, Lake Isabella, MI 48893For Sale
 MLS ID #26042117, Richard Adgate, Eagle Realty. MichRIC
- $325,0004 bd3 ba2k sqft1030 N Par Dr, Weidman, MI 48893For SaleMLS ID #26047543, Allison Williams, Keller Williams GR East. MichRIC
- $500,0003 bd3 ba3.2k sqft9458 Elmwood Ct, Stanwood, MI 49346For SaleMLS ID #20261084952, Brandi Griffin, Irongate Realty Group. Realcomp II
- $298,9003 bd2 ba1.3k sqft1009 Par Dr Lot 261, Weidman, MI 48893For SaleMLS ID #79080073543, Gayleen Eberhart, CENTURY 21 SIGNATURE - Lake Isabella. Realcomp II
- $368,0002 bd3 ba1.9k sqft3114 E Fleck Rd, Edmore, MI 48829For SaleMLS ID #20261083397, Trista Williams, EXP Realty Main. Realcomp II
- $589,0004 bd3 ba2.2k sqft9380 Taylors Turn, Stanwood, MI 49346New ConstructionMLS ID #26055808, David W Bengston, Real Estate 360 LLC. MichRIC
- $499,9993 bd3 ba2.8k sqft10461 Valley Ct, Stanwood, MI 49346For SaleMLS ID #26054009, Stephanie L Allen, Bellabay Realty (North). MichRIC
