Welcome home to this beautiful 4 bedroom, 2.5 bath home in desirable Marion Creek, offering 2,022 sq. ft. of living space plus a full basement and 2 car attached garage. The open concept main level features a spacious great room and kitchen with white cabinetry, granite counters, center island with pendant lighting, tile backsplash, newer stainless-steel appliances, and large pantry. A convenient mudroom, walk-in laundry room, and half bath complete the main level. Upstairs features a spacious primary suite with private bath and walk-in closet, plus 3 additional bedrooms and full bath. Enjoy newer blinds, ample storage, and a patio. Community amenities include a park, athletic field, covered pavilion, picnic tables, and recreation area.
Active
$429,900
1453 Weatherstone Ln, Howell, MI 48843
4beds
2,022sqft
Single Family Residence
Built in 2021
10,018 Square Feet Lot
$424,500 Zestimate®
$213/sqft
$58/mo HOA
What's special
- 3 days |
- 130 |
- 12 |
Zillow last checked:
Listing updated:
Listed by:
Candace Harrison 248-675-7737,
Richter & Associates, Inc. 248-348-5100
Source: MichRIC,MLS#: 26042082
Facts & features
Interior
Bedrooms & bathrooms
- Bedrooms: 4
- Bathrooms: 3
- Full bathrooms: 2
- 1/2 bathrooms: 1
Primary bedroom
- Level: Upper
- Area: 210
- Dimensions: 14.00 x 15.00
Bedroom 2
- Level: Upper
- Area: 110
- Dimensions: 10.00 x 11.00
Bedroom 3
- Level: Upper
- Area: 132
- Dimensions: 11.00 x 12.00
Bedroom 4
- Level: Upper
- Area: 154
- Dimensions: 11.00 x 14.00
Primary bathroom
- Level: Upper
- Area: 60
- Dimensions: 12.00 x 5.00
Bathroom 2
- Level: Upper
- Area: 55
- Dimensions: 11.00 x 5.00
Bathroom 3
- Level: Main
- Area: 25
- Dimensions: 5.00 x 5.00
Dining area
- Level: Main
- Area: 192
- Dimensions: 16.00 x 12.00
Great room
- Level: Main
- Area: 224
- Dimensions: 16.00 x 14.00
Kitchen
- Level: Main
- Area: 144
- Dimensions: 12.00 x 12.00
Heating
- Forced Air
Cooling
- Central Air
Appliances
- Included: Dishwasher, Disposal, Dryer, Microwave, Range, Refrigerator, Washer
- Laundry: Laundry Room, Main Level
Features
- Center Island
- Flooring: Carpet, Laminate, Linoleum
- Basement: Full
- Has fireplace: No
Interior area
- Total structure area: 2,022
- Total interior livable area: 2,022 sqft
- Finished area below ground: 0
Property
Parking
- Total spaces: 2
- Parking features: Garage Door Opener, Attached
- Garage spaces: 2
Features
- Stories: 2
Lot
- Size: 10,018 Square Feet
- Dimensions: 78 x 151 x 55 x 144
- Features: Site Condo
Details
- Parcel number: 1002103032
Construction
Type & style
- Home type: SingleFamily
- Architectural style: Colonial
- Property subtype: Single Family Residence
Materials
- Shingle Siding
- Roof: Shingle
Condition
- New construction: No
- Year built: 2021
Utilities & green energy
- Sewer: Public Sewer
- Water: Public
Community & HOA
HOA
- Has HOA: Yes
- Amenities included: Playground
- Services included: Snow Removal
- HOA fee: $175 quarterly
- HOA phone: 517-545-3900
Location
- Region: Howell
Financial & listing details
- Price per square foot: $213/sqft
- Tax assessed value: $192,782
- Annual tax amount: $7,909
- Date on market: 8/14/2026
- Listing terms: Cash,FHA,VA Loan,Conventional
- Road surface type: Paved
Estimated market value
$424,500
$403,000 - $446,000
$2,771/mo
Price history
| Date | Event | Price |
|---|---|---|
| 8/14/2026 | Listed for sale | $429,900+3.6%$213/sqft |
Source:  MichRIC #26042082 Report a problem MichRIC #26042082 Report a problem | ||
| 7/1/2025 | Listing removed | $2,685$1/sqft |
Source: Zillow Rentals Report a problem | ||
| 6/5/2025 | Listed for rent | $2,685$1/sqft |
Source: Zillow Rentals Report a problem | ||
| 11/1/2023 | Listing removed | -- |
Source:  Realcomp II #20230033515 Report a problem Realcomp II #20230033515 Report a problem | ||
| 5/16/2023 | Price change | $415,000-4.6%$205/sqft |
Source: Realcomp II #20230033515 Report a problem | ||
| 5/3/2023 | Listed for sale | $435,000+17.3%$215/sqft |
Source: Realcomp II #20230033515 Report a problem | ||
| 2/18/2022 | Sold | $370,990+0.3%$183/sqft |
Source: Public Record Report a problem | ||
| 12/16/2021 | Pending sale | $369,900$183/sqft |
Source: Realcomp II #2210091607 Report a problem | ||
| 12/6/2021 | Listed for sale | $369,900$183/sqft |
Source: Realcomp II #2210091607 Report a problem | ||
| 11/18/2021 | Pending sale | $369,900$183/sqft |
Source: Realcomp II #2210091607 Report a problem | ||
| 11/1/2021 | Listed for sale | $369,900$183/sqft |
Source: Realcomp II #2210091607 Report a problem | ||
| 11/1/2021 | Listing removed | -- |
Source: Realcomp II #2210030641 Report a problem | ||
| 10/27/2021 | Price change | $369,900-2.6%$183/sqft |
Source: Realcomp II #2210030641 Report a problem | ||
| 10/20/2021 | Listed for sale | $379,900$188/sqft |
Source: Realcomp II #2210030641 Report a problem | ||
Public tax history
| Year | Property taxes | Tax assessment |
|---|---|---|
| 2025 | -- | $190,600 +3.1% |
| 2024 | -- | $184,900 +6.6% |
| 2023 | -- | $173,400 +76% |
| 2022 | -- | $98,500 +189.7% |
| 2021 | -- | $34,000 |
| 2020 | -- | $34,000 +78.9% |
| 2019 | $51 +489.5% | $19,000 +8.6% |
| 2018 | $9 | $17,500 |
Find assessor info on the county website
Monthly payment
Est. payment
Payment breakdown
Explore the cost of this home by adjusting the details. Changes won't be saved.Climate risks
Neighborhood: 48843
Nearby schools
GreatSchools rating
- 7/10Southwest Elementary SchoolGrades: K-5Distance: 1.3 mi
- 6/10Parker Middle SchoolGrades: K-8Distance: 2.1 mi
- 7/10Howell High SchoolGrades: 9-12Distance: 1.8 mi
- $395,8003 bd2 ba2k sqft1437 Weatherstone Ln, Howell, MI 48843Off Market
- $289,200-- bd-- ba-- sqft1469 Weatherstone Ln, Howell, MI 48843Off Market
- $382,0004 bd3 ba2.7k sqft1042 Kemperwood Ct, Howell, MI 48843Sold

- $247,000-- bd-- ba-- sqft1444 Weatherstone Ln, Howell, MI 48843Off Market
- $349,000-- bd-- ba-- sqft1464 Weatherstone Ln, Howell, MI 48843Off Market
- $380,4004 bd3 ba1.8k sqft1430 Weatherstone Ln, Howell, MI 48843Off Market
- $298,300-- bd-- ba-- sqft1402 Weatherstone Ln, Howell, MI 48843Off Market
- $334,0004 bd3 ba2k sqft1031 Kemperwood Ct, Howell, MI 48843Sold
A local agent can set up tours, give advice and negotiate with sellers.
Similar homes
- $435,0004 bd3 ba2k sqft2268 Crystal Crossing Dr, Howell, MI 48843For Sale

 MLS ID #20261061560, Caitlyn Urquhart, Brookstone, Realtors LLC. Realcomp II
 - from $457,5655 bd3 ba2k sqftIntegrity 2085 Plan, Tamarack Place, Howell, MI 48843New Construction
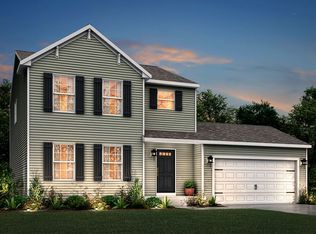
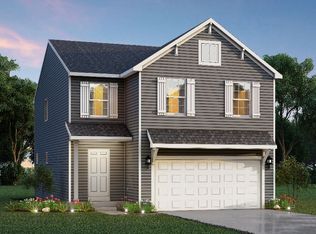 Allen Edwin Homes
 - from $436,3604 bd3 ba1.8k sqftIntegrity 1830 Plan, Tamarack Place, Howell, MI 48843New Construction
 Allen Edwin Homes
 - $449,9004 bd3 ba1.8k sqft1230 Lockes St, Howell, MI 48843New Construction
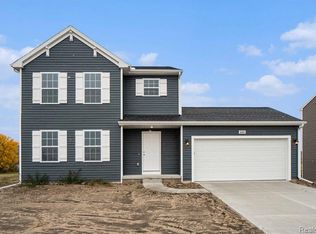 Realcomp II
 - $469,9002 bd2 ba1.4k sqft2169 Dabate Dr, Howell, MI 48843For SaleMLS ID #20261063899, Teresa M Stovall, KW Realty Livingston. Realcomp II
- $419,9004 bd2 ba2k sqft1222 Lockes St, Howell, MI 48843New ConstructionRealcomp II
- $434,9994 bd4 ba2.9k sqft124 Champlain Blvd, Howell, MI 48843For Sale By Owner
- from $445,3854 bd3 ba1.9k sqftIntegrity 1910 Plan, Tamarack Place, Howell, MI 48843New ConstructionAllen Edwin Homes
- $400,0004 bd3 ba2.5k sqft1613 Oak Squire Ct, Howell, MI 48855For SaleMLS ID #20261062888, Shane McKenzie, 3DX Real Estate-Brighton. Realcomp II
- $375,0004 bd3 ba1.8k sqft515 S Michigan Ave, Howell, MI 48843For SaleMLS ID #20261036263, Lisa Rozmarniewicz, Real Estate One-Brighton. Realcomp II
- from $463,6553 bd3 ba2.2k sqftintegrity 2280 Plan, Tamarack Place, Howell, MI 48843New ConstructionAllen Edwin Homes
- from $520,7853 bd3 ba2.7k sqftTraditions 2800 V8.0b Plan, Tamarack Place, Howell, MI 48843New ConstructionAllen Edwin Homes
- from $449,3354 bd3 ba2k sqftIntegrity 2000 Plan, Tamarack Place, Howell, MI 48843New ConstructionAllen Edwin Homes
- from $454,4054 bd3 ba2k sqftIntegrity 2015 Plan, Tamarack Place, Howell, MI 48843New ConstructionAllen Edwin Homes
- from $452,3453 bd2 ba1.6k sqftIntegrity 1610 Plan, Tamarack Place, Howell, MI 48843New ConstructionAllen Edwin Homes
- from $452,3354 bd3 ba2k sqftIntegrity 2080 Plan, Tamarack Place, Howell, MI 48843New ConstructionAllen Edwin Homes
- from $424,0703 bd3 ba1.7k sqftintegrity 1800 Plan, Tamarack Place, Howell, MI 48843New ConstructionAllen Edwin Homes
- $459,9004 bd3 ba2k sqft1217 Lockes St, Howell, MI 48843New ConstructionRealcomp II
- from $431,3853 bd2 ba2.1k sqftIntegrity 2190 Plan, Tamarack Place, Howell, MI 48843New ConstructionAllen Edwin Homes
- from $473,2203 bd2 ba1.6k sqftTraditions 1600 V8.0b Plan, Tamarack Place, Howell, MI 48843New ConstructionAllen Edwin Homes
