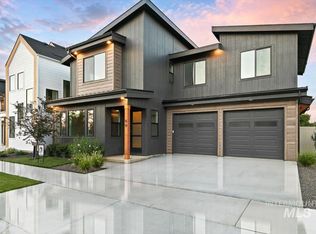
Welcome to this thoughtfully designed Meridian home, where timeless style meets low-maintenance living in one of the area's most desirable locations, just minutes from The Village at Meridian. Featuring an alley-load driveway and an efficient floor plan, this home is equally suited as a full-time residence or an investment opportunity with excellent rental potential. The main-level primary suite offers a private retreat with dual vanities, a beautifully tiled walk-in shower, and a spacious walk-in closet. The open-concept great room flows effortlessly into the gourmet kitchen, showcasing a large quartz island and counter tops, abundant cabinetry, LVP flooring, a gas range, and a farm style sink. A main-level laundry room and convenient guest bath add everyday functionality. Step outside to the covered patio with a charming porch swing, perfect for morning coffee or evening relaxation. The home is also plumbed for a central vacuum system for added convenience. Upstairs, you'll find a versatile office or homework nook, two generously sized bedrooms, and a full bath w/dual vanity. Plantation shutters and designer lighting throughout enhance the home's refined character. Residents enjoy exceptional community amenities, including a pool, clubhouse, pickleball, basketball and tennis courts, plus beautifully maintained common areas. Come see it or better yet, make it yours before its gone!
New
$514,900
1811 E Knobcone Dr, Meridian, ID 83642
3beds
3baths
1,997sqft
Single Family Residence
Built in 2022
4,922 Square Feet Lot
$514,000 Zestimate®
$258/sqft
$63/mo HOA
What's special
Efficient floor planAlley-load drivewayPrivate retreatGourmet kitchenTwo generously sized bedroomsDesigner lighting throughoutMain-level laundry room
- 23 hours
- 235
- 15
Likely to sell faster than
Zillow last checked:
Listing updated:
Listed by:
Eric Nordberg Cell:208-608-8168,
Silvercreek Realty Group
Source: IMLS,MLS#: 99003054
Facts & features
Interior
Bedrooms & bathrooms
- Bedrooms: 3
- Bathrooms: 3
- Main level bathrooms: 1
- Main level bedrooms: 1
Primary bedroom
- Level: Main
- Area: 210
- Dimensions: 15 x 14
Bedroom 2
- Level: Upper
- Area: 169
- Dimensions: 13 x 13
Bedroom 3
- Level: Upper
- Area: 156
- Dimensions: 13 x 12
Kitchen
- Level: Main
- Area: 187
- Dimensions: 17 x 11
Heating
- Forced Air, Natural Gas
Cooling
- Central Air
Appliances
- Included: Dishwasher, Disposal, Microwave, Oven/Range Freestanding, Gas Oven, Gas Range
Features
- Bath-Master, Bed-Master Main Level, Split Bedroom, Great Room, Double Vanity, Central Vacuum Plumbed, Walk-In Closet(s), Walk In Shower, Breakfast Bar, Pantry, Kitchen Island, Number of Baths Main Level: 1, Number of Baths Upper Level: 1
- Flooring: Tile, Carpet
- Has basement: No
- Has fireplace: No
Interior area
- Total structure area: 1,997
- Total interior livable area: 1,997 sqft
- Finished area above ground: 1,997
- Finished area below ground: 0
Property
Parking
- Total spaces: 2
- Parking features: Attached, Driveway
- Attached garage spaces: 2
- Has uncovered spaces: Yes
Features
- Levels: Two
- Patio & porch: Covered Patio/Deck
- Exterior features: Tennis Court(s)
- Pool features: Community, In Ground, Pool
Lot
- Size: 4,922 Square Feet
- Features: Sm Lot 5999 SF, Auto Sprinkler System, Full Sprinkler System
Details
- Parcel number: R7084120960
Construction
Type & style
- Home type: SingleFamily
- Property subtype: Single Family Residence
Materials
- Frame, Stucco
- Roof: Composition
Condition
- Year built: 2022
Details
- Builder name: Hallmark Homes
Utilities & green energy
- Water: Public
- Utilities for property: Sewer Connected
Community & HOA
Community
- Subdivision: Pine 43
HOA
- Has HOA: Yes
- HOA fee: $188 quarterly
Location
- Region: Meridian
Financial & listing details
- Price per square foot: $258/sqft
- Tax assessed value: $526,700
- Annual tax amount: $1,958
- Date on market: 10/7/2026
- Ownership: Fee Simple,Fractional Ownership: No
- Road surface type: Paved
Estimated market value
$514,000
$488,000 - $540,000
$2,698/mo
Price history
Price history is unavailable.
Public tax history
| Year | Property taxes | Tax assessment |
|---|---|---|
| 2026 | $1,958 +7.2% | $526,700 -5.9% |
| 2025 | $1,827 +3% | $559,500 +13.7% |
| 2024 | $1,774 +12.8% | $492,000 +8.1% |
| 2023 | $1,572 | $455,100 +8% |
| 2022 | -- | $421,200 |
| 2021 | -- | -- |
Find assessor info on the county website
Monthly payment
Est. payment
Payment breakdown
Explore the cost of this home by adjusting the details. Changes won't be saved.Climate risks
Neighborhood: 83642
Nearby schools
Schools provided by the listing agent
- Elementary: River Valley
- Middle: Lewis and Clark
- High: Centennial
- District: West Ada School District
Source: IMLS. This data may not be complete. We recommend contacting the local school district to confirm school assignments for this home.


Similar homes
- $525,0004 bd3 ba2.4k sqft1339 W Winsett St, Kuna, ID 83634New
 MLS ID #99003144, Jonathan Long, Rise Realty, LLC. IMLS
 - $549,9003 bd3 ba1.7k sqft45 N Feather Reed Ave, Meridian, ID 83642Active
 MLS ID #98996248, Jonathan Long, Rise Realty, LLC. IMLS
 - $569,9004 bd3 ba2.1k sqft60 N Feather Reed Ave, Meridian, ID 83642Active
 MLS ID #98996330, Jonathan Long, Rise Realty, LLC. IMLS
 - $499,9903 bd2 ba1.6k sqft3690 N Jackie Ln, Boise, ID 83704Active
 MLS ID #98989785, Susan Steppe, Keller Williams Realty Boise. IMLS
