Like-new construction without the wait! Built in 2023 and set on a spacious one-acre lot in the peaceful countryside of Howe, this beautifully designed two-story home offers modern finishes, impressive living space, and a rare 6-car garage - all with the benefit of a new roof and fully fenced yard. Featuring 4 bedrooms, 3.5 baths, a dedicated office, and an upstairs game room, the flexible floor plan is designed for comfortable everyday living, working from home, and entertaining. Soaring ceilings and abundant natural light create a bright, welcoming atmosphere, while the living room centers around a beautiful fireplace and flows seamlessly into the spacious kitchen featuring granite countertops, abundant cabinetry, and plenty of workspace. The private office offers a quiet space for work or study, while the generous upstairs game room can easily adapt to a media room, playroom, second living area, or game space. The 6-car garage is a true standout, offering exceptional room for multiple vehicles, a workshop, hobbies, storage, recreational equipment, or whatever your lifestyle requires. Recent improvements include a brand-new roof installed in 2026, fully fenced yard, and new storage shed. Outside, relax or entertain on the covered back patio while enjoying the privacy and expansive space of your one-acre property. Enjoy the peace and freedom of country living while remaining conveniently located near major highways for easy access to surrounding communities and the DFW area. Move-in ready and practically new, this is a rare opportunity to enjoy modern living, acreage, and an incredible amount of garage space—without waiting for new construction!
For sale
$579,000
193 Morrison Rd, Howe, TX 75459
4beds
2,716sqft
Single Family Residence
Built in 2023
1 Acres Lot
$563,800 Zestimate®
$213/sqft
$-- HOA
What's special
Modern finishesSpacious one-acre lotDedicated officeFully fenced yardAbundant natural lightPlenty of workspaceGranite countertops
- 5 days
- 204
- 21
Likely to sell faster than
Zillow last checked:
Listing updated:
Listed by:
Melissa Williamson 0703244,
Keller Williams Realty Allen 972-747-5100
Source: NTREIS,MLS#: 21403908
Facts & features
Interior
Bedrooms & bathrooms
- Bedrooms: 4
- Bathrooms: 4
- Full bathrooms: 3
- 1/2 bathrooms: 1
Primary bedroom
- Level: First
- Dimensions: 19 x 14
Bedroom
- Level: Second
- Dimensions: 11 x 12
Bedroom
- Level: Second
- Dimensions: 10 x 13
Bedroom
- Level: Second
- Dimensions: 11 x 12
Primary bathroom
- Level: First
- Dimensions: 0 x 0
Dining room
- Level: First
- Dimensions: 11 x 10
Other
- Features: Built-in Features, En Suite Bathroom, Granite Counters
- Level: Second
- Dimensions: 0 x 0
Other
- Features: Built-in Features, Granite Counters
- Level: Second
- Dimensions: 0 x 0
Game room
- Level: Second
- Dimensions: 19 x 14
Half bath
- Level: First
- Dimensions: 0 x 0
Kitchen
- Features: Eat-in Kitchen, Granite Counters, Kitchen Island
- Level: First
- Dimensions: 0 x 0
Laundry
- Level: First
- Dimensions: 7 x 10
Living room
- Features: Ceiling Fan(s), Fireplace
- Level: First
- Dimensions: 25 x 15
Office
- Level: First
- Dimensions: 11 x 12
Heating
- Central, Electric
Cooling
- Central Air, Electric
Appliances
- Included: Dishwasher, Electric Cooktop, Electric Oven, Electric Water Heater, Disposal, Microwave, Refrigerator
- Laundry: Electric Dryer Hookup, Laundry in Utility Room
Features
- Built-in Features, Chandelier, Decorative/Designer Lighting Fixtures, Double Vanity, Eat-in Kitchen, Granite Counters, High Speed Internet, Kitchen Island, Open Floorplan, Pantry, Cable TV, Vaulted Ceiling(s)
- Flooring: Carpet, Engineered Hardwood, Tile
- Windows: Window Coverings
- Has basement: No
- Number of fireplaces: 1
- Fireplace features: Living Room, Wood Burning
Interior area
- Total interior livable area: 2,716 sqft
Video & virtual tour
Property
Parking
- Total spaces: 6
- Parking features: Door-Multi, Driveway, Garage
- Attached garage spaces: 6
Features
- Levels: Two
- Stories: 2
- Patio & porch: Covered
- Pool features: None
- Fencing: Wood
Lot
- Size: 1 Acres
- Features: Acreage, Back Yard, Lawn
Details
- Parcel number: 437794
Construction
Type & style
- Home type: SingleFamily
- Architectural style: Traditional,Detached
- Property subtype: Single Family Residence
Materials
- Brick
- Foundation: Slab
- Roof: Composition
Condition
- Resale
- Year built: 2023
Utilities & green energy
- Sewer: Aerobic Septic
- Water: Community/Coop
- Utilities for property: Electricity Available, Electricity Connected, Septic Available, Separate Meters, Water Available, Cable Available
Community & HOA
Community
- Security: Carbon Monoxide Detector(s), Smoke Detector(s)
- Subdivision: Morrison Meadows
HOA
- Has HOA: No
Location
- Region: Howe
Financial & listing details
- Price per square foot: $213/sqft
- Tax assessed value: $572,513
- Annual tax amount: $9,555
- Date on market: 10/10/2026
Estimated market value
$563,800
$536,000 - $592,000
$3,351/mo
Price history
| Date | Event | Price |
|---|---|---|
| 10/10/2026 | Listed for sale | $579,000$213/sqft |
Source: NTREIS #21403908 Report a problem | ||
Public tax history
| Year | Property taxes | Tax assessment |
|---|---|---|
| 2025 | $7,402 +15.6% | $572,513 +8.1% |
| 2024 | $6,405 | $529,564 +676.9% |
| 2023 | -- | $68,162 +64.2% |
| 2022 | -- | $41,520 |
Find assessor info on the county website
Monthly payment
Est. payment
Payment breakdown
Explore the cost of this home by adjusting the details. Changes won't be saved.Climate risks
Neighborhood: 75459
Nearby schools
Schools provided by the listing agent
- Elementary: Summit Hill
- Middle: Howe
- High: Howe
- District: Howe ISD
Source: NTREIS. This data may not be complete. We recommend contacting the local school district to confirm school assignments for this home.
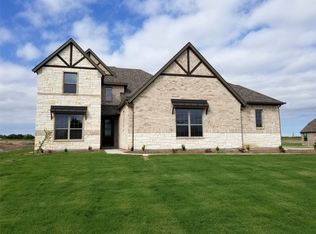
Similar homes
- $574,9004 bd4 ba2.7k sqft1035 Hickory Ln, Howe, TX 75459For Sale
 MLS ID #21283666, Thomas Moore. NTREIS
 - $499,9004 bd3 ba2.2k sqft4453 Fm 902, Howe, TX 75459For Sale
 MLS ID #21330172, Rich Patterson. NTREIS
 - $625,0005 bd4 ba3.6k sqft25 Morrison Rd, Howe, TX 75459For Sale
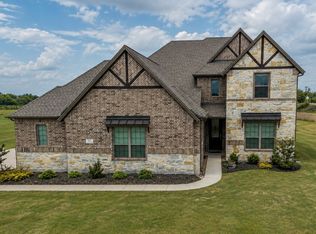 MLS ID #21273953, Colleen Fex. NTREIS
 - $573,9724 bd4 ba2.7k sqft1321 Enloe Rd, Howe, TX 75459New Construction
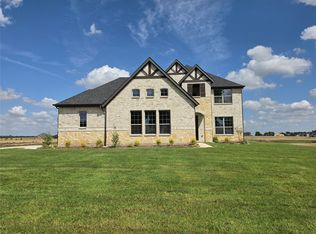 MLS ID #21342956, Kyle Skaar. NTREIS
