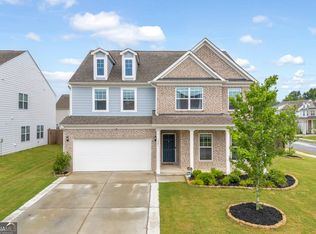
Welcome to this beautiful 5-bedroom, 3-bath home offering 3,096 square feet of living space. Built in 2022 and maintained in excellent condition, this home shows like new and offers the space, comfort, and modern finishes that today's buyers are looking for. The main level features hardwood flooring, a spacious open-concept layout, and a bedroom with a full bathroom, perfect for guests, an in-law suite, or a private home office. The kitchen is bright and inviting with white cabinetry, a large kitchen island, and stainless steel appliances, opening directly to the family room with access to the backyard deck. At the front of the home, a separate flex room can be used as a home office, formal dining room, or additional living space. Upstairs, you'll find the remaining bedrooms and bathrooms, along with a convenient laundry room and an additional loft/family room ideal for movie nights, a play area, or a second living space. The spacious primary suite features a large walk-in closet and a private bathroom with double vanities and a comfortable walk-in shower. The backyard is truly one of the highlights of this home! It is fully fenced and features a large covered deck, creating the perfect space for entertaining, relaxing, grilling, or enjoying time outdoors year-round. Additional features include a 2-car garage, plenty of interior living space, and a community offering a swimming pool and playground. -This home has everything you need for comfortable living and entertaining! Schedule your showing today.
Active
$475,000
3072 Lowell Rd, Bethlehem, GA 30620
5beds
--sqft
Single Family Residence
Built in 2022
7,840 Square Feet Lot
$471,900 Zestimate®
$--/sqft
$64/mo HOA
What's special
Large covered deckSpacious primary suiteSeparate flex roomStainless steel appliancesLarge walk-in closetComfortable walk-in showerHardwood flooring
- 2 days |
- 26 |
- 1 |
Zillow last checked:
Listing updated:
Listed by:
Carlos Giraldo 678-488-9927,
Keller Williams Chattahoochee
Source: GAMLS,MLS#: 10825465
Facts & features
Interior
Bedrooms & bathrooms
- Bedrooms: 5
- Bathrooms: 3
- Full bathrooms: 3
- Main level bathrooms: 1
- Main level bedrooms: 1
Rooms
- Room types: Laundry, Office, Other
Kitchen
- Features: Kitchen Island
Heating
- Central
Cooling
- Central Air
Appliances
- Included: Dishwasher, Disposal, Gas Water Heater, Microwave, Refrigerator
- Laundry: Upper Level
Features
- Walk-In Closet(s)
- Flooring: Carpet, Hardwood
- Basement: None
- Number of fireplaces: 1
- Fireplace features: Gas Log, Living Room
- Common walls with other units/homes: No Common Walls
Interior area
- Total structure area: 0
- Finished area above ground: 0
- Finished area below ground: 0
Property
Parking
- Total spaces: 2
- Parking features: Garage
- Has garage: Yes
Features
- Levels: Two
- Stories: 2
- Patio & porch: Deck, Patio
- Exterior features: Other
- Fencing: Back Yard,Wood
- Waterfront features: No Dock Or Boathouse
- Body of water: None
Lot
- Size: 7,840 Square Feet
- Features: Level
Details
- Parcel number: R5344425
Construction
Type & style
- Home type: SingleFamily
- Architectural style: Brick Front,Traditional
- Property subtype: Single Family Residence
Materials
- Other
- Foundation: Slab
- Roof: Other
Condition
- Resale
- New construction: No
- Year built: 2022
Utilities & green energy
- Electric: 220 Volts
- Sewer: Public Sewer
- Water: Public
- Utilities for property: Cable Available, Electricity Available, Natural Gas Available, Other, Sewer Available
Community & HOA
Community
- Features: Playground, Pool
- Security: Smoke Detector(s)
- Subdivision: Haverhill Farm
HOA
- Has HOA: Yes
- Services included: Maintenance Grounds, Swimming
- HOA fee: $765 annually
Location
- Region: Bethlehem
Financial & listing details
- Tax assessed value: $474,100
- Annual tax amount: $6,991
- Date on market: 8/13/2026
- Listing agreement: Exclusive Right To Sell
- Listing terms: Cash,Conventional,FHA,VA Loan
- Electric utility on property: Yes
Estimated market value
$471,900
$448,000 - $495,000
$2,855/mo
Price history
| Date | Event | Price |
|---|---|---|
| 8/13/2026 | Listed for sale | $475,000+5% |
Source:  FMLS GA #7811975 Report a problem FMLS GA #7811975 Report a problem | ||
| 7/21/2026 | Listing removed | $2,890 |
Source: GAMLS #10803155 Report a problem | ||
| 7/14/2026 | Listed for rent | $2,890 |
Source: GAMLS #10803155 Report a problem | ||
| 7/14/2026 | Listing removed | $2,890 |
Source: FMLS GA #7802524 Report a problem | ||
| 7/10/2026 | Listed for rent | $2,890 |
Source: FMLS GA #7802524 Report a problem | ||
| 1/6/2023 | Sold | $452,495 |
Source: Public Record Report a problem | ||
Public tax history
| Year | Property taxes | Tax assessment |
|---|---|---|
| 2025 | $6,991 +3.5% | $189,640 +4.8% |
| 2024 | $6,758 +2.1% | $180,960 +1.6% |
| 2023 | $6,615 +431.4% | $178,120 +559.7% |
| 2022 | $1,245 +62.5% | $27,000 +33.9% |
| 2021 | $766 | $20,160 |
Find assessor info on the county website
Monthly payment
Est. payment
Payment breakdown
Explore the cost of this home by adjusting the details. Changes won't be saved.Climate risks
Neighborhood: 30620
Nearby schools
GreatSchools rating
- 6/10Harbins Elementary SchoolGrades: PK-5Distance: 1.7 mi
- 7/10McConnell Middle SchoolGrades: 6-8Distance: 6.1 mi
- 7/10Archer High SchoolGrades: 9-12Distance: 4.2 mi
Schools provided by the listing agent
- Elementary: Harbins
- Middle: Mcconnell
- High: Archer
Source: GAMLS. This data may not be complete. We recommend contacting the local school district to confirm school assignments for this home.
- $419,9003 bd4 ba2.7k sqft3082 Lowell Rd, Bethlehem, GA 30620Off Market
- $410,3003 bd3 ba2.7k sqft3062 Lowell Rd, Bethlehem, GA 30620Off Market
- $438,4003 bd4 ba3.1k sqft3092 Lowell Rd, Bethlehem, GA 30620Off Market
- $408,4003 bd4 ba2.7k sqft2512 Wescott Way, Bethlehem, GA 30620Off Market
- $450,0005 bd3 ba2.9k sqft3052 Lowell Rd, Bethlehem, GA 30620Off Market
- $443,2005 bd2 ba3.2k sqft2502 Wescott Way, Bethlehem, GA 30620Off Market
- $433,8003 bd4 ba3k sqft3063 Lowell Rd, Bethlehem, GA 30620Off Market
- $427,3003 bd4 ba3.1k sqft3073 Lowell Rd, Bethlehem, GA 30620Off Market
A local agent can set up tours, give advice and negotiate with sellers.
Similar homes
- $449,9005 bd4 ba3.5k sqft2080 Marlborough Dr, Bethlehem, GA 30620Active

 MLS ID #10822175, Jay Gouldbourne, Gould Global Real Estate Co.. GAMLS
 - $450,0005 bd3 ba3k sqft3381 Emmet Rd, Bethlehem, GA 30620Active
 MLS ID #10805592, Maleibys Arrebato, Keller Williams Greater Athens. GAMLS
 - $498,9005 bd3 ba-- sqft2379 Tomoka Dr, Bethlehem, GA 30620Active
 MLS ID #10807277, Marilia Ramos, La Rosa Realty Georgia LLC. GAMLS
 - $458,0004 bd3 ba2.2k sqft2524 Tomoka Dr, Bethlehem, GA 30620Active
 MLS ID #10790756, Faye Hollingsworth, HomeSmart. GAMLS
 - $455,0004 bd2 ba2.4k sqft3660 Arden Creek Ct, Bethlehem, GA 30620ActiveMLS ID #10798550, Ron Wright, RE/MAX Towne Square. GAMLS
- $489,9004 bd4 ba3.2k sqft2060 Marlborough Dr, Bethlehem, GA 30620ActiveMLS ID #10793353, Christopher J Lawrence, Lawrence Realty Group Georgia. GAMLS
- $390,0004 bd3 ba2.5k sqft3495 Zaks Way, Bethlehem, GA 30620ActiveMLS ID #10823412, Peter Robert Salazar, Keller Williams Greater Athens. GAMLS
- $389,0003 bd2 ba1.7k sqft2015 Harfield Ct, Bethlehem, GA 30620ActiveMLS ID #10825106, Ronda Wise, AUOR Properties. GAMLS
- $499,9005 bd3 ba4.3k sqft2640 Snowcrest Pl, Bethlehem, GA 30620ActiveMLS ID #10728066, Yalonda T Fayson, Fayson Realty Group LLC. GAMLS
- $425,0005 bd3 ba2.5k sqft2701 Wynter Snow Run, Bethlehem, GA 30620ActiveMLS ID #10792570, Jenny Mason, Virtual Properties Realty.Net. GAMLS
- $400,0004 bd3 ba2.5k sqft3526 Shoal Trail Dr, Bethlehem, GA 30620ActiveMLS ID #10822222, Beatriz Barbosa, Fathom Realty GA, LLC. GAMLS
- $399,9904 bd4 ba2.8k sqft3283 Lowell Rd, Bethlehem, GA 30620ActiveMLS ID #10692467, Yun Lee, Holliday Realtors. GAMLS
- $535,0006 bd4 ba4.5k sqft2422 Snowshoe Bnd, Bethlehem, GA 30620ActiveMLS ID #10625494, Laura Notario, Keller Williams Realty Buckhead. GAMLS
- from $476,9904 bd4 ba3.1k sqftListon Plan, Haverhill Estates, Dacula, GA 30019New ConstructionPulte
- $360,0004 bd3 ba-- sqft2331 Foxy Dr, Bethlehem, GA 30620ActiveMLS ID #10815221, Monet Robinson, Keller Williams Realty Atl. Partners. GAMLS
- $475,9006 bd4 ba3k sqft1908 Enota Dr, Bethlehem, GA 30620New Construction
 FMLS GA
 - $420,0004 bd3 ba-- sqft3552 Vine Springs Trce, Bethlehem, GA 30620ActiveMLS ID #10762595, Natalie Rodriguez, Atlanta Communities. GAMLS
- from $469,9006 bd4 ba3k sqftRoswell Plan, Apalachee Hills, Bethlehem, GA 30620New ConstructionLennar Homes
- $375,0004 bd2 ba1.7k sqft2657 Wildwind Dr, Bethlehem, GA 30620ActiveMLS ID #10814962, Paul Almonte, Turnkey Realty. GAMLS
- $369,9003 bd2 ba-- sqft2615 Snowcrest Pl, Bethlehem, GA 30620ActiveMLS ID #10816770, Shanee Mayne, Watch Realty Co Gwinnett. GAMLS
