Welcome to this pristine contemporary masterpiece built by the renowned Providence Group. This stunning single-family detached home offers an unparalleled blend of modern luxury and daily utility. It is perfectly situated within the secure, private gates of the highly prestigious Ellington subdivision in Gwinnett County’s top-rated Suwanee area. From the moment you step inside, you will notice an open-concept interior layout designed for seamless entertaining. The main level showcases soaring high ceilings, rich hardwood flooring, and expansive windows that flood the entire home with vibrant natural light. At the heart of the residence is a chef’s gourmet kitchen. It comes fully equipped with premium quartz countertops, an oversized central island, custom white cabinetry, and current high-end appliances. The luxurious owner's suite serves as a true private sanctuary. It features a walk-in closet and a spa-like bathroom complete with a double vanity and a seamless glass-enclosed shower. Three secondary bedrooms are generously sized with ample closet storage. Additionally, a versatile bonus space can easily serve as a quiet home office, remote learning station, or media room. Beyond the front door, residents enjoy a premium, master-planned lifestyle defined by resort-style community luxuries. The Ellington neighborhood features a sparkling swimming pool, a fully equipped neighborhood clubhouse, and beautifully manicured pocket parks that offer peaceful green spaces for outdoor recreation and relaxation. Located in a prime Suwanee enclave with access to top-tier Gwinnett County schools, shopping, and dining, this home truly provides the perfect balance of sophisticated luxury and community comfort. Schedule your private tour today to experience this immaculate residence firsthand before it is gone!
Coming soon 08/17
$750,000
3281 Bennett Creek Ln, Suwanee, GA 30024
4beds
3,095sqft
Single Family Residence, Residential
Built in 2021
6,534 Square Feet Lot
$669,700 Zestimate®
$242/sqft
$180/mo HOA
What's special
- 1 day |
- 178 |
- 2 |
Zillow last checked:
Listing updated:
Listed by:
Carol Kyungeui Sung,
Heritage GA. Realtors 770-622-4723
Source: FMLS GA,MLS#: 7817072
Facts & features
Interior
Bedrooms & bathrooms
- Bedrooms: 4
- Bathrooms: 3
- Full bathrooms: 2
- 1/2 bathrooms: 1
- Main level bedrooms: 1
Rooms
- Room types: Family Room
Primary bedroom
- Features: Other
- Level: Other
Bedroom
- Features: Other
Primary bathroom
- Features: Double Vanity, Separate His/Hers, Separate Tub/Shower, Other
Dining room
- Features: Open Concept, Other
Kitchen
- Features: Cabinets White, Eat-in Kitchen, Kitchen Island, Pantry, Solid Surface Counters, View to Family Room
Heating
- Central
Cooling
- Ceiling Fan(s), Central Air
Appliances
- Included: Dishwasher, Disposal, Dryer, Gas Range, Microwave, Refrigerator, Washer
- Laundry: Laundry Room, Upper Level
Features
- Crown Molding, Double Vanity
- Flooring: Carpet, Hardwood
- Windows: Insulated Windows
- Basement: None
- Has fireplace: No
- Fireplace features: None
- Common walls with other units/homes: No Common Walls
Interior area
- Total structure area: 3,095
- Total interior livable area: 3,095 sqft
Property
Parking
- Parking features: Attached
- Has attached garage: Yes
Accessibility
- Accessibility features: None
Features
- Levels: Two
- Stories: 2
- Patio & porch: Patio
- Exterior features: None
- Pool features: None
- Spa features: None
- Fencing: None
- Has view: Yes
- View description: Other
- Waterfront features: None
- Body of water: None
Lot
- Size: 6,534 Square Feet
- Features: Back Yard, Front Yard
Details
- Additional structures: None
- Parcel number: R7166 071
- Other equipment: None
- Horse amenities: None
Construction
Type & style
- Home type: SingleFamily
- Architectural style: Traditional
- Property subtype: Single Family Residence, Residential
Materials
- Brick Front, Cement Siding
- Foundation: Concrete Perimeter
- Roof: Composition
Condition
- Resale
- New construction: No
- Year built: 2021
Utilities & green energy
- Electric: 110 Volts
- Sewer: Public Sewer
- Water: Public
- Utilities for property: Cable Available, Electricity Available, Natural Gas Available, Phone Available, Sewer Available, Underground Utilities, Water Available
Green energy
- Energy efficient items: None
- Energy generation: None
Community & HOA
Community
- Features: Gated, Homeowners Assoc, Playground, Pool
- Security: Carbon Monoxide Detector(s), Smoke Detector(s)
- Subdivision: Ellington
HOA
- Has HOA: Yes
- Services included: Reserve Fund, Security, Swim
- HOA fee: $180 monthly
Location
- Region: Suwanee
Financial & listing details
- Price per square foot: $242/sqft
- Tax assessed value: $771,200
- Annual tax amount: $7,356
- Date on market: 8/14/2026
- Electric utility on property: Yes
- Road surface type: Asphalt
Estimated market value
$669,700
$636,000 - $703,000
$3,325/mo
Price history
| Date | Event | Price |
|---|---|---|
| 3/16/2022 | Sold | $553,100$179/sqft |
Source: Public Record Report a problem | ||
Public tax history
| Year | Property taxes | Tax assessment |
|---|---|---|
| 2025 | $3,368 -0.6% | $308,480 +13.8% |
| 2024 | $3,387 +4.8% | $271,040 +22.5% |
| 2023 | $3,233 -44.6% | $221,240 +39.7% |
| 2022 | $5,840 +319.5% | $158,360 +388.8% |
| 2021 | $1,392 | $32,400 |
Find assessor info on the county website
Monthly payment
Est. payment
Payment breakdown
Explore the cost of this home by adjusting the details. Changes won't be saved.Climate risks
Neighborhood: 30024
Nearby schools
GreatSchools rating
- 9/10Parsons Elementary SchoolGrades: PK-5Distance: 1 mi
- 9/10Hull Middle SchoolGrades: 6-8Distance: 1.5 mi
- 8/10Peachtree Ridge High SchoolGrades: 9-12Distance: 0.7 mi
Schools provided by the listing agent
- Elementary: Parsons
- Middle: Hull
- High: Peachtree Ridge
Source: FMLS GA. This data may not be complete. We recommend contacting the local school district to confirm school assignments for this home.
- $648,2005 bd4 ba2.6k sqft3291 Bennett Creek Ln, Suwanee, GA 30024Off Market
- $699,4004 bd2 ba2.9k sqft3271 Bennett Creek Ln, Suwanee, GA 30024Off Market
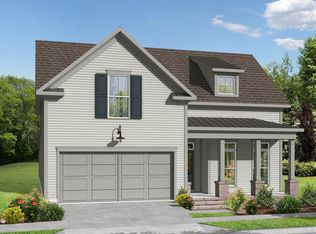
- $642,3003 bd2 ba2.2k sqft1539 Bennett Creek Overlook, Suwanee, GA 30024Off Market
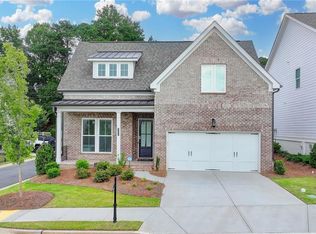
- $780,0003 bd3 ba2.4k sqft3301 Bennett Creek Ln, Suwanee, GA 30024Sold
- $698,0004 bd3 ba3.5k sqft3261 Bennett Creek Ln, Suwanee, GA 30024Off Market
- $812,5005 bd2 ba3.6k sqft1529 Bennett Creek Overlook, Suwanee, GA 30024Off Market
- $427,4003 bd3 ba1.8k sqft1206 Yuling Way, Suwanee, GA 30024Off Market
- $460,3003 bd4 ba1.9k sqft1216 Yuling Way, Suwanee, GA 30024Off Market
A local agent can set up tours, give advice and negotiate with sellers.
Similar homes
- $615,0004 bd3 ba2.5k sqft3121 Wildwood Rd, Suwanee, GA 30024Active

 MLS ID #10804419, Mark Spain, Mark Spain Real Estate. GAMLS
 - $685,0004 bd3 ba2.6k sqft3252 Bartee Walk, Suwanee, GA 30024Active Under Contract
 MLS ID #10802711, Xavier Moreland, Coldwell Banker Realty. GAMLS
 - $499,9004 bd4 ba4.4k sqft1364 Bywood Ct, Suwanee, GA 30024Active
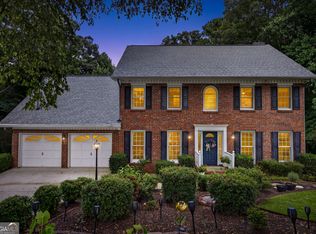 MLS ID #10819533, Michieva Atkins, The Atkins Realty Group. GAMLS
 - $625,0004 bd3 ba3.1k sqft3827 Lance Bluff Ct, Duluth, GA 30097For Sale

 MLS ID #7821597, Rip Pruitt, Century 21 Connect Realty. FMLS GA
 - $650,0004 bd4 ba2.5k sqft618 Finley St, Suwanee, GA 30024For SaleMLS ID #7803815, Jeanelle Choi, Heritage GA. Realtors. FMLS GA
- $523,9003 bd3 ba2.3k sqft18 Privet Cir, Suwanee, GA 30024For SaleMLS ID #7821373, Yichao Zhou, Elite Progress Realty, LLC. FMLS GA
- $532,9004 bd3 ba3k sqft1444 Oglethorpe Dr, Suwanee, GA 30024ActiveMLS ID #10821489, June Hyde, Keller Williams Realty Atl. Partners. GAMLS
- $440,0003 bd3 ba2.4k sqft640 Suwanee Lakes Cir, Suwanee, GA 30024ActiveMLS ID #10826050, Soraya Joud, Keller Williams Realty Atl. Partners. GAMLS
- $650,0005 bd3 ba2.9k sqft1480 Belmont Hills Dr, Suwanee, GA 30024For SaleMLS ID #7787590, Yong Cho, Virtual Properties Realty. Biz. FMLS GA
- $454,9003 bd3 ba2.3k sqft2765 Suwanee Lakes Trl, Suwanee, GA 30024For SaleMLS ID #7820868, GARY YIP, Right Path Realty. FMLS GA
- $675,0004 bd4 ba3.8k sqft4202 Lansmoore Xing, Suwanee, GA 30024ActiveMLS ID #10805662, Stacey Dodson, Keller Williams Realty North Atlanta. GAMLS
- $475,0003 bd4 ba1.8k sqft3239 Bartee Walk, Suwanee, GA 30024For SaleMLS ID #7819340, Adam Sobel, Keller Williams Rlty Consultants. FMLS GA
- $575,0004 bd3 ba3.3k sqft1595 Saint Julian St, Suwanee, GA 30024For SaleMLS ID #7806728, YEON KYUM MOK, Focus Realty Investment. FMLS GA
- $464,9004 bd3 ba2.7k sqft1568 Pulaski Ct, Suwanee, GA 30024ActiveMLS ID #10819161, Kris M Kolarich, Southern Classic Realtors. GAMLS
- $500,0004 bd3 ba2.6k sqft4055 Vista Point Ln, Suwanee, GA 30024Active Under ContractMLS ID #10821488, Beverly Hart, BHHS Georgia Properties. GAMLS
- $539,0004 bd4 ba2.2k sqft3488 Reaping Rdg, Suwanee, GA 30024For SaleMLS ID #7821054, hae Lim, Duri Properties, LLC. FMLS GA
- $534,9004 bd3 ba3.1k sqft844 Biscayne Way, Suwanee, GA 30024ActiveMLS ID #10816962, Robert E Salmons Jr., Entera Realty. GAMLS
- $850,0005 bd4 ba3.9k sqft1400 Chattahoochee Run Dr, Suwanee, GA 30024ActiveMLS ID #10801910, Amber Kuhn, Bolst, Inc.. GAMLS
- $498,0003 bd2 ba2.1k sqft1581 Highland Bluff Ct, Suwanee, GA 30024ActiveMLS ID #10821767, Katherine Yu, Keller Williams Realty Atl. Partners. GAMLS
- $485,0003 bd3 ba1.9k sqft733 Vinebrook Ln, Suwanee, GA 30024For SaleMLS ID #7818497, Zhao Lu, Georgia Realty Brokers International Corporation. FMLS GA
