Welcome home to this exceptional Craftsman-style estate on 2.5 private acres in Buford, zoned for sought-after Buford City Schools! This beautifully appointed 4BR/4.5BA home features an open floor plan, 10' ceilings on the main level, 9' ceilings upstairs, quartz countertops, upgraded cabinetry, custom wood shutters, and an en-suite bath for every bedroom. The gourmet kitchen offers a built-in refrigerator/freezer and two walk-in pantries. Enjoy smart-home automation, integrated Sonos audio, business-grade Wi-Fi, and an oversized 2-car garage with 240V EV charging. The backyard is an entertainer's dream, featuring a custom PebbleTec pool and spa with heater, chiller, and automatic water fill, plus an expansive travertine patio, covered porch, outdoor bar, gazebo, and grilling area. An 8' privacy fence, wooded backdrop, and front/back irrigation complete this private outdoor oasis. Beautifully designed with quality construction, modern technology, and exceptional indoor/outdoor living, this Buford estate is truly one of a kind!
Active
$1,050,000
5490 Little Mill Rd, Buford, GA 30518
4beds
3,908sqft
Single Family Residence
Built in 2022
2.37 Acres Lot
$1,007,000 Zestimate®
$269/sqft
$-- HOA
What's special
Custom wood shuttersOpen floor planIntegrated sonos audioWooded backdropExpansive travertine patioGrilling areaQuartz countertops
- 2 days |
- 290 |
- 17 |
Zillow last checked:
Listing updated:
Listed by:
Dow Dameron 404-409-4206,
Resource Brokers, LLC
Source: GAMLS,MLS#: 10825567
Facts & features
Interior
Bedrooms & bathrooms
- Bedrooms: 4
- Bathrooms: 5
- Full bathrooms: 4
- 1/2 bathrooms: 1
Rooms
- Room types: Family Room, Foyer, Laundry, Office
Kitchen
- Features: Breakfast Bar, Kitchen Island, Solid Surface Counters, Walk-in Pantry
Heating
- Forced Air, Natural Gas
Cooling
- Ceiling Fan(s), Central Air
Appliances
- Included: Dishwasher, Disposal, Gas Water Heater, Microwave, Refrigerator
- Laundry: In Hall, Mud Room, Upper Level
Features
- Bookcases, Double Vanity, High Ceilings, Walk-In Closet(s)
- Flooring: Carpet
- Windows: Double Pane Windows
- Basement: None
- Number of fireplaces: 2
- Fireplace features: Living Room, Outside
- Common walls with other units/homes: No Common Walls
Interior area
- Total structure area: 3,908
- Total interior livable area: 3,908 sqft
- Finished area above ground: 3,908
- Finished area below ground: 0
Video & virtual tour
Property
Parking
- Total spaces: 2
- Parking features: Attached, Garage, Garage Door Opener, Kitchen Level
- Has attached garage: Yes
Features
- Levels: Two
- Stories: 2
- Patio & porch: Patio
- Has private pool: Yes
- Pool features: Heated, Pool/Spa Combo, In Ground
- Fencing: Back Yard,Privacy
- Body of water: None
Lot
- Size: 2.37 Acres
- Features: Level, Private, Sloped
Details
- Parcel number: R7325480
Construction
Type & style
- Home type: SingleFamily
- Architectural style: Craftsman
- Property subtype: Single Family Residence
Materials
- Other
- Foundation: Slab
- Roof: Composition
Condition
- Resale
- New construction: No
- Year built: 2022
Utilities & green energy
- Sewer: Public Sewer
- Water: Public
- Utilities for property: Cable Available, Electricity Available, High Speed Internet, Natural Gas Available, Phone Available, Sewer Available, Underground Utilities, Water Available
Community & HOA
Community
- Features: None
- Security: Carbon Monoxide Detector(s), Smoke Detector(s)
- Subdivision: NONE
HOA
- Has HOA: No
- Services included: None
Location
- Region: Buford
Financial & listing details
- Price per square foot: $269/sqft
- Tax assessed value: $877,000
- Annual tax amount: $7,747
- Date on market: 8/13/2026
- Listing agreement: Exclusive Right To Sell
- Electric utility on property: Yes
Estimated market value
$1,007,000
$957,000 - $1.06M
$5,962/mo
Price history
| Date | Event | Price |
|---|---|---|
| 8/13/2026 | Listed for sale | $1,050,000+29.8%$269/sqft |
Source:  FMLS GA #7820841 Report a problem FMLS GA #7820841 Report a problem | ||
| 7/29/2022 | Sold | $809,173$207/sqft |
Source: FMLS GA #6993982 Report a problem | ||
| 7/11/2022 | Pending sale | $809,173$207/sqft |
Source:  GAMLS #10016375 Report a problem GAMLS #10016375 Report a problem | ||
| 6/17/2022 | Listed for sale | $809,173$207/sqft |
Source: GAMLS #10016375 Report a problem | ||
| 6/9/2022 | Pending sale | $809,173$207/sqft |
Source: GAMLS #10016375 Report a problem | ||
| 1/27/2022 | Listed for sale | $809,173$207/sqft |
Source: FMLS GA #6993982 Report a problem | ||
Public tax history
| Year | Property taxes | Tax assessment |
|---|---|---|
| 2025 | $4,504 | $350,800 |
| 2024 | $4,504 +3.3% | $350,800 +8.4% |
| 2023 | $4,361 +523.7% | $323,640 +564.3% |
| 2022 | $699 | $48,720 |
Find assessor info on the county website
Monthly payment
Est. payment
Payment breakdown
Explore the cost of this home by adjusting the details. Changes won't be saved.Climate risks
Neighborhood: 30518
Nearby schools
GreatSchools rating
- NABuford Elementary SchoolGrades: PK-KDistance: 1.6 mi
- 9/10Buford Middle SchoolGrades: 6-8Distance: 2.1 mi
- 9/10Buford High SchoolGrades: 9-12Distance: 2.1 mi
Schools provided by the listing agent
- Elementary: Buford
- Middle: Buford
- High: Buford
Source: GAMLS. This data may not be complete. We recommend contacting the local school district to confirm school assignments for this home.
- $1,071,3004 bd5 ba3.9k sqft5510 Little Mill Rd, Buford, GA 30518Off Market
- $1,102,8003 bd1 ba1.6k sqft5500 Little Mill Rd, Buford, GA 30518Off Market
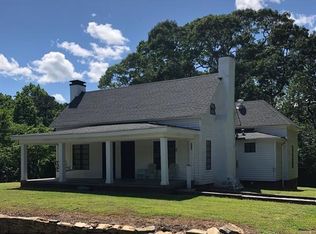
- $--13 acres5518 Little Mill Rd LOT 6, Buford, GA 30518Off Market
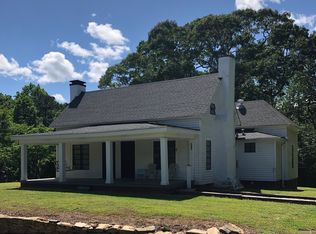
- $771,1003 bd1 ba1.6k sqft5518 Little Mill Rd #0, Buford, GA 30518Off Market
- $1,000-- bd-- ba-- sqft1821 Millwood Park Ct, Buford, GA 30518Off Market
- $408,2004 bd2 ba2.3k sqft1831 Millwood Park Ct, Buford, GA 30518Off Market
- $447,2004 bd3 ba2.8k sqft1841 Millwood Park Ct, Buford, GA 30518Off Market
- $1,000-- bd-- ba-- sqft1801 Millwood Park Ct, Buford, GA 30518Off Market
A local agent can set up tours, give advice and negotiate with sellers.
Similar homes
- $--4 bd4 ba3.6k sqft5864 Saint Miles Dr, Buford, GA 30518Auction
 Auction.com 2
 - $1,195,0005 bd5 ba4k sqft357 S Alexander St, Buford, GA 30518Active

 MLS ID #10822659, Kellie S Arrington, Century 21 Results. GAMLS
 - $1,000,0003 bd4 ba3.8k sqft1854 Buford Dam Rd, Buford, GA 30518Active
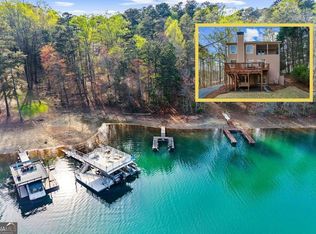 MLS ID #10769874, Ashley Smith, Keller Williams Realty Atl. Partners. GAMLS
 - $1,300,0003 bd3 ba3.2k sqft6319 Lakeview Dr, Buford, GA 30518For Sale By Owner
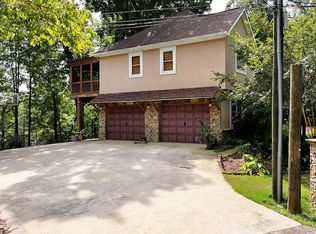
- $1,395,0004 bd4 ba4.1k sqft5741 Shadburn Ferry Rd, Buford, GA 30518ActiveMLS ID #10773255, Joseph R Davis, Atlanta Communities. GAMLS
- $1,079,0005 bd4 ba4.1k sqft3180 Lee Dr, Buford, GA 30518For Sale
 MLS ID #7784932, Boss Real, Virtual Properties Realty. Biz. FMLS GA
 - $1,550,0004 bd5 ba3.1k sqft436 Thunder Rd, Buford, GA 30518ActiveMLS ID #10814551, Melissa Welker, Hill Wood Realty. GAMLS
- $850,0004 bd3 ba2.8k sqft240 Wilbanks St, Buford, GA 30518ActiveMLS ID #10819367, Cindy S Girardeau, Hill Wood Realty. GAMLS
- $925,0004 bd4 ba3.1k sqft5966 Island View Dr, Buford, GA 30518Active Under ContractMLS ID #10775699, Sara Sutton, Pratt & Associates Realty. GAMLS
- $680,0004 bd3 ba2.7k sqft1880 Grand Lanier Dr, Buford, GA 30518ActiveMLS ID #10820601, Aliaa Alsafadi, Keller Williams Realty Atl. Partners. GAMLS
- $975,0005 bd6 ba4.6k sqft4548 Duncan Dr, Sugar Hill, GA 30518For SaleMLS ID #7799448, STEDDY GRISHAM, J Stedman and Associates, Inc.. FMLS GA
- $1,099,9995 bd4 ba3.6k sqft6054 Stewart Rd, Buford, GA 30518ActiveMLS ID #10802840, Deborah Costen, Coldwell Banker Realty. GAMLS
- $990,0005 bd4 ba3.7k sqft585 E Main St, Buford, GA 30518ActiveMLS ID #10772250, Bret Muetzelfeld, Peach State Realty. GAMLS
- $799,0005 bd4 ba3k sqft175 Swimming Pool Rd, Buford, GA 30518ActiveMLS ID #10824050, Melissa Welker, Hill Wood Realty. GAMLS
- $757,0004 bd2 ba2k sqft1888 Buford Dam Rd, Buford, GA 30518ActiveMLS ID #10771627, Mark Spain, Mark Spain Real Estate. GAMLS
- $695,0004 bd5 ba4k sqft1237 Magnolia Path Way, Buford, GA 30518Active Under ContractMLS ID #10815113, Teresa Morgan, NorthGroup Real Estate Inc. GAMLS
- $599,9905 bd4 ba3.7k sqft2487 Windchase Ct, Buford, GA 30518For SaleMLS ID #7767752, Cory Browning, Emerald Homes. FMLS GA
- $479,3005 bd4 ba4k sqft172 E Shadburn Ave, Buford, GA 30518Off Market
- $525,0005 bd4 ba3.2k sqft6081 Pierless Ave, Sugar Hill, GA 30518For SaleMLS ID #7816544, Shelly Boodram, EXP Realty, LLC.. FMLS GA
- $1,295,0006 bd5 ba5.3k sqft391 Pirkle Ave, Buford, GA 30518ActiveMLS ID #10777266, Jeremy Chitwood, Jeremy Chitwood & Associates. GAMLS
