This home has mountain views, country setting, fruit trees in the yard, cherry, apple, peach and pear trees even a grapevine. The front porch and back deck are both new, the roof is 2 years old, comes with an above ground pool and one shed. This 4-bedroom, 3 bath home is total electric with central air. Sits on a block foundation. City water and private septic. MUST SEE!!
For sale
$219,900
180 Blue Bird Ln, Mill Creek, WV 26280
4beds
2,560sqft
Mobile Home
Built in 2004
1 Acres Lot
$209,500 Zestimate®
$86/sqft
$-- HOA
What's special
Total electricMountain viewsAbove ground poolBack deckCentral airCountry settingFront porch
- 19 days
- 430
- 10
Likely to sell faster than
Zillow last checked:
Listing updated:
Listed by:
TAMMY BRADY 304-704-5553,
HOUSE HUNTERS REAL ESTATE & LAND,
CHRISTOPHER PUDDER 304-614-2435,
HOUSE HUNTERS REAL ESTATE & LAND
Source: NCWV REIN,MLS#: 10167230
Facts & features
Interior
Bedrooms & bathrooms
- Bedrooms: 4
- Bathrooms: 3
- Full bathrooms: 3
Primary bedroom
- Level: First
- Area: 182.7
- Dimensions: 14.5 x 12.6
Bedroom 2
- Features: Ceiling Fan(s)
- Level: First
- Area: 127.68
- Dimensions: 11.2 x 11.4
Bedroom 3
- Features: Ceiling Fan(s)
- Level: First
- Area: 128.8
- Dimensions: 11.2 x 11.5
Bedroom 4
- Features: Ceiling Fan(s)
- Level: First
- Area: 127.69
- Dimensions: 11.3 x 11.3
Family room
- Level: First
- Area: 252
- Dimensions: 14 x 18
Kitchen
- Features: Laminate Flooring, Dining Area
- Level: First
- Area: 394.2
- Dimensions: 14.6 x 27
Living room
- Features: Ceiling Fan(s), Laminate Flooring
- Level: First
- Area: 306.68
- Dimensions: 18.7 x 16.4
Basement
- Level: Basement
Office
- Level: First
- Area: 116.6
- Dimensions: 10.6 x 11
Heating
- Central, Electric
Cooling
- Ceiling Fan(s), Central Air
Appliances
- Included: Range, Microwave, Dishwasher, Refrigerator
- Laundry: Washer Hookup
Features
- High Speed Internet, Single Level Living
- Flooring: Laminate, Vinyl, Carpet
- Basement: Crawl Space
- Attic: None
- Has fireplace: No
- Fireplace features: None
Interior area
- Total structure area: 2,560
- Total interior livable area: 2,560 sqft
- Finished area above ground: 2,560
- Finished area below ground: 0
Property
Parking
- Total spaces: 3
- Parking features: 3+ Cars
Features
- Levels: 1
- Stories: 1
- Patio & porch: Porch, Deck
- Exterior features: Private Yard
- Fencing: Partial
- Has view: Yes
- View description: Mountain(s)
- Waterfront features: None
Lot
- Size: 1 Acres
- Dimensions: 1 Acre
- Features: Level, Cleared, Landscaped
Details
- Additional structures: Storage Shed/Outbuilding
- Parcel number: 00153109
Construction
Type & style
- Home type: MobileManufactured
- Architectural style: Ranch
- Property subtype: Mobile Home
Materials
- Vinyl Siding
- Foundation: Block
- Roof: Metal
Condition
- Year built: 2004
Utilities & green energy
- Electric: 200 Amps
- Sewer: Septic Tank
- Water: Public
- Utilities for property: Cable Available
Community & HOA
Community
- Features: Other
- Security: Smoke Detector(s)
HOA
- Has HOA: No
Location
- Region: Mill Creek
Financial & listing details
- Price per square foot: $86/sqft
- Tax assessed value: $176,300
- Annual tax amount: $614
- Date on market: 10/5/2026
- Electric utility on property: Yes
- Body type: Multi Wide
Estimated market value
$209,500
$199,000 - $220,000
Not available
Price history
| Date | Event | Price |
|---|---|---|
| 10/5/2026 | Listed for sale | $219,900+42.9%$86/sqft |
Source:  NCWV REIN #10167230 Report a problem | ||
| 3/22/2022 | Sold | $153,900$60/sqft |
Source: Public Record Report a problem | ||
Public tax history
| Year | Property taxes | Tax assessment |
|---|---|---|
| 2025 | $582 +5% | $105,780 +3.4% |
| 2024 | $555 +4.1% | $102,300 +3.3% |
| 2023 | $533 -20.7% | $99,000 -0.6% |
| 2022 | $672 | $99,600 +1% |
| 2021 | -- | $98,640 +1.5% |
| 2020 | -- | $97,200 +2.1% |
| 2019 | $642 +1% | $95,220 +1% |
| 2018 | $636 +1% | $94,260 +1% |
| 2017 | $630 +2.2% | $93,360 +2.2% |
| 2016 | $616 -20% | $91,380 +2.4% |
| 2015 | $770 +5.6% | $89,280 +5.6% |
| 2014 | $729 +10.7% | $84,540 +7.6% |
| 2013 | $659 | $78,540 +2.1% |
| 2012 | $659 | $76,920 +1.9% |
| 2011 | -- | $75,480 +0.3% |
| 2010 | $510 | $75,240 |
Find assessor info on the county website
Monthly payment
Climate risks
Neighborhood: 26280
Nearby schools
Schools provided by the listing agent
- Elementary: George Ward Elementary
- Middle: Tygarts Valley Middle
- High: Tygarts Valley High
- District: Randolph
Source: NCWV REIN. This data may not be complete. We recommend contacting the local school district to confirm school assignments for this home.
Similar homes
- $159,0003 bd2 ba1.7k sqft38 Shimier Pl, Mill Creek, WV 26280For Sale
 MLS ID #10166743, AMBER NESTOR. NCWV REIN
- $215,0004 bd2 ba1.7k sqft11575 Georgetown Rd, Beverly, WV 26253For Sale
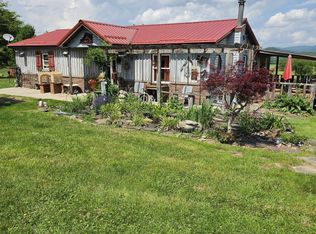 MLS ID #10165256, STACY WILSON. NCWV REIN
- $250,0006 bd3 ba2.4k sqft704 Files Creek Rd, Beverly, WV 26253For Sale
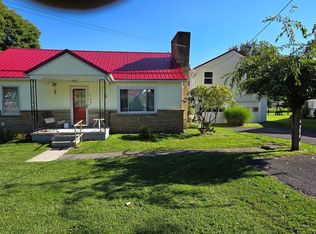 MLS ID #10167049, LISA SMITH. NCWV REIN
- $214,9004 bd3 ba3.6k sqft2 Fox Ridge Rd, Elkins, WV 26241For Sale
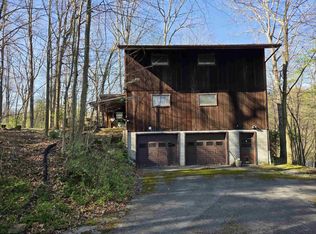 MLS ID #10163125, TODD RHODES. NCWV REIN
- $285,0003 bd2 ba2.2k sqft110 Saddle Ridge Dr, Valley Head, WV 26294For Sale
 MLS ID #26-143, Cheryl D. Dean, RE/MAX LIFESTYLE REALTY. GVMLS
- $319,0004 bd2 ba1.5k sqft13973 Potomac Highlands Trl, Durbin, WV 26264For SaleMLS ID #26-980, Richard Chase Erlewine, Red Oak Realty. GVMLS
