Discover an exceptional multigenerational retreat in this rare community offering, where thoughtful design, expansive living spaces, and significant recent improvements come together on a private acre. The highly desirable main-level primary suite provides exceptional convenience, while the full finished walkout lower level features a private mother-in-law suite complete with a bedroom and full bath-an ideal retreat for extended family, teens, guests, or private nanny quarters. Upstairs, three additional bedrooms and a spacious family room create the perfect separation of space for family and guests. The main level is equally impressive, featuring a private office, formal dining room, and a massive eat-in kitchen that flows seamlessly into the family room-designed for effortless everyday living and entertaining. Step outside to the expansive deck and take in the privacy of your acre, enhanced by newly completed hardscape and embankment improvements in 2024. Major recent updates include a new roof in 2023, new A/C in 2026, and a brand-new furnace in 2026. With its coveted main-level primary suite, full finished walkout basement with mother-in-law suite, flexible floor plan, rare multigenerational potential, private setting, and extensive recent improvements, this is a truly turnkey opportunity in a sought-after location.
New
$569,900
2615 Poplar View Bnd, Elgin, IL 60120
5beds
2,723sqft
Single Family Residence
Built in 1988
1 Acres Lot
$-- Zestimate®
$209/sqft
$24/mo HOA
What's special
Private settingPrivate acrePrivacy of your acreMassive eat-in kitchenExpansive living spacesFormal dining roomExpansive deck
- 21 hours |
- 242 |
- 14 |
Zillow last checked:
Listing updated:
Listed by:
Richard Rivard 630-870-2857,
Best Realty
Source: MRED as distributed by MLS GRID,MLS#: 12740024
Facts & features
Interior
Bedrooms & bathrooms
- Bedrooms: 5
- Bathrooms: 4
- Full bathrooms: 3
- 1/2 bathrooms: 1
Rooms
- Room types: Bedroom 5
Primary bedroom
- Features: Bathroom (Full)
- Level: Main
- Area: 256 Square Feet
- Dimensions: 16X16
Bedroom 2
- Level: Second
- Area: 132 Square Feet
- Dimensions: 12X11
Bedroom 3
- Level: Second
- Area: 121 Square Feet
- Dimensions: 11X11
Bedroom 4
- Level: Second
- Area: 121 Square Feet
- Dimensions: 11X11
Bedroom 5
- Level: Basement
- Area: 180 Square Feet
- Dimensions: 15X12
Dining room
- Level: Main
- Area: 140 Square Feet
- Dimensions: 14X10
Family room
- Level: Second
- Area: 156 Square Feet
- Dimensions: 13X12
Kitchen
- Level: Main
- Area: 286 Square Feet
- Dimensions: 26X11
Living room
- Level: Main
- Area: 192 Square Feet
- Dimensions: 16X12
Heating
- Forced Air
Cooling
- Central Air
Features
- Basement: Unfinished,Full
Interior area
- Total structure area: 0
- Total interior livable area: 2,723 sqft
Property
Parking
- Total spaces: 2
- Parking features: Yes, Attached, Garage
- Attached garage spaces: 2
Accessibility
- Accessibility features: No Disability Access
Features
- Stories: 2
Lot
- Size: 1 Acres
- Dimensions: 150x115x284.65x288
Details
- Parcel number: 06174040120000
- Special conditions: None
Construction
Type & style
- Home type: SingleFamily
- Property subtype: Single Family Residence
Materials
- Cedar
Condition
- New construction: No
- Year built: 1988
Utilities & green energy
- Sewer: Septic Tank
- Water: Well
Community & HOA
HOA
- Has HOA: Yes
- Services included: Security
- HOA fee: $285 annually
Location
- Region: Elgin
Financial & listing details
- Price per square foot: $209/sqft
- Tax assessed value: $380,000
- Annual tax amount: $9,070
- Date on market: 8/22/2026
- Ownership: Fee Simple
Estimated market value
Not available
Estimated sales range
Not available
Not available
Price history
| Date | Event | Price |
|---|---|---|
| 8/22/2026 | Listed for sale | $569,900+29.5%$209/sqft |
Source:  MRED as distributed by MLS GRID #12740024 Report a problem MRED as distributed by MLS GRID #12740024 Report a problem | ||
| 11/2/2004 | Sold | $440,000$162/sqft |
Source: Public Record Report a problem | ||
Public tax history
| Year | Property taxes | Tax assessment |
|---|---|---|
| 2024 | $9,301 +2.5% | $38,000 |
| 2023 | $9,070 +3.5% | $38,000 |
| 2022 | $8,764 -1.2% | $38,000 +18.2% |
| 2021 | $8,873 +0.8% | $32,142 |
| 2020 | $8,804 +1.1% | $32,142 -10% |
| 2019 | $8,708 -11.4% | $35,714 -2.7% |
| 2018 | $9,827 +2.2% | $36,692 |
| 2017 | $9,618 +4.1% | $36,692 |
| 2016 | $9,243 +2.3% | $36,692 +11.1% |
| 2015 | $9,037 +1.3% | $33,020 |
| 2014 | $8,921 +3.8% | $33,020 |
| 2013 | $8,592 -11.7% | $33,020 -18.1% |
| 2012 | $9,733 +9% | $40,319 |
| 2011 | $8,927 +7.6% | $40,319 |
| 2010 | $8,293 -6.5% | $40,319 -17.1% |
| 2009 | $8,871 +9.3% | $48,629 -7% |
| 2008 | $8,115 +8.6% | $52,290 0% |
| 2007 | $7,474 +7.2% | $52,291 +17.6% |
| 2006 | $6,973 +3% | $44,447 |
| 2005 | $6,767 +2.9% | $44,447 |
| 2004 | $6,575 +15.3% | $44,447 +41.3% |
| 2003 | $5,702 +8.6% | $31,446 |
| 2002 | $5,253 +1.3% | $31,446 |
| 2001 | $5,187 +2.8% | $31,446 +9.6% |
| 2000 | $5,047 +1.2% | $28,682 |
| 1999 | $4,986 | $28,682 |
Find assessor info on the county website
Monthly payment
Est. payment
Payment breakdown
Explore the cost of this home by adjusting the details. Changes won't be saved.Climate risks
Neighborhood: 60120
Nearby schools
GreatSchools rating
- 5/10Hilltop Elementary SchoolGrades: PK-6Distance: 0.3 mi
- 4/10Ellis Middle SchoolGrades: 7-8Distance: 2.2 mi
- 2/10Elgin High SchoolGrades: 9-12Distance: 1.1 mi
Schools provided by the listing agent
- District: U46
Source: MRED as distributed by MLS GRID. This data may not be complete. We recommend contacting the local school district to confirm school assignments for this home.
- $821,1005 bd4 ba5.9k sqft2617 Poplar View Bnd, Elgin, IL 60120Off Market
- $545,0004 bd4 ba2.9k sqft2613 Poplar View Bnd, Elgin, IL 60120Sold
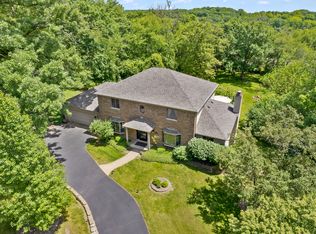
- $559,0004 bd2 ba2.9k sqft2619 Poplar View Bnd, Elgin, IL 60120Off Market
- $650,2004 bd2 ba3k sqft2611 Poplar View Bnd, Elgin, IL 60120Off Market
- $662,9003 bd3 ba2.9k sqft2614 Poplar View Bnd, Elgin, IL 60120Off Market
- $645,7003 bd2 ba2.3k sqft2620 Poplar View Bnd, Elgin, IL 60120Off Market
- $675,0004 bd5 ba3.6k sqft2621 Poplar View Bnd, Elgin, IL 60120Sold
- $757,5004 bd3 ba3.8k sqft2609 Poplar View Bnd, Elgin, IL 60120Off Market
A local agent can set up tours, give advice and negotiate with sellers.
A local lender can help you make sure your offer is ready when you are.
Similar homes
- $625,0003 bd4 ba3k sqft12N136 Berner Dr, Elgin, IL 60120New
 MLS ID #12731830, Lauren Calero, RE/MAX of Naperville. MRED as distributed by MLS GRID
 - $--4 bd2 ba2.3k sqft1040 Wakefield Dr, Elgin, IL 60120Auction
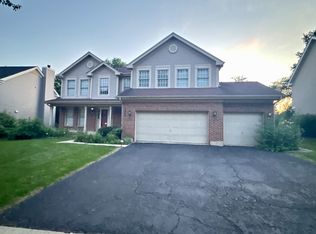 ServiceLink Auction
 - $479,9904 bd2 ba2.3k sqft1170 Logan Ave, Elgin, IL 60120New
 MLS ID #12737835, Brian Wacht, Kale Realty. MRED as distributed by MLS GRID
 - $465,0004 bd3 ba2.7k sqft41 Hamilton Ave, Elgin, IL 60123New
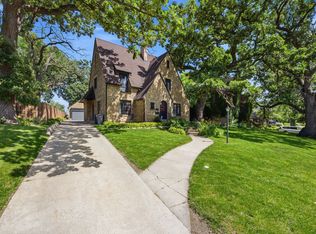 MLS ID #12738462, Melanie Giglio, Compass. MRED as distributed by MLS GRID
 - $419,0004 bd4 ba2.7k sqft176 S Channing St, Elgin, IL 60120NewMLS ID #12712673, Robin McGinn, RE/MAX IMPACT. MRED as distributed by MLS GRID
- $375,0005 bd3 ba2.1k sqft459 N Spring St, Elgin, IL 60120NewMLS ID #12737367, Jose Herrera, eXp Realty. MRED as distributed by MLS GRID
- $375,0004 bd3 ba1.4k sqft17 Joslyn Dr, Elgin, IL 60120NewMLS ID #12734996, Sarah Leonard, E-PRO, Legacy Properties, A Sarah Leonard Company, LLC. MRED as distributed by MLS GRID
- $640,0005 bd3 ba3.4k sqft157 Primrose Ln, Bartlett, IL 60103NewMLS ID #12735451, Tisha Kaspari, Berkshire Hathaway HomeServices Starck Real Estate. MRED as distributed by MLS GRID
- $494,9005 bd3 ba2.2k sqft1204 Lincoln Ct, Streamwood, IL 60107NewMLS ID #12733759, Sandra Ardon, Su Familia Real Estate Inc. MRED as distributed by MLS GRID
- $629,9005 bd3 ba3.5k sqft5701 Caribou Ln, Hoffman Estates, IL 60192ActiveMLS ID #12722012, Gina Lepore, Coldwell Banker Realty. MRED as distributed by MLS GRID
- $--4 bd3 ba3.3k sqft5772 River Birch Dr, Hoffman Estates, IL 60192AuctionAuction.com 2
- $424,9004 bd3 ba2.2k sqft27 Spring Valley Ln, Streamwood, IL 60107NewMLS ID #12736547, Lindsay Loredo, Baird & Warner Real Estate - Algonquin. MRED as distributed by MLS GRID
- $536,9004 bd3 ba2.3k sqft25 Magnolia Dr, Streamwood, IL 60107ActiveMLS ID #12664012, Ala Alnahhas, Re/Max Millennium. MRED as distributed by MLS GRID
- $--4 bd2 ba2.3k sqft36 S Union St, Elgin, IL 60123AuctionAuction.com 1
- $645,0003 bd3 ba2.4k sqft212 Cheviot Dr, Bartlett, IL 60103ActiveMLS ID #12726400, Tracey Larsen, CNC, Coldwell Banker Realty. MRED as distributed by MLS GRID
- $589,0004 bd3 ba3.1k sqft6096 Russell Dr, Hoffman Estates, IL 60192ActiveMLS ID #12672908, Joseph Myalil, RE/MAX Suburban. MRED as distributed by MLS GRID
- $569,9004 bd3 ba3k sqft6084 Russell Dr, Hoffman Estates, IL 60192ActiveMLS ID #12646098, Tom Cunningham, Baird & Warner. MRED as distributed by MLS GRID
- $650,0005 bd3 ba3.5k sqft450 Ford Ln, Bartlett, IL 60103ActiveMLS ID #12733317, Rudy Johnson, Keller Williams Inspire. MRED as distributed by MLS GRID
- $525,0004 bd4 ba3k sqft772 Red Oak Dr, Bartlett, IL 60103ActiveMLS ID #12700548, Maureen Brand, CRS, RE/MAX Suburban. MRED as distributed by MLS GRID
- $534,9004 bd4 ba2.4k sqft16 Clover Cir, Streamwood, IL 60107ActiveMLS ID #12713422, Dominick Martelli, RE/MAX Suburban. MRED as distributed by MLS GRID
