Spacious 3-bedroom, 2.5-bath home set in a welcoming neighborhood with timeless character! A large foyer welcomes you into a bright living room. Just off the living room, a versatile flex room offers endless possibilities-perfect as a 4th bedroom, home office, playroom, or additional living space. Convenient first-floor laundry and half bath add to the home's functionality. The kitchen features a comfortable eating area and an open-concept design that flows into the family room with a cozy fireplace and sliding doors leading to the backyard, creating a warm and inviting space to gather, relax, and enjoy. Upstairs, the generously sized primary suite features skylights, a walk-in closet, and a private bath with a that includes whirlpool tub and separate shower. Two additional bedrooms and a second full bath complete the upper level. The oversized 2.5-car garage offers ample workspace adding extra storage. Enjoy the large backyard with plenty of room for outdoor gatherings, gardening, or relaxing. Ready for your personal touch bring your vision and make this home uniquely yours. Sold AS IS.
Contingent
$309,900
137 Mulford Dr, Elgin, IL 60120
3beds
1,874sqft
Single Family Residence
Built in 1976
0.25 Acres Lot
$-- Zestimate®
$165/sqft
$-- HOA
What's special
Cozy fireplaceTwo additional bedroomsHalf bathGenerously sized primary suiteVersatile flex roomConvenient first-floor laundryLarge foyer
- 2 days |
- 574 |
- 61 |
Zillow last checked:
Listing updated:
Listed by:
Monica Vargas 847-877-5988,
GREAT HOMES REAL ESTATE, INC.
Source: MRED as distributed by MLS GRID,MLS#: 12726004
Facts & features
Interior
Bedrooms & bathrooms
- Bedrooms: 3
- Bathrooms: 3
- Full bathrooms: 2
- 1/2 bathrooms: 1
Rooms
- Room types: Eating Area, Office
Primary bedroom
- Features: Flooring (Carpet), Bathroom (Full)
- Level: Second
- Area: 234 Square Feet
- Dimensions: 18X13
Bedroom 2
- Features: Flooring (Laminate)
- Level: Second
- Area: 120 Square Feet
- Dimensions: 12X10
Bedroom 3
- Features: Flooring (Carpet)
- Level: Second
- Area: 130 Square Feet
- Dimensions: 13X10
Dining room
- Features: Flooring (Laminate)
- Level: Main
- Dimensions: COMBO
Eating area
- Features: Flooring (Laminate)
- Level: Main
- Area: 144 Square Feet
- Dimensions: 12X12
Family room
- Features: Flooring (Laminate)
- Level: Main
- Area: 204 Square Feet
- Dimensions: 17X12
Kitchen
- Features: Kitchen (Eating Area-Table Space), Flooring (Laminate)
- Level: Main
- Area: 110 Square Feet
- Dimensions: 11X10
Living room
- Features: Flooring (Hardwood)
- Level: Main
- Area: 208 Square Feet
- Dimensions: 16X13
Office
- Features: Flooring (Carpet)
- Level: Main
- Area: 110 Square Feet
- Dimensions: 11X10
Heating
- Natural Gas
Cooling
- Central Air
Appliances
- Included: Double Oven, Range, Dishwasher, Refrigerator, Washer, Dryer
- Laundry: Laundry Closet
Features
- Flooring: Hardwood, Laminate
- Doors: Sliding Doors
- Basement: None
- Number of fireplaces: 1
- Fireplace features: Family Room
Interior area
- Total structure area: 0
- Total interior livable area: 1,874 sqft
Video & virtual tour
Property
Parking
- Total spaces: 2
- Parking features: Concrete, Garage Door Opener, Yes, Garage Owned, Attached, Garage
- Attached garage spaces: 2
- Has uncovered spaces: Yes
Accessibility
- Accessibility features: No Disability Access
Features
- Stories: 2
- Patio & porch: Patio
- Fencing: Fenced
Lot
- Size: 0.25 Acres
Details
- Parcel number: 06181120080000
- Special conditions: None
- Other equipment: Ceiling Fan(s)
Construction
Type & style
- Home type: SingleFamily
- Property subtype: Single Family Residence
Materials
- Vinyl Siding
- Foundation: Concrete Perimeter
- Roof: Asphalt
Condition
- New construction: No
- Year built: 1976
Utilities & green energy
- Electric: Circuit Breakers
- Sewer: Public Sewer
- Water: Public
Community & HOA
Community
- Features: Curbs, Sidewalks, Street Paved
- Security: Carbon Monoxide Detector(s)
- Subdivision: Parkwood
HOA
- Services included: None
Location
- Region: Elgin
Financial & listing details
- Price per square foot: $165/sqft
- Tax assessed value: $260,000
- Annual tax amount: $6,005
- Date on market: 8/13/2026
- Ownership: Fee Simple
Estimated market value
Not available
Estimated sales range
Not available
Not available
Price history
| Date | Event | Price |
|---|---|---|
| 8/14/2026 | Contingent | $309,900$165/sqft |
Source:  MRED as distributed by MLS GRID #12726004 Report a problem MRED as distributed by MLS GRID #12726004 Report a problem | ||
| 8/13/2026 | Listed for sale | $309,900+140.2%$165/sqft |
Source: MRED as distributed by MLS GRID #12726004 Report a problem | ||
| 8/9/1995 | Sold | $129,000$69/sqft |
Source: Public Record Report a problem | ||
Public tax history
| Year | Property taxes | Tax assessment |
|---|---|---|
| 2024 | $5,808 +0.7% | $26,000 |
| 2023 | $5,766 +3.9% | $26,000 |
| 2022 | $5,551 +26.3% | $26,000 +38.6% |
| 2021 | $4,397 -18% | $18,754 |
| 2020 | $5,360 -0.9% | $18,754 -11% |
| 2019 | $5,407 +14.9% | $21,072 +21.9% |
| 2018 | $4,708 -0.1% | $17,292 |
| 2017 | $4,714 0% | $17,292 |
| 2016 | $4,715 +2.8% | $17,292 +10.3% |
| 2015 | $4,588 +2.8% | $15,683 |
| 2014 | $4,463 +3.9% | $15,683 |
| 2013 | $4,296 -11% | $15,683 -15.7% |
| 2012 | $4,826 -0.4% | $18,599 -4% |
| 2011 | $4,847 +0.7% | $19,367 |
| 2010 | $4,811 +20.5% | $19,367 -8.9% |
| 2009 | $3,991 +4.5% | $21,253 -7% |
| 2008 | $3,820 +3.2% | $22,852 |
| 2007 | $3,703 +1.8% | $22,852 +15.2% |
| 2006 | $3,639 +9.5% | $19,843 |
| 2005 | $3,322 +2.8% | $19,843 |
| 2004 | $3,231 -4.6% | $19,843 +23.6% |
| 2003 | $3,389 -2.7% | $16,059 |
| 2002 | $3,483 +28.1% | $16,059 |
| 2001 | $2,719 -12.8% | $16,059 +17.8% |
| 2000 | $3,119 -0.3% | $13,630 |
| 1999 | $3,129 | $13,630 |
Find assessor info on the county website
Monthly payment
Est. payment
Payment breakdown
Explore the cost of this home by adjusting the details. Changes won't be saved.Climate risks
Neighborhood: 60120
Nearby schools
GreatSchools rating
- 4/10Lords Park Elementary SchoolGrades: PK-6Distance: 0.4 mi
- 4/10Ellis Middle SchoolGrades: 7-8Distance: 0.7 mi
- 2/10Elgin High SchoolGrades: 9-12Distance: 1.1 mi
Schools provided by the listing agent
- Elementary: Lords Park Elementary School
- Middle: Ellis Middle School
- High: Elgin High School
- District: 46
Source: MRED as distributed by MLS GRID. This data may not be complete. We recommend contacting the local school district to confirm school assignments for this home.
- $326,4003 bd2 ba1.1k sqft129 Mulford Dr, Elgin, IL 60120Off Market
- $334,6003 bd1 ba2.1k sqft145 Mulford Dr, Elgin, IL 60120Off Market
- $297,4003 bd1 ba1.1k sqft18 Highbury Dr, Elgin, IL 60120Off Market
- $307,5003 bd3 ba1.7k sqft16 Highbury Dr, Elgin, IL 60120Sold
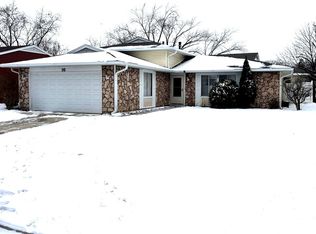
- $310,0003 bd1 ba1.4k sqft121 Mulford Dr, Elgin, IL 60120Sold
- $316,7003 bd2 ba1.1k sqft153 Mulford Dr, Elgin, IL 60120Off Market
- $390,3004 bd2 ba1.8k sqft20 Highbury Dr, Elgin, IL 60120Off Market
- $303,5003 bd1 ba1.4k sqft14 Highbury Dr, Elgin, IL 60120Off Market
A local agent can set up tours, give advice and negotiate with sellers.
A local lender can help you make sure your offer is ready when you are.
Similar homes
- $309,9003 bd2 ba1.9k sqft422 Summit St, Elgin, IL 60120Active
 MLS ID #12709302, John Salidas, @properties Christie's International Real Estate. MRED as distributed by MLS GRID
 - $310,0003 bd2 ba1.5k sqft149 Highbury Dr, Elgin, IL 60120Re-activated
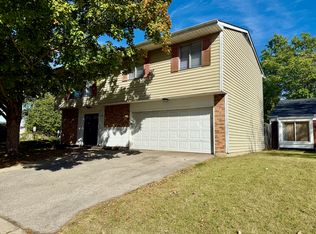 MLS ID #12490805, Michael Scanlon, eXp Realty. MRED as distributed by MLS GRID
 - $310,0002 bd2 ba1k sqft205 Chaparral Cir, Elgin, IL 60120New
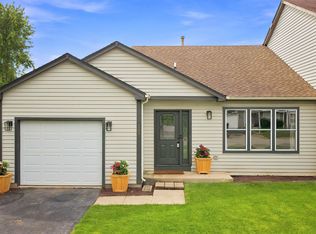 MLS ID #12731257, Brandy Schuldt, Keller Williams North Shore West. MRED as distributed by MLS GRID
 - $305,0004 bd1 ba1.4k sqft132 S Weston Ave, Elgin, IL 60123New
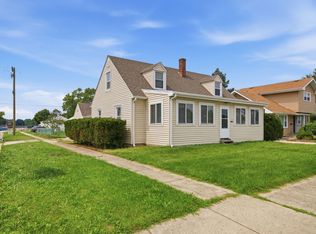 MLS ID #12729992, Mayra Gallardo, Realty of America, LLC. MRED as distributed by MLS GRID
 - $331,0003 bd3 ba1k sqft947 Diane Ave, Elgin, IL 60123NewMLS ID #12732036, Robert Panek, CENTURY 21 New Heritage. MRED as distributed by MLS GRID
- $300,0002 bd1 ba1.4k sqft319 Oak St, Elgin, IL 60123NewMLS ID #12732802, Christopher Davis, Inspire Realty Group LLC. MRED as distributed by MLS GRID
- $350,0004 bd2 ba1.9k sqft633 Lillie St, Elgin, IL 60120ActiveMLS ID #12705671, Teresa Stultz, Premier Living Properties. MRED as distributed by MLS GRID
- $300,0003 bd1 ba1.2k sqft474 Sunset Dr, Elgin, IL 60123NewMLS ID #12705140, Fel Salgado, Redfin Corporation. MRED as distributed by MLS GRID
- $349,9994 bd3 ba1.8k sqft134 Neutrenton Ave, Elgin, IL 60120ActiveMLS ID #12726642, Irma Quintero, Luna Realty Group. MRED as distributed by MLS GRID
- $395,0003 bd3 ba1.8k sqft1226 Bradley Cir, Elgin, IL 60120NewMLS ID #12731028, Samuel Perez, Westward360 RM. MRED as distributed by MLS GRID
- $295,9003 bd2 ba1.7k sqft1115 Hunt Wyck Ct #1115, Elgin, IL 60120ActiveMLS ID #12720176, Gael Gonzalez, GREAT HOMES REAL ESTATE, INC.. MRED as distributed by MLS GRID
- $349,9003 bd2 ba1.9k sqft649 N Spring St, Elgin, IL 60120ActiveMLS ID #12706768, Nate Moore, eXp Realty. MRED as distributed by MLS GRID
- $299,9003 bd3 ba1.7k sqft864 N Shady Oaks Dr #864, Elgin, IL 60120ActiveMLS ID #12718684, Tim Winfrey, RE/MAX Liberty. MRED as distributed by MLS GRID
- $315,0003 bd3 ba1.4k sqft102 Neutrenton Ave, Elgin, IL 60120ActiveMLS ID #12705270, Esther Zamudio, GRI,SRES, Zamudio Realty Group. MRED as distributed by MLS GRID
- $339,9003 bd1 ba1.2k sqft557 Willard Ave, Elgin, IL 60120ActiveMLS ID #12716867, Marsha Wallace, Fox Valley Real Estate. MRED as distributed by MLS GRID
- $310,0003 bd2 ba1.2k sqft344 N Worth Ave, Elgin, IL 60123ActiveMLS ID #12706204, Maria Tamayo, ABR,SRES,SRS, Luna Real Estate Inc.. MRED as distributed by MLS GRID
- $279,0002 bd2 ba1k sqft484 Littleton Trl, Elgin, IL 60120NewMLS ID #12727157, Sylvana Menolascino, RE/MAX Enterprises. MRED as distributed by MLS GRID
- $269,0004 bd2 ba1.7k sqft1003 Saint John St, Elgin, IL 60120Price ChangeMLS ID #12632179, Adalberto Sanchez-Arias, A&O Dream Key Real Estate. MRED as distributed by MLS GRID
- $385,0005 bd3 ba2.2k sqft904 Chippewa Dr, Elgin, IL 60120ActiveMLS ID #12694344, Monica Morales, GREAT HOMES REAL ESTATE, INC.. MRED as distributed by MLS GRID
- $--3 bd2 ba1.3k sqft531 Grace St, Elgin, IL 60120AuctionServiceLink Auction
