Stunning mid-century style 4BR/3BA lodge with 4 porches nestled in the middle of 5 private acres next to a gorgeous creek with a 30x40 shop including 1200 sq ft of heated and cooled living space upstairs in the shop with a large family/rec room, two bedrooms and a full bath totalling over 4100 sq ft, 6BR/4 full baths! Step into this beautiful home and you'll feel instant peace & tranquility with all of the natural light, custom stone fireplace crafted from local White County rock, 20' ceilings, built-in bookshelves, custom light fixtures, GE cafe appliances in the open kitchen, 3 living areas in main house, pine walls & floors that were locally milled, and so much attention to detail to complete this home! The primary suite has a large tiled shower and soaker tub, walk-in closet and access to a screened in porch. All bedrooms are downstairs and there is a spacious mudroom with built-ins for storage and benches. Upstairs you'll find a cozy loft for a 3rd living space/gameroom or office. Outside is made from locally milled red & white oak lumber. This is a perfectly crafted oasis located close to the Searcy city limits. Call for your personal tour today!
Active
$749,900
97 Shadow Ridge Rd, Searcy, AR 72143
4beds
2,933sqft
:
Get pre-qualified$4,634/mo
Single Family Residence
Built in 2022
5 Acres Lot
$723,300 Zestimate®
$256/sqft
$-- HOA
What's special
Gorgeous creekBuilt-in bookshelvesNatural lightCustom light fixtures
- 3 days |
- 556 |
- 27 |
Zillow last checked:
Listing updated:
Listed by:
Tish Pace 501-593-0262,
RE/MAX Advantage 501-268-1115
Source: CARMLS,MLS#: 26029877
Facts & features
Interior
Bedrooms & bathrooms
- Bedrooms: 4
- Bathrooms: 3
- Full bathrooms: 3
Rooms
- Room types: Office/Study, Game Room
Dining room
- Features: Kitchen/Dining Combo, Breakfast Bar
Heating
- Electric
Cooling
- Electric
Appliances
- Included: Free-Standing Range, Gas Range, Dishwasher, Plumbed For Ice Maker, Electric Water Heater
- Laundry: Washer Hookup, Laundry Room
Features
- Walk-In Closet(s), Balcony/Loft, Built-in Features, Ceiling Fan(s), Walk-in Shower, Breakfast Bar, Kit Counter-Other, Sheet Rock, Sheet Rock Ceiling, Vaulted Ceiling(s), Wood Ceiling, Primary Bedroom/Main Lv, Guest Bedroom/Main Lv, All Bedrooms Down, 4 Bedrooms Same Level
- Flooring: Wood, Tile
- Doors: Insulated Doors
- Windows: Window Treatments, Insulated Windows
- Basement: None
- Has fireplace: Yes
- Fireplace features: Woodburning-Site-Built, Gas Starter
Interior area
- Total structure area: 2,933
- Total interior livable area: 2,933 sqft
Property
Parking
- Total spaces: 2
- Parking features: Parking Pad, Two Car, Detached
Features
- Levels: One and One Half
- Stories: 1.5
- Patio & porch: Deck, Screened, Porch
- Exterior features: Shop
- On waterfront: Yes
- Waterfront features: Creek
Lot
- Size: 5 Acres
- Features: Level, Wooded, Cleared, Extra Landscaping
Details
- Parcel number: 00200172405
Construction
Type & style
- Home type: SingleFamily
- Architectural style: Bungalow/Cottage,Craftsman,Country
- Property subtype: Single Family Residence
Materials
- Wood Siding
- Foundation: Crawl Space
- Roof: Metal
Condition
- New construction: No
- Year built: 2022
Utilities & green energy
- Electric: Elec-Municipal (+Entergy)
- Gas: Gas-Propane/Butane
- Sewer: Septic Tank
- Water: Public
- Utilities for property: Gas-Propane/Butane
Green energy
- Energy efficient items: Doors
Community & HOA
Community
- Security: Smoke Detector(s)
- Subdivision: CREEKSIDE AT SHADOW RIDGE S/D
HOA
- Has HOA: No
Location
- Region: Searcy
Financial & listing details
- Price per square foot: $256/sqft
- Tax assessed value: $384,010
- Annual tax amount: $3,056
- Date on market: 7/23/2026
- Road surface type: Gravel
Estimated market value
$723,300
$687,000 - $759,000
$2,702/mo
Price history
| Date | Event | Price |
|---|---|---|
| 7/23/2026 | Listed for sale | $749,900-6.3%$256/sqft |
Source:  CARMLS #26029877 Report a problem CARMLS #26029877 Report a problem | ||
| 7/23/2026 | Listing removed | $799,900$273/sqft |
Source: CARMLS #26014286 Report a problem | ||
| 4/11/2026 | Listed for sale | $799,900$273/sqft |
Source: CARMLS #26014286 Report a problem | ||
Public tax history
| Year | Property taxes | Tax assessment |
|---|---|---|
| 2025 | $2,457 -3.9% | $76,802 +1964.6% |
| 2024 | $2,557 -14% | $3,720 -95% |
| 2023 | $2,974 +1909% | $74,730 +1908.9% |
| 2022 | $148 | $3,720 |
| 2021 | $148 +2375.8% | $3,720 +9.4% |
| 2020 | $6 +7.2% | $3,400 |
| 2019 | $6 +7.7% | $3,400 |
| 2018 | $5 +18.3% | $3,400 |
| 2017 | $4 | $3,400 +2990.9% |
| 2016 | $4 | $110 |
Find assessor info on the county website
Monthly payment
Est. payment
Payment breakdown
Explore the cost of this home by adjusting the details. Changes won't be saved.Climate risks
Neighborhood: 72143
Nearby schools
GreatSchools rating
- 9/10Westside Elementary SchoolGrades: PK-3Distance: 7.4 mi
- 7/10Ahlf Junior High SchoolGrades: 7-8Distance: 8.6 mi
- 7/10Searcy High SchoolGrades: 9-12Distance: 7.6 mi
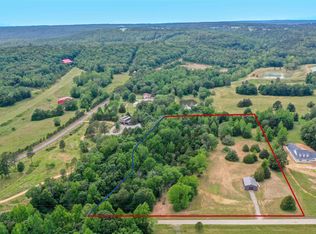
- $135,0007.71 Acres123 Shadow Ridge Rd, Searcy, AR 72143Sold
- $592,600-- bd4 ba2.7k sqft131 Shadow Ridge Rd, Searcy, AR 72143Off Market
- $370,060-- bd3 ba2.7k sqft1090 Georgia Ridge Rd, Searcy, AR 72143Off Market
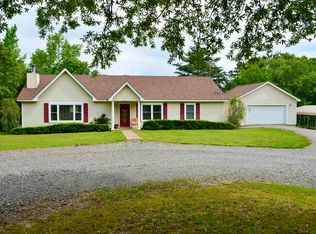
- $399,9003 bd2 ba1.8k sqft1005 Georgia Ridge Rd, Searcy, AR 72143Sold
- $245,00040 Acres1092 Georgia Ridge Rd, Searcy, AR 72143Lot/Land
- $383,900-- bd2 ba1.7k sqft1096 Georgia Ridge Rd, Searcy, AR 72143Off Market
- $23,2507 AcresShadow Ridge Rd, Searcy, AR 72143Off Market
- $165,00027 Acres0 Shadow Ridge Rd, Searcy, AR 72143Sold
A local agent can set up tours, give advice and negotiate with sellers.
A local lender can help you make sure your offer is ready when you are.
Similar homes
- $830,0004 bd4 ba3k sqft281 Jaybird Ln, Searcy, AR 72143For Sale

 MLS ID #26019552, Kelly VanHook, Dalrymple. CARMLS
 - $675,0004 bd3 ba3.1k sqft2060 Highway 267 S, Searcy, AR 72143For Sale
 MLS ID #26024037, Sherry D Conley, Green Light Realty. CARMLS
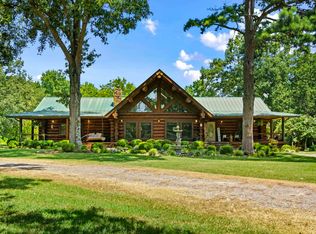
 - $545,0004 bd3 ba3.1k sqft150 Wilson Lodge Rd, Judsonia, AR 72081For Sale
 MLS ID #26030291, Brittany Mears, RE/MAX Advantage. CARMLS
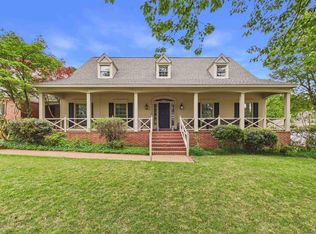
 - $769,2304 bd5 ba4.1k sqft12 Country Club Cir, Searcy, AR 72143For Sale
 MLS ID #26016732, Logan B Ingram, Mossy Oak Properties Selling Arkansas-Searcy Branch. CARMLS
 - $565,9504 bd4 ba3.3k sqft4 Robinwood Dr, Searcy, AR 72143For SaleMLS ID #26022175, Sherry D Conley, Green Light Realty. CARMLS
- $549,9004 bd4 ba3.4k sqft100 Mark Ln, Searcy, AR 72143For SaleMLS ID #26020814, Lee Teed, RE/MAX Advantage. CARMLS
- $785,0003 bd3 ba3.6k sqft3304 Case Ford Rd, Heber Springs, AR 72543For SaleMLS ID #26030231, Tonya Castleberg, Crye*Leike Brock Real Estate. CARMLS
- $749,9004 bd4 ba2.8k sqft936 Cooter Neck Rd, Heber Springs, AR 72543For SaleMLS ID #25041964, Jackie D McPherson, McKenzie Realty Group. CARMLS
- $589,0004 bd3 ba2.7k sqft242 Arthur Kirk Rd, Beebe, AR 72012For SaleMLS ID #26029693, Luke A Cullins, Habitat Land Company. CARMLS
- $769,0004 bd4 ba3.3k sqft170 Maxwell House Rd, Tumbling Shoals, AR 72581For SaleMLS ID #26020674, Billie J Smith, Crye*Leike Brock Real Estate. CARMLS
- $395,8004 bd3 ba2.4k sqft2307 Valley Dr, Searcy, AR 72143For SaleMLS ID #26027784, Liz C Howell, Howell Realty Pros. CARMLS
- $739,0004 bd3 ba2.5k sqft230 Island Shores Dr, Drasco, AR 72530For SaleMLS ID #26020458, Kris D Turner, RE/MAX Advantage Heber Springs. CARMLS
- $649,0003 bd3 ba2.9k sqft705 Industrial Park Rd, Heber Springs, AR 72543For SaleMLS ID #26018398, Delrae D Ricardi, Crye*Leike Brock Real Estate. CARMLS
- $414,9004 bd3 ba2.6k sqft119 Bristle Cone Rd, Searcy, AR 72143For SaleMLS ID #26015255, Lisa Coleman, Green Light Realty. CARMLS
- $650,0004 bd4 ba4.2k sqft50 Tnt Ln, Heber Springs, AR 72543For SaleMLS ID #26013805, Cheryl Shook, RE/MAX Advantage Heber Springs. CARMLS
- $695,0003 bd2 ba1.5k sqft2340 Fairview Rd, Pangburn, AR 72121For SaleMLS ID #26020425, Tammy Hale, RE/MAX Advantage. CARMLS
- $679,9003 bd3 ba2.4k sqft26 Muddy Byu, Mount Vernon, AR 72111For SaleMLS ID #26022657, Jerry L Snowden, Faulkner County Realty Inc.. CARMLS
- $664,5004 bd3 ba2.7k sqft119 River Dr E, Pangburn, AR 72121For SaleMLS ID #25011053, Kelly VanHook, Dalrymple. CARMLS
- $749,5003 bd3 ba2.7k sqft571 Honeysuckle Rd, Bald Knob, AR 72010For SaleMLS ID #25011178, Wade Roetzel, On Point Realty Group LLC. CARMLS
- $849,0004 bd4 ba3.6k sqft106 W End St, Beebe, AR 72012For SaleMLS ID #26000187, Jessica McAfee, Goff Realty. CARMLS
