Welcome to this beautifully upgraded **2022-built by Van Metre, single-family home in highly sought after Meadowbrook Community offering approximately 4,600 square feet of thoughtfully designed living space**, including a spacious finished basement. Combining modern construction, stylish finishes, and flexible living areas, this home is ideal for buyers looking for space, comfort, and move-in-ready convenience. The main level features an inviting open-concept layout with **tall ceilings, upgraded kitchen cabinetry with lighting, and plantation shutters throughout the first floor**. The kitchen is designed for both everyday living and entertaining, with a large quartz center island, double oven and stainless steel appliances, while the neutral Agreeable Gray color palette provides a fresh, timeless backdrop. Also on the main level there is a dedicated home office with a charming **barn door** that offers a private and functional workspace. Attention to detail continues throughout the home with upgraded molding in the half bath, thoughtfully installed shelving anchored securely to the walls, and quality finishes throughout. Step outside onto the impressive **23-foot deck, added in June 2025**, creating an exceptional space for outdoor dining, entertaining, or relaxing. The **finished basement** expands the possibilities of the home with generous additional living space, including a large **22' x 12' carpeted bedroom** that can also serve as a guest suite, recreation room, or flexible living area depending on your needs. Additional features include **two HVAC units for zoned comfort, an irrigation system, and a yard fenced on two sides**. Beyond the home itself, enjoy the incredible lifestyle and location that **Leesburg, Virginia** has to offer. Commuters will appreciate convenient access toward **Tysons Corner, Northern Virginia, and Washington, DC**, with major routes including Route 7 and the Dulles Greenway providing options for getting into the greater DC metro area. Leesburg is approximately 23 miles from Tysons Corner, while downtown Washington, DC is accessible in less than an hour outside of heavier traffic conditions. Just minutes away, **Historic Downtown Leesburg** offers the charm of a quintessential Virginia town with beautifully preserved architecture, walkable streets, boutique shopping, local coffee shops, and an impressive variety of restaurants and dining experiences. Historic Downtown From casual brunch and coffee to date-night dining and locally owned shops, downtown Leesburg makes it easy to enjoy a night out or weekend afternoon close to home. Local favorites include The Wine Kitchen, Tuscarora Mill Restaurant and Lightfoot Restaurant, along with numerous boutiques, cafés, breweries, and local businesses throughout the historic district. This is a wonderful opportunity to enjoy **spacious modern living in Loudoun County while staying connected to the employment centers of Tysons and Washington, DC—and just minutes from the small-town charm, shopping, dining, and historic character of downtown Leesburg.**
For sale
$1,350,000
109 Philokalia St SE, Leesburg, VA 20175
5beds
4,643sqft
Single Family Residence
Built in 2022
0.25 Acres Lot
$1,320,700 Zestimate®
$291/sqft
$135/mo HOA
What's special
Irrigation systemFinished basementSpacious finished basementStylish finishesTall ceilingsInviting open-concept layoutQuality finishes throughout
- 3 days |
- 420 |
- 22 |
Zillow last checked:
Listing updated:
Listed by:
Katie Covey 904-625-7857,
Long & Foster Real Estate, Inc. 703-437-3800
Source: Bright MLS,MLS#: VALO2134072
Facts & features
Interior
Bedrooms & bathrooms
- Bedrooms: 5
- Bathrooms: 4
- Full bathrooms: 3
- 1/2 bathrooms: 1
- Main level bathrooms: 1
Basement
- Area: 1431
Heating
- Central, ENERGY STAR Qualified Equipment, Forced Air, Natural Gas
Cooling
- Central Air, Electric
Appliances
- Included: Microwave, Built-In Range, Dishwasher, Disposal, Energy Efficient Appliances, Ice Maker, Oven/Range - Gas, Refrigerator, Stainless Steel Appliance(s), Range Hood, Double Oven, Gas Water Heater
- Laundry: Upper Level
Features
- Soaking Tub, Bathroom - Walk-In Shower, Breakfast Area, Built-in Features, Combination Kitchen/Living, Combination Kitchen/Dining, Dining Area, Family Room Off Kitchen, Open Floorplan, Kitchen - Galley, Pantry, Primary Bath(s), Recessed Lighting, Upgraded Countertops, Walk-In Closet(s)
- Flooring: Luxury Vinyl
- Windows: Double Pane Windows, Double Hung, ENERGY STAR Qualified Windows
- Basement: Connecting Stairway,Partial,Finished,Heated,Improved,Interior Entry,Exterior Entry,Side Entrance,Walk-Out Access,Windows
- Has fireplace: No
Interior area
- Total structure area: 4,769
- Total interior livable area: 4,643 sqft
- Finished area above ground: 3,338
- Finished area below ground: 1,305
Property
Parking
- Total spaces: 4
- Parking features: Garage Faces Front, Garage Door Opener, Oversized, Inside Entrance, Asphalt, Driveway, Attached
- Attached garage spaces: 2
- Uncovered spaces: 2
- Details: Garage Sqft: 525
Accessibility
- Accessibility features: Accessible Doors
Features
- Levels: Three
- Stories: 3
- Pool features: Community
- Has view: Yes
- View description: Courtyard, Garden
Lot
- Size: 0.25 Acres
- Features: Landscaped, Level, Open Lot
Details
- Additional structures: Above Grade, Below Grade
- Parcel number: 273290196000
- Zoning: R1
- Special conditions: Standard
- Other equipment: Negotiable
Construction
Type & style
- Home type: SingleFamily
- Architectural style: Contemporary
- Property subtype: Single Family Residence
Materials
- Combination
- Foundation: Concrete Perimeter
Condition
- Excellent
- New construction: No
- Year built: 2022
- Major remodel year: 2022
Details
- Builder model: GRANDIN II
- Builder name: Van Metre
Utilities & green energy
- Sewer: Public Sewer
- Water: Public
- Utilities for property: Electricity Available, Natural Gas Available, Phone, Cable Connected
Community & HOA
Community
- Security: Fire Sprinkler System
- Subdivision: Meadowbrook
HOA
- Has HOA: Yes
- Amenities included: Common Grounds, Jogging Path, Picnic Area, Pool
- Services included: Common Area Maintenance, Pool(s)
- HOA fee: $135 monthly
- HOA name: MEADOWBROOK
Location
- Region: Leesburg
Financial & listing details
- Price per square foot: $291/sqft
- Tax assessed value: $1,089,160
- Annual tax amount: $11,860
- Date on market: 8/13/2026
- Listing agreement: Exclusive Right To Sell
- Listing terms: Cash,Conventional,FHA,Negotiable,VA Loan
- Ownership: Fee Simple
- Road surface type: Paved
Estimated market value
$1,320,700
$1.25M - $1.39M
$5,073/mo
Price history
| Date | Event | Price |
|---|---|---|
| 8/13/2026 | Listed for sale | $1,350,000+29.3%$291/sqft |
Source:  Bright MLS #VALO2134072 Report a problem Bright MLS #VALO2134072 Report a problem | ||
| 8/30/2022 | Sold | $1,044,285$225/sqft |
Source: Public Record Report a problem | ||
Public tax history
| Year | Property taxes | Tax assessment |
|---|---|---|
| 2026 | $9,719 +10.8% | $1,207,330 +10.8% |
| 2025 | $8,768 -1.9% | $1,089,160 +5.4% |
| 2024 | $8,938 +0.1% | $1,033,330 +1.2% |
| 2023 | $8,933 +287.1% | $1,020,900 +293.7% |
| 2022 | $2,308 +15.3% | $259,300 +26.9% |
| 2021 | $2,002 | $204,300 |
Find assessor info on the county website
Monthly payment
Est. payment
Payment breakdown
Explore the cost of this home by adjusting the details. Changes won't be saved.Climate risks
Neighborhood: 20175
Nearby schools
GreatSchools rating
- 7/10Evergreen Mill Elementary SchoolGrades: PK-5Distance: 0.6 mi
- 6/10J. Lupton Simpson Middle SchoolGrades: 6-8Distance: 0.8 mi
- 8/10Loudoun County High SchoolGrades: 9-12Distance: 1.5 mi
Schools provided by the listing agent
- District: Loudoun County Public Schools
Source: Bright MLS. This data may not be complete. We recommend contacting the local school district to confirm school assignments for this home.
- $1,311,1006 bd4 ba4.4k sqft107 Philokalia St SE, Leesburg, VA 20175Off Market
- $1,339,1005 bd5 ba5.5k sqft111 Philokalia St SE, Leesburg, VA 20175Off Market
- $1,210,6005 bd2 ba2k sqft209 Stoic St SE, Leesburg, VA 20175Off Market
- $1,251,8004 bd4 ba3.1k sqft105 Philokalia St SE, Leesburg, VA 20175Off Market
- $1,391,0005 bd5 ba4.1k sqft111 Milvian Way SE, Leesburg, VA 20175Sold
- $1,400,2004 bd4 ba3.9k sqft205 Stoic St SE, Leesburg, VA 20175Off Market
- $1,276,3005 bd4 ba3.6k sqft221 Stoic St SE, Leesburg, VA 20175Off Market
- $1,211,1004 bd3 ba3.1k sqft103 Philokalia St SE, Leesburg, VA 20175Off Market
A local agent can set up tours, give advice and negotiate with sellers.
Similar homes
- $1,357,0005 bd5 ba5.6k sqftShenstone Farm, Leesburg, VA 20175For Sale
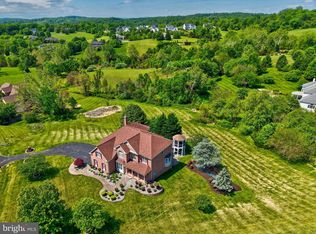
 MLS ID #VALO2132764, Ed Huebner, RE/MAX Executives. Bright MLS
 - $1,389,0005 bd5 ba5.9k sqft106 Calvary Ct SE, Leesburg, VA 20175For Sale
 MLS ID #VALO2127502, Christine Dean, Hunt Country Sotheby's International Realty. Bright MLS
 - $1,224,9006 bd5 ba5.1k sqft43020 Cattail Marsh Pl, Leesburg, VA 20175For Sale
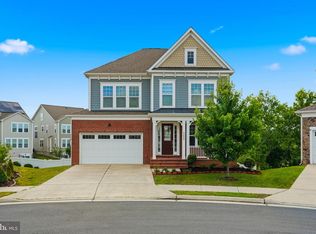 MLS ID #VALO2126570, Nishes Bhattarai, Spring Hill Real Estate, LLC.. Bright MLS
 - $1,190,0004 bd4 ba5.4k sqft520 Clagett St SW, Leesburg, VA 20175For Sale
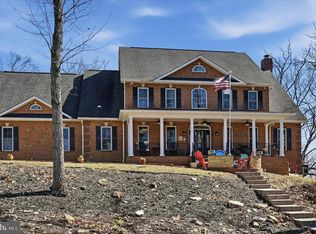 MLS ID #VALO2116822, Eve Weber, Long & Foster Real Estate, Inc.. Bright MLS
 - $1,375,0004 bd5 ba5.5k sqft40890 Beechnut Rd, Leesburg, VA 20175For SaleMLS ID #VALO2124874, Allison Welch Taylor, Redfin Corporation. Bright MLS
- $1,895,0005 bd6 ba6.5k sqft17534 Wandering Rudy Ln, Leesburg, VA 20175For SaleMLS ID #VALO2128718, Vicky Noufal, Real Broker, LLC. Bright MLS
- $1,195,0004 bd5 ba4.5k sqft43728 Collett Mill Ct, Leesburg, VA 20176For SaleMLS ID #VALO2133976, Jean Garrell, Keller Williams Realty. Bright MLS
- $1,299,9004 bd5 ba5.1k sqft20230 Kentucky Oaks Ct, Ashburn, VA 20147For SaleMLS ID #VALO2132754, Tipton McNamee, EXP Realty, LLC. Bright MLS
- $1,199,0004 bd5 ba4.1k sqft21054 Hooded Crow Dr, Leesburg, VA 20175For SaleMLS ID #VALO2130962, Adam Alami, Real Broker, LLC. Bright MLS
- $1,175,0005 bd4 ba3.9k sqft42954 Coralbells Pl, Leesburg, VA 20176For SaleMLS ID #VALO2133548, Kevin LaRue, Century 21 Redwood Realty. Bright MLS
- $1,099,9995 bd5 ba4.3k sqft819 Banker Dr SW, Leesburg, VA 20175For SaleMLS ID #VALO2129640, Kim Spear, Keller Williams Realty. Bright MLS
- $1,230,6986 bd6 ba3.9k sqft18464 Sugar Snap Cir, Leesburg, VA 20176New ConstructionBright MLS
- $--4 bd4 ba3.1k sqft18256 Oak Lake Ct, Leesburg, VA 20176AuctionAuction.com 2
- $960,0005 bd4 ba3.5k sqft608 Talmadge Ct SE, Leesburg, VA 20175For SaleMLS ID #VALO2132672, Noe Villatoro, Samson Properties. Bright MLS
- $750,0004 bd3 ba2.3k sqft1205 Bradfield Dr SW, Leesburg, VA 20175For SaleMLS ID #VALO2133582, Meg Burke, RE/MAX Distinctive Real Estate, Inc.. Bright MLS
- $1,150,0005 bd5 ba3.9k sqft20816 Cross Timber Dr, Ashburn, VA 20147For SaleMLS ID #VALO2130608, Sandy Brill, Century 21 Redwood Realty. Bright MLS
- $975,0005 bd3 ba3k sqft39030 Mount Gilead Rd, Leesburg, VA 20175For SaleMLS ID #VALO2132462, Rebecca Haughian, Redfin Corporation. Bright MLS
- $1,035,0005 bd5 ba4.5k sqft909 Sweet William Ct SE, Leesburg, VA 20175For SaleMLS ID #VALO2130296, Mukaram Ghani, RE/MAX Galaxy. Bright MLS
- $895,0004 bd4 ba3.3k sqft18264 Oak Lake Ct, Leesburg, VA 20176For SaleMLS ID #VALO2132500, Marcelo Mori, Keller Williams Realty Dulles. Bright MLS
- $1,199,9004 bd5 ba5.2k sqft19405 Tuscarora Crossing Dr, Leesburg, VA 20175For SaleMLS ID #VALO2128248, Swathi Yalla, Samson Properties. Bright MLS
