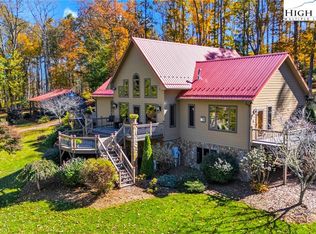
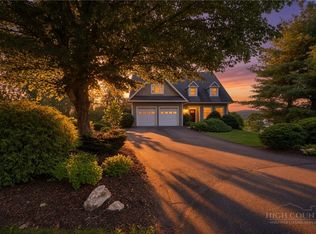
Prepare to be impressed by this stunning mountain retreat, where breathtaking long-range views take center stage. Located within a desirable gated community, this beautifully appointed home is less than eight years old and has been thoughtfully designed for comfortable full-time living or an exceptional mountain getaway.
Step inside to gorgeous hardwood floors, beautifully coordinated furnishings, and a dream kitchen featuring a gas cooktop, double ovens, butler’s pantry, and plenty of space for entertaining. A separate bar area with its own ice maker makes hosting family and friends effortless.
The private primary suite offers a peaceful retreat, while the home’s double decks showcase the incredible mountain and river views and provide exceptional outdoor living space. Gather around the firepit in the evenings, take in the scenery, and enjoy everything mountain living is meant to be.
Beautifully furnished, exceptionally maintained, and designed around the views—this is a home you truly need to experience in person.
For sale
$997,500
508 River Song Way, Laurel Springs, NC 28644
3beds
2,762sqft
Single Family Residence
Built in 2019
4.17 Acres Lot
$941,400 Zestimate®
$361/sqft
$78/mo HOA
What's special
Beautifully furnishedDream kitchenGorgeous hardwood floorsGas cooktopDouble ovensBreathtaking long-range viewsPrivate primary suite
- 4 days |
- 335 |
- 10 |
Likely to sell faster than
Zillow last checked:
Listing updated:
Listed by:
Andrea B Reeves 336-246-2307,
Regency Properties
Source: High Country AOR,MLS#: 263661 Originating MLS: High Country Association of Realtors Inc.
Originating MLS: High Country Association of Realtors Inc.Facts & features
Interior
Bedrooms & bathrooms
- Bedrooms: 3
- Bathrooms: 4
- Full bathrooms: 4
Heating
- Electric, Fireplace(s), Heat Pump
Cooling
- Central Air
Appliances
- Included: Double Oven, Dryer, Dishwasher, Gas Cooktop, Gas Water Heater, Microwave, Refrigerator, Tankless Water Heater, Washer
- Laundry: Washer Hookup, Dryer Hookup, Main Level
Features
- Attic, Wet Bar, Vaulted Ceiling(s), Window Treatments
- Windows: Double Hung, Double Pane Windows, Window Treatments
- Basement: Exterior Entry,Full,Finished,Partially Finished,Walk-Out Access
- Number of fireplaces: 1
- Fireplace features: One, Stone, Outside, Propane
Interior area
- Total structure area: 4,600
- Total interior livable area: 2,762 sqft
- Finished area above ground: 2,298
- Finished area below ground: 464
Property
Parking
- Total spaces: 2
- Parking features: Basement, Driveway, Garage, Two Car Garage, Gravel, Oversized, Private
- Garage spaces: 2
- Has uncovered spaces: Yes
Features
- Levels: One
- Stories: 1
- Patio & porch: Covered, Multiple, Open
- Exterior features: Fire Pit, Gravel Driveway
- Has view: Yes
- View description: Long Range, Mountain(s), River
- Has water view: Yes
- Water view: River
- Waterfront features: River Access
Lot
- Size: 4.17 Acres
Details
- Parcel number: 143918084054
- Zoning description: Residential
Construction
Type & style
- Home type: SingleFamily
- Architectural style: Cottage,Contemporary,Craftsman,Traditional
- Property subtype: Single Family Residence
Materials
- Engineered Wood, Frame, Stone, Wood Frame
- Foundation: Basement
- Roof: Metal
Condition
- Year built: 2019
Utilities & green energy
- Sewer: Septic Permit 3 Bedroom, Septic Tank
- Water: Private, Shared Well, Well
- Utilities for property: High Speed Internet Available, Septic Available
Community & HOA
Community
- Features: Gated, River, Long Term Rental Allowed, Short Term Rental Allowed
- Subdivision: Yellowknife Ranch
HOA
- Has HOA: Yes
- HOA fee: $938 annually
Location
- Region: Laurel Springs
Financial & listing details
- Price per square foot: $361/sqft
- Tax assessed value: $638,000
- Annual tax amount: $3,378
- Date on market: 8/11/2026
- Listing terms: Cash,Conventional,FHA,New Loan,USDA Loan,VA Loan
- Road surface type: Gravel
Estimated market value
$941,400
$894,000 - $988,000
$2,728/mo
Price history
| Date | Event | Price |
|---|---|---|
| 8/11/2026 | Listed for sale | $997,500+571.7%$361/sqft |
Source:  High Country AOR #263661 Report a problem High Country AOR #263661 Report a problem | ||
| 12/28/2006 | Sold | $148,500$54/sqft |
Source: Public Record Report a problem | ||
Public tax history
| Year | Property taxes | Tax assessment |
|---|---|---|
| 2025 | $3,407 +3.9% | $638,000 |
| 2024 | $3,279 | $638,000 |
| 2023 | $3,279 +24.9% | $638,000 +49.5% |
| 2022 | $2,625 +5% | $426,700 +5.4% |
| 2021 | $2,499 +12.2% | $405,000 |
| 2020 | $2,228 +171.4% | $405,000 +153.1% |
| 2019 | $821 +2% | $160,000 +166.7% |
| 2018 | $804 +183.2% | $60,000 |
| 2016 | $284 +7.6% | $60,000 |
| 2015 | $264 | $60,000 |
| 2014 | $264 | $60,000 |
| 2013 | -- | $60,000 |
| 2012 | -- | $60,000 |
| 2011 | -- | $60,000 |
Find assessor info on the county website
Monthly payment
Est. payment
Payment breakdown
Explore the cost of this home by adjusting the details. Changes won't be saved.Climate risks
Neighborhood: 28644
Getting around
0 / 100
Car-DependentNearby schools
GreatSchools rating
- 7/10Mountain View ElementaryGrades: PK-6Distance: 5.6 mi
- 10/10Ashe County MiddleGrades: 7-8Distance: 9.4 mi
- 4/10Ashe County HighGrades: 9-12Distance: 8.2 mi
Schools provided by the listing agent
- Elementary: Mountain View
- Middle: Ashe County
- High: Ashe County
Source: High Country AOR. This data may not be complete. We recommend contacting the local school district to confirm school assignments for this home.
- $50,0002.38 acresRiversong Dr, Laurel Springs, NC 28644Sold

- $--2.38 acresTbd River Song Way - Lot 4, Laurel Springs, NC 28644Off Market
- $89,9002.06 acresLOT 1 River Song Way, Laurel Springs, NC 28644Sold

- $100,0004.94 acres24 & 25 River Stone Dr, Laurel Springs, NC 28644Lot/Land
- $55,0002.55 acres25 River Stone Dr, Laurel Springs, NC 28644Lot/Land
- $90,000-- bd-- ba-- sqft459 River Song Way, Laurel Springs, NC 28644Sold
- $53,5002.39 acres24 River Stone Dr, Laurel Springs, NC 28644Lot/Land
- $867,800-- bd-- ba2.4k sqft478 Yellowknife Ranch Dr, Laurel Springs, NC 28644Off Market
A local agent can set up tours, give advice and negotiate with sellers.
Similar homes
- $995,0003 bd3 ba2.4k sqft309 Flint River Drive, Laurel Springs, NC 28644For Sale
 MLS ID #263198, Chris Barr. High Country AOR
 - $820,0002 bd2 ba1.5k sqft1819 Fulton Reeves Road, Laurel Springs, NC 28644For Sale
 MLS ID #261505, Chris Barr. High Country AOR
 - $1,279,9003 bd4 ba3.9k sqft2650 Carson Woods Road, Laurel Springs, NC 28644For Sale
 MLS ID #258846, Christy Barr. High Country AOR
 - $985,0003 bd5 ba4k sqft292 Charter Ridge, Jefferson, NC 28640For Sale
 MLS ID #263539, Joshua Johnson. High Country AOR
 - $799,9003 bd3 ba2.1k sqft585 Stony Fork Road, West Jefferson, NC 28694For SaleMLS ID #263722, Susan Ayers. High Country AOR
- $899,0003 bd3 ba2.3k sqft2281 Old Highway 16, Jefferson, NC 28640For SaleMLS ID #262969, Hope Caroselli. High Country AOR
- $949,0004 bd4 ba2.9k sqft643 W Landing, Jefferson, NC 28640For SaleMLS ID #263584, Sharon Roseman. High Country AOR
- $799,0004 bd3 ba3.1k sqft330 Crain Branch Lane, Jefferson, NC 28640For SaleMLS ID #261176, Canzada Lyall. High Country AOR
- $899,9003 bd3 ba2.8k sqft187 alberta Lane, Fleetwood, NC 28626For SaleMLS ID #263642, Judy Kluczykowski. High Country AOR
- $995,0003 bd3 ba2.9k sqft369 Spencer Branch Road, Lansing, NC 28643For SaleMLS ID #260751, Jeff Dollar. High Country AOR
- $950,0003 bd4 ba3.2k sqft180 New River Trail, Fleetwood, NC 28626For SaleMLS ID #263132, Drew Taylor. High Country AOR
- $825,0004 bd4 ba2.8k sqft153 Knollview Place, Jefferson, NC 28640For SaleMLS ID #261504, Chris Barr. High Country AOR
- $995,0003 bd4 ba3.1k sqft925 Red Sleigh Way, Fleetwood, NC 28626For SaleMLS ID #262691, Chris Barr. High Country AOR
- $899,9003 bd3 ba2.1k sqft951 Woodland Shores, Jefferson, NC 28640For SaleMLS ID #261873, April Weaver-Taracido. High Country AOR
- $949,9003 bd3 ba3.7k sqft211 Independence Way, West Jefferson, NC 28694For SaleMLS ID #263161, Scott Warren. High Country AOR
- $1,150,0002 bd3 ba2.1k sqft1701 NC HIGHWAY 16 N, Crumpler, NC 28617For SaleMLS ID #262359, John Blevins. High Country AOR
- $1,100,0003 bd4 ba2.7k sqft14008 NC HWY 194 N, Lansing, NC 28643For SaleMLS ID #262574, Jerrita Roark. High Country AOR
- $1,099,0003 bd3 ba2.3k sqft3186 & 3190 Silas Creek Road, Lansing, NC 28643For SaleMLS ID #259812, Kim Hurley. High Country AOR
- $1,329,0004 bd4 ba3.1k sqft191 Charter Ridge, Jefferson, NC 28640For SaleMLS ID #263060, Christy Barr. High Country AOR
- $975,0002 bd3 ba3.4k sqft374 Tinys Mountain Drive, Deep Gap, NC 28618For SaleMLS ID #263128, Christy Lombardozzi. High Country AOR
