Years of visionary improvements and extraordinary attention to detail have transformed this one-story walkout ranch into a premier equestrian estate featuring luxury finishes, exceptional horse facilities, and more. The home showcases a stunning $73,000 custom kitchen renovation featuring premium finishes and new appliances, complemented by beautifully remodeled bathrooms, a fully renovated laundry room, rich hardwood flooring, custom Budget Blinds, updated lighting, new carpet in the bedrooms, new entry flooring, custom Amish-built linen cabinetry, new sliding glass doors on both the main and walkout levels, a new front screen door, fresh exterior paint, new gutters, and a spacious covered three-season porch that seamlessly extends the living space outdoors. A newly constructed deck, expansive concrete patio, and sidewalks provide exceptional spaces for entertaining while overlooking the picturesque farm. The equestrian amenities are equally impressive. The property features a year-round indoor riding arena, multiple barns, fenced pastures, paddocks, and extensive infrastructure improvements, including a rebuilt run in between barns, riding arena enhancements, new gravel throughout the farm, freshly painted fencing, new backyard fencing, pasture improvements, and professionally maintained grounds designed for both beauty and function. Additional investments provide peace of mind and long-term value, including a $260,000 home addition, new well liner, new water heater, UV HVAC filtration system, and ongoing mechanical and property improvements that reflect meticulous ownership and exceptional pride of care. This is far more than a horse farm, it's a meticulously improved luxury equestrian estate where every enhancement has already been made, allowing the next owner to simply arrive, ride, entertain, and enjoy an extraordinary lifestyle.
For sale
Price cut: $90K (8/27)
$1,350,000
3385 Middle Run Rd, Waynesville, OH 45068
4beds
3,710sqft
Single Family Residence
Built in 1965
5.01 Acres Lot
$1,267,100 Zestimate®
$364/sqft
$-- HOA
What's special
One-story walkout ranchYear-round indoor riding arenaOverlooking the picturesque farmNewly constructed deckCustom amish-built linen cabinetryCustom budget blindsNew backyard fencing
- 65 days
- 1,076
- 57
Zillow last checked:
Listing updated:
Listed by:
Macy Grayson (937)530-4904,
Keller Williams Community Part
Source: DABR MLS,MLS#: 964105 Originating MLS: Dayton Area Board of REALTORS
Originating MLS: Dayton Area Board of REALTORSFacts & features
Interior
Bedrooms & bathrooms
- Bedrooms: 4
- Bathrooms: 3
- Full bathrooms: 3
- Main level bathrooms: 3
Primary bedroom
- Level: Main
- Dimensions: 23 x 18
Bedroom
- Level: Main
- Dimensions: 15 x 12
Bedroom
- Level: Main
- Dimensions: 15 x 12
Bedroom
- Level: Main
- Dimensions: 13 x 12
Dining room
- Level: Main
- Dimensions: 10 x 9
Entry foyer
- Level: Main
- Dimensions: 19 x 14
Kitchen
- Features: Eat-in Kitchen
- Level: Main
- Dimensions: 20 x 21
Laundry
- Level: Main
- Dimensions: 15 x 8
Living room
- Level: Main
- Dimensions: 20 x 13
Other
- Level: Basement
- Dimensions: 19 x 15
Recreation
- Level: Basement
- Dimensions: 25 x 19
Screened porch
- Level: Main
- Dimensions: 31 x 7
Heating
- Propane
Cooling
- Central Air
Appliances
- Included: Dishwasher, Microwave, Range, Refrigerator, Gas Water Heater, Tankless Water Heater
Features
- Ceiling Fan(s), Kitchen Island, Pantry, Quartz Counters, Remodeled, Solid Surface Counters, Walk-In Closet(s)
- Basement: Finished,Walk-Out Access
- Has fireplace: Yes
- Fireplace features: Gas, Multiple, Wood Burning
Interior area
- Total structure area: 3,710
- Total interior livable area: 3,710 sqft
Property
Parking
- Total spaces: 2
- Parking features: Attached, Barn, Garage, Two Car Garage
- Attached garage spaces: 2
Features
- Levels: One
- Stories: 1
- Patio & porch: Patio, Porch
- Exterior features: Fence, Porch, Patio, Propane Tank - Leased
Lot
- Size: 5.01 Acres
- Dimensions: 5.0120 acres
Details
- Parcel number: L32000200210007300
- Zoning: Residential
- Zoning description: Residential
Construction
Type & style
- Home type: SingleFamily
- Property subtype: Single Family Residence
Materials
- Brick
Condition
- Year built: 1965
Utilities & green energy
- Sewer: Septic Tank
- Water: Well
- Utilities for property: Septic Available, Water Available
Community & HOA
Community
- Security: Smoke Detector(s)
HOA
- Has HOA: No
Location
- Region: Waynesville
Financial & listing details
- Price per square foot: $364/sqft
- Tax assessed value: $596,710
- Annual tax amount: $11,003
- Date on market: 7/17/2026
- Listing terms: Conventional,FHA,USDA Loan,VA Loan
Estimated market value
$1,267,100
$1.20M - $1.33M
$3,013/mo
Price history
| Date | Event | Price |
|---|---|---|
| 8/27/2026 | Price change | $1,350,000-6.3%$364/sqft |
Source:  DABR MLS #964105 Report a problem DABR MLS #964105 Report a problem | ||
| 7/17/2026 | Listed for sale | $1,440,000+236.4%$388/sqft |
Source: DABR MLS #964105 Report a problem | ||
| 5/26/2016 | Sold | $428,000-0.4%$115/sqft |
Source:  Cincy MLS #1486964 Report a problem Cincy MLS #1486964 Report a problem | ||
| 4/29/2016 | Pending sale | $429,900$116/sqft |
Source: Irongate Inc., Realtors #1486964 Report a problem | ||
| 3/25/2016 | Listed for sale | $429,900+100%$116/sqft |
Source: Irongate Inc., Realtors #1486964 Report a problem | ||
| 6/13/2003 | Sold | $215,000$58/sqft |
Source: Public Record Report a problem | ||
Public tax history
| Year | Property taxes | Tax assessment |
|---|---|---|
| 2025 | $11,003 +1.7% | $208,850 |
| 2024 | $10,817 -0.4% | $208,850 |
| 2023 | $10,859 +25.1% | $208,850 +45.4% |
| 2022 | $8,682 -1.1% | $143,650 |
| 2021 | $8,780 +6.9% | $143,650 |
| 2020 | $8,214 -5.1% | $143,650 +3.7% |
| 2019 | $8,658 -10.8% | $138,580 |
| 2018 | $9,701 +2.5% | $138,580 |
| 2017 | $9,467 +39.4% | $138,580 +44.9% |
| 2016 | $6,790 +103.2% | $95,670 |
| 2015 | $3,341 | $95,670 |
| 2014 | $3,341 -48.1% | $95,670 -6.8% |
| 2013 | $6,442 +8.1% | $102,690 |
| 2012 | $5,960 +102.7% | $102,690 |
| 2011 | $2,940 -53.3% | $102,690 -2.4% |
| 2010 | $6,301 +0.7% | $105,240 |
| 2009 | $6,254 +8.5% | $105,240 |
| 2008 | $5,767 +39.7% | $105,240 +48.6% |
| 2007 | $4,129 -1.4% | $70,830 |
| 2006 | $4,187 | $70,830 |
Find assessor info on the county website
Monthly payment
Est. payment
Payment breakdown
Explore the cost of this home by adjusting the details. Changes won't be saved.Climate risks
Neighborhood: 45068
Nearby schools
Schools provided by the listing agent
- District: Sugarcreek
Source: DABR MLS. This data may not be complete. We recommend contacting the local school district to confirm school assignments for this home.
Similar homes
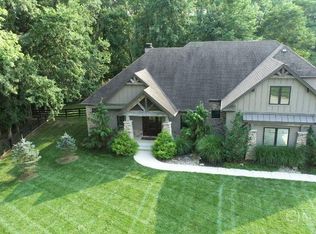
- $1,275,0004 bd4 ba2.8k sqft5300 Wilkerson Rd, Waynesville, OH 45068For Sale
 MLS ID #1891586, Scott A. Marvin, Team Results Realty. Cincy MLS
 - $724,9004 bd4 ba3.7k sqft8207 Waynesboro Way, Waynesville, OH 45068For Sale

 MLS ID #968830, Emily Scroggins, Howard Hanna Real Estate Serv. DABR MLS
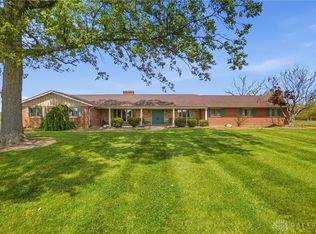
 - $1,099,9004 bd2 ba3.1k sqft5669 O'Neall Rd, Waynesville, OH 45068For Sale
 MLS ID #957535, Shelley Parks, eXp Realty. DABR MLS
 - $1,495,0004 bd5 ba5.2k sqft8303 Turning Leaf Xing, Springboro, OH 45066For Sale
 MLS ID #968589, Austin R Castro, Coldwell Banker Heritage. DABR MLS
 - $1,400,0005 bd5 ba4.7k sqft855 Willow Oak Ct, Springboro, OH 45066For SaleMLS ID #956143, Lara Ullery, Ullery Real Estate LLC. DABR MLS
- $1,299,0004 bd4 ba5k sqft7562 Country Brook Ct, Springboro, OH 45066For SaleMLS ID #968142, Todd Romantini, Coldwell Banker Heritage. DABR MLS
- $1,699,0003 bd3 ba2.5k sqft3187 E Centerville Rd, Spring Valley, OH 45370For SaleMLS ID #964073, Jon Pemberton, Keller Williams Community Part. DABR MLS
- $829,0004 bd4 ba4.9k sqft7452 Waterway Dr, Waynesville, OH 45068For SaleMLS ID #968376, Austin R Castro, Coldwell Banker Heritage. DABR MLS
- $850,0003 bd3 ba2.6k sqft4740 Harveysburg Rd, Waynesville, OH 45068For SaleMLS ID #1894514, Tammy R. Doughman, Coldwell Banker Heritage. Cincy MLS
- $1,100,0006 bd3 ba4.5k sqft210 Blue Jay Way, Wilmington, OH 45177For SaleMLS ID #968958, Austin R Castro, Coldwell Banker Heritage. DABR MLS
- $859,9005 bd4 ba3k sqft8005 Bending Willow Ct, Waynesville, OH 45068For SaleMLS ID #1892720, Kamal K. Istaphanous, Home Connections. Cincy MLS
- $1,098,9004 bd4 ba3.7k sqft1229 Normandy Rue, Centerville, OH 45458For SaleMLS ID #962960, Ryan Reed, Design Homes & Development Co.. DABR MLS
- $1,269,9004 bd4 ba3.9k sqft613 Christopher Dr, Centerville, OH 45458For SaleMLS ID #966555, Deborah A Kahmann, Kahmann Realty. DABR MLS
- $999,9004 bd2 ba3.6k sqft8464 State Highway 73, Chester Township, OH 45177For SaleMLS ID #968660, Kunal N Patel, Glasshouse Realty Group. DABR MLS
- $1,089,9004 bd4 ba4.3k sqft1226 Normandy Rue, Dayton, OH 45458New ConstructionDABR MLS
- $985,9003 bd2 ba2.4k sqft3063 Harveysburg Rd, Waynesville, OH 45068For SaleMLS ID #963008, Crystal Duncan, Keller Williams Seven Hills. DABR MLS
- $1,049,9004 bd4 ba3.6k sqft9196 Remy Ct, Dayton, OH 45458For SaleMLS ID #965352, Ryan Reed, Design Homes & Development Co.. DABR MLS
- $879,0003 bd3 ba3.7k sqft921 Katys Ln, Wilmington, OH 45177For SaleMLS ID #1893907, Steven Koleno, Beycome Brokerage Realty LLC. Cincy MLS
- $750,0005 bd5 ba4.3k sqft6320 Tomahawk Trl, Dayton, OH 45459For SaleMLS ID #968970, Marthann K Heil, Coldwell Banker Heritage. DABR MLS
