Nestled on nearly half an acre in the highly sought-after Perry Farms community, this home offers a rare combination of luxury, privacy, and effortless living. Custom designed and built in 2022, this exceptional residence showcases elevated finishes, thoughtful craftsmanship, and a sophisticated yet inviting design throughout. The expansive open-concept living area is designed for both everyday living and entertaining, featuring 10-foot ceilings, a gas fireplace, abundant natural light, and large windows overlooking the screened-in porch and private backyard. At the center of the home, the chef-inspired kitchen combines style and functionality with top-of-the-line appliances, custom soft-close cabinetry, and an oversized island that serves as the perfect gathering place for family and guests. A spacious breakfast nook provides an inviting space for casual dining while taking in peaceful views of the outdoors. The main-level guest suite offers comfort and privacy with a beautifully appointed full bathroom featuring an oversized walk-in shower and designer finishes. Upstairs, the luxurious primary suite provides a true private retreat with a spa-inspired en-suite bathroom, oversized walk-in shower, and two expansive walk-in closets. Three additional spacious bedrooms, each with access to beautifully finished bathrooms, provide exceptional flexibility for family and guests. The third floor adds even more versatility with a generous bonus room ideal for a media room, home gym, playroom, or additional entertaining space, along with a separate room and full bathroom. Residents of Perry Farms also enjoy access to desirable community amenities, including a neighborhood pool and clubhouse.
Pending
$850,000
1145 Duke Farm Dr, Wake Forest, NC 27587
5beds
3,920sqft
Single Family Residence, Residential
Built in 2022
0.45 Acres Lot
$854,600 Zestimate®
$217/sqft
$72/mo HOA
What's special
- 2 days |
- 111 |
- 4 |
Zillow last checked:
Listing updated:
Listed by:
Peter Salomone 860-302-1622,
Eaton Real Estate Services LLC
Source: Doorify MLS,MLS#: 10185869
Facts & features
Interior
Bedrooms & bathrooms
- Bedrooms: 5
- Bathrooms: 5
- Full bathrooms: 5
Heating
- Forced Air, None
Cooling
- Central Air
Appliances
- Included: Built-In Electric Oven, Dishwasher, Gas Cooktop, Microwave, Washer/Dryer
- Laundry: Laundry Room, Upper Level
Features
- Bathtub/Shower Combination, Crown Molding, Double Vanity, Dual Closets, Eat-in Kitchen, High Ceilings, Kitchen Island, Pantry, Quartz Counters, Recessed Lighting, Walk-In Closet(s), Walk-In Shower, Water Closet
- Flooring: Carpet, Vinyl, Tile
- Number of fireplaces: 1
- Fireplace features: Gas
Interior area
- Total structure area: 3,920
- Total interior livable area: 3,920 sqft
- Finished area above ground: 3,920
- Finished area below ground: 0
Property
Parking
- Total spaces: 3
- Parking features: Garage - Attached
- Attached garage spaces: 3
Features
- Levels: Three Or More
- Stories: 3
- Patio & porch: Covered, Deck, Front Porch, Screened
- Exterior features: Private Yard
- Pool features: Community
- Has view: Yes
Lot
- Size: 0.45 Acres
- Features: Back Yard, Front Yard, Level, Private
Details
- Parcel number: 185004918185000 0488225
- Zoning: RM-CZ
- Special conditions: Seller Licensed Real Estate Professional
Construction
Type & style
- Home type: SingleFamily
- Architectural style: Farmhouse, Modern
- Property subtype: Single Family Residence, Residential
Materials
- Vertical Siding
- Roof: Asphalt
Condition
- New construction: No
- Year built: 2022
Utilities & green energy
- Sewer: Public Sewer
- Water: Public
- Utilities for property: Electricity Connected, Natural Gas Connected, Sewer Connected, Water Connected
Community & HOA
Community
- Features: Pool
- Subdivision: Perry Farms
HOA
- Has HOA: Yes
- Amenities included: Pool
- Services included: Road Maintenance
- HOA fee: $72 monthly
Location
- Region: Wake Forest
Financial & listing details
- Price per square foot: $217/sqft
- Tax assessed value: $810,754
- Annual tax amount: $7,755
- Date on market: 8/13/2026
- Road surface type: Asphalt
Estimated market value
$854,600
$812,000 - $897,000
$3,583/mo
Price history
| Date | Event | Price |
|---|---|---|
| 8/13/2026 | Pending sale | $850,000+22.1%$217/sqft |
Source:  Doorify MLS #10185869 Report a problem Doorify MLS #10185869 Report a problem | ||
| 7/28/2026 | Sold | $696,150-20.4%$178/sqft |
Source: Public Record Report a problem | ||
| 3/1/2026 | Listing removed | $875,000$223/sqft |
Source: Doorify MLS #10114632 Report a problem | ||
| 11/25/2025 | Price change | $875,000-2.7%$223/sqft |
Source: Doorify MLS #10114632 Report a problem | ||
| 10/1/2025 | Price change | $899,000-1.7%$229/sqft |
Source: Doorify MLS #10114632 Report a problem | ||
| 9/3/2025 | Price change | $915,000-1.1%$233/sqft |
Source: Doorify MLS #10114632 Report a problem | ||
| 8/8/2025 | Listed for sale | $925,000+10.7%$236/sqft |
Source: Doorify MLS #10114632 Report a problem | ||
| 1/6/2023 | Sold | $835,925+1.9%$213/sqft |
Source: Doorify MLS #2440835 Report a problem | ||
| 4/19/2022 | Pending sale | $820,000$209/sqft |
Source: Doorify MLS #2440835 Report a problem | ||
| 4/6/2022 | Listed for sale | $820,000-21.2%$209/sqft |
Source: Doorify MLS #2440835 Report a problem | ||
| 12/29/2021 | Sold | $1,040,000$265/sqft |
Source: Public Record Report a problem | ||
Public tax history
| Year | Property taxes | Tax assessment |
|---|---|---|
| 2025 | $7,455 +0.4% | $810,754 |
| 2024 | $7,426 +44.3% | $810,754 +47% |
| 2023 | $5,148 +386.6% | $551,602 +462.9% |
| 2022 | $1,058 | $98,000 |
Find assessor info on the county website
Monthly payment
Est. payment
Payment breakdown
Explore the cost of this home by adjusting the details. Changes won't be saved.Climate risks
Neighborhood: 27587
Nearby schools
GreatSchools rating
- 9/10Jones Dairy ElementaryGrades: PK-5Distance: 0.7 mi
- 9/10Rolesville Middle SchoolGrades: 6-8Distance: 2.7 mi
- 7/10Wake Forest High SchoolGrades: 9-12Distance: 3.9 mi
Schools provided by the listing agent
- Elementary: Wake - Jones Dairy Elementary
- Middle: Wake - Rolesville Middle School
- High: Wake - Wake Forest High School
Source: Doorify MLS. This data may not be complete. We recommend contacting the local school district to confirm school assignments for this home.
- $880,4006 bd4 ba4.1k sqft1149 Duke Farm Dr, Wake Forest, NC 27587Off Market
- $822,500-- bd3 ba3.5k sqft1137 Duke Farm Dr, Wake Forest, NC 27587Off Market
- $773,100-- bd3 ba3.1k sqft1148 Duke Farm Dr, Wake Forest, NC 27587Off Market
- $785,0004 bd3 ba3k sqft1140 Duke Farm Dr, Wake Forest, NC 27587Sold
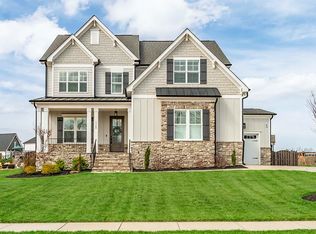
- $459,9004 bd3 ba2.8k sqft6433 Alfalfa Ln, Wake Forest, NC 27587Sold
- $460,000-- bd2 ba2.8k sqft6433 Alfalfa Ln, Rolesville, NC 27571Sold
- $417,000-- bd2 ba2.3k sqft6429 Alfalfa Ln, Rolesville, NC 27571Sold
- $474,500-- bd3 ba2.5k sqft6437 Alfalfa Ln, Rolesville, NC 27571Sold
A local agent can set up tours, give advice and negotiate with sellers.
Similar homes
- $750,0004 bd3 ba3.1k sqft135 River Club Way, Youngsville, NC 27596For Sale

 MLS ID #10185183, Malaika Elcock-Minott. Doorify MLS
 - $685,0004 bd3 ba3.2k sqft8808 Sprouted Ln, Wake Forest, NC 27587For Sale
 MLS ID #10182727, Thomas Ladane Shoupe. Doorify MLS
 - $895,0004 bd5 ba2.9k sqft729 Bennett Ridge Ct, Wake Forest, NC 27587New Construction
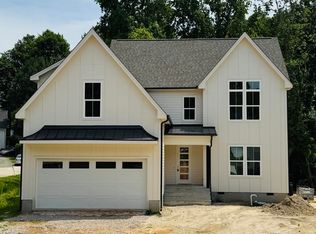 MLS ID #10146869, Eddie Wilson. Doorify MLS
 - $--3 bd3 ba2.6k sqft130 Vast View Way, Youngsville, NC 27596Auction
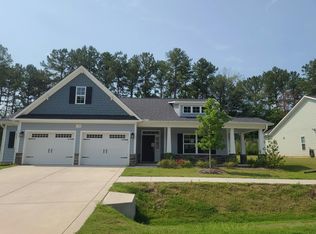 Auction.com 2
 - $535,0004 bd4 ba3.7k sqft516 Deacon Ridge St, Wake Forest, NC 27587For SaleMLS ID #10183647, Rob Zelem. Doorify MLS
- $--3 bd3 ba2.4k sqft906 Morning Still Ct, Rolesville, NC 27571AuctionAuction.com 2
- $678,0005 bd4 ba4.1k sqft2928 Thurman Dairy Loop, Wake Forest, NC 27587For SaleMLS ID #10147341, Thomas Ladane Shoupe. Doorify MLS
- $549,9994 bd3 ba2.6k sqft424 Kings Glen Way, Wake Forest, NC 27587For SaleMLS ID #11901981, Anthony Dufrene, Anthony Dufrene. My State MLS
- $1,275,0006 bd6 ba5k sqft3305 Magical Pl, Raleigh, NC 27614For SaleMLS ID #10185600, Maggie Thompson. Doorify MLS
- $1,250,0004 bd5 ba3.8k sqft1005 Broyhill Hall Ct, Wake Forest, NC 27587New ConstructionMLS ID #10182322, Reid Maxwell Hunter. Doorify MLS
- $--3 bd2 ba2.8k sqft335 Glenn St, Franklinton, NC 27525AuctionServiceLink Auction
- $429,0003 bd3 ba2k sqft2705 Steeple Run Dr, Wake Forest, NC 27587For SaleMLS ID #10183960, Marika La Sorsa. Doorify MLS
- $545,0004 bd3 ba2.3k sqft904 Traditions Ridge Dr, Wake Forest, NC 27587For SaleMLS ID #10174001, Dan Hamel. Doorify MLS
- from $534,9003 bd3 ba2.7k sqftThe Birch II C Plan, Sage on North Main, Wake Forest, NC 27587New ConstructionDavidson Homes, Inc.
- $575,0004 bd3 ba2.5k sqft90 Scotts Pine Cir, Wake Forest, NC 27587For SaleMLS ID #10158803, Thomas Ladane Shoupe. Doorify MLS
- $465,0006 bd4 ba2.7k sqft417 Pearce Ave, Wake Forest, NC 27587For SaleMLS ID #10142424, Melissa Gordon. Doorify MLS
- $695,0004 bd3 ba2.9k sqft1039 Heather Ln, Wake Forest, NC 27587New ConstructionMLS ID #10180136, Greg Dyer. Doorify MLS
- $697,0005 bd5 ba3.9k sqft2501 Gray Hawk Trl, Zebulon, NC 27597For SaleMLS ID #10179110, Thomas Ladane Shoupe. Doorify MLS
- from $779,0004 bd5 ba3.5k sqftThe Barrington Plan, Rockport, Wake Forest, NC 27587New ConstructionDavidson Homes, Inc.
- $1,100,0004 bd4 ba4k sqftCantiere Homes, Wake Forest, NC 27587For SaleMLS ID #10154723, Alex Rivers. Doorify MLS
