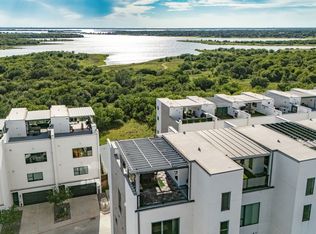
Perched along the shores of Lake Lewisville, this exceptional waterfront residence offers some of the most breathtaking sunset and lake views in all of The Colony. Thoughtfully designed across 3,418 square feet, the home features 4 bedrooms, 6 bathrooms, and an extensive list of luxury upgrades that elevate both everyday living and entertaining. The open-concept floor plan is anchored by wide-plank hardwood floors, a marble gas fireplace, and walls of glass that capture panoramic water views from nearly every level. The chef's kitchen is outfitted with premium Bertazzoni appliances, designer lighting, upgraded plumbing fixtures, and seamlessly flows into the living and dining spaces. Just off the main living area, a stylish wet bar creates the perfect setting for entertaining. No detail was overlooked throughout the home. Custom California Closets systems maximize storage, including a built-in home office and a versatile Murphy bed that allows one of the bedrooms to easily function as a guest suite or flex space. Electric shades throughout the home, including the rooftop patio, provide effortless comfort and privacy at the touch of a button. The rooftop terrace is truly the crown jewel of the property, gas fireplace and sweeping, unobstructed views of Lake Lewisville—an incredible space for morning coffee, evening cocktails, or watching unforgettable Texas sunsets. Two car garage features epoxy-coated flooring, Porsche E-charger, and plenty of storage space. Ideally located within one of The Colony's premier lakefront neighborhoods, 4948 Blaynes View offers a rare opportunity to own a highly upgraded luxury residence with some of the finest lake views in North Texas.
For sale
$1,049,900
4948 Blaynes Vw, The Colony, TX 75056
4beds
3,418sqft
Townhouse
Built in 2022
2,221 Square Feet Lot
$975,500 Zestimate®
$307/sqft
$300/mo HOA
What's special
Marble gas fireplaceStylish wet barRooftop terraceRooftop patioBuilt-in home officePorsche e-chargerWide-plank hardwood floors
- 1 day |
- 76 |
- 4 |
Likely to sell faster than
Zillow last checked:
Listing updated:
Listed by:
Ty Duncan 0693646,
Duncan Real Estate Co. 214-476-8157
Source: NTREIS,MLS#: 21319325
Facts & features
Interior
Bedrooms & bathrooms
- Bedrooms: 4
- Bathrooms: 6
- Full bathrooms: 4
- 1/2 bathrooms: 2
Primary bedroom
- Level: Second
- Dimensions: 1 x 1
Bedroom
- Level: Third
- Dimensions: 1 x 1
Bedroom
- Level: Third
- Dimensions: 1 x 1
Bedroom
- Level: Second
- Dimensions: 1 x 1
Dining room
- Level: Fourth
- Dimensions: 1 x 1
Kitchen
- Level: Fourth
- Dimensions: 1 x 1
Living room
- Level: Fourth
- Dimensions: 1 x 1
Heating
- Central, Electric, Fireplace(s)
Cooling
- Central Air, Ceiling Fan(s), Electric
Appliances
- Included: Some Gas Appliances, Built-In Gas Range, Dishwasher, Disposal, Microwave, Plumbed For Gas, Refrigerator, Tankless Water Heater, Wine Cooler
- Laundry: Washer Hookup, Dryer Hookup, Laundry in Utility Room
Features
- Chandelier, Decorative/Designer Lighting Fixtures, Eat-in Kitchen, Elevator, High Speed Internet, Kitchen Island, Open Floorplan, Pantry, Smart Home, Walk-In Closet(s), Wired for Sound
- Flooring: Concrete, Ceramic Tile, Hardwood
- Has basement: No
- Number of fireplaces: 2
- Fireplace features: Gas
Interior area
- Total interior livable area: 3,418 sqft
Video & virtual tour
Property
Parking
- Total spaces: 2
- Parking features: Common, Door-Single, Driveway, Epoxy Flooring, Garage Faces Front, Garage
- Attached garage spaces: 2
Features
- Levels: Three Or More
- Patio & porch: Patio, Rooftop
- Pool features: None
Lot
- Size: 2,221 Square Feet
Details
- Parcel number: R731806
- Other equipment: Irrigation Equipment
Construction
Type & style
- Home type: Townhouse
- Architectural style: Contemporary/Modern
- Property subtype: Townhouse
- Attached to another structure: Yes
Materials
- Stucco
- Foundation: Slab
- Roof: Flat
Condition
- Year built: 2022
Utilities & green energy
- Sewer: Public Sewer
- Water: Public
- Utilities for property: Cable Available, Natural Gas Available, Sewer Available, Separate Meters, Water Available
Community & HOA
Community
- Security: Security System, Carbon Monoxide Detector(s), Fire Sprinkler System, Smoke Detector(s)
- Subdivision: Westport Lakeview Villas
HOA
- Has HOA: Yes
- Services included: All Facilities, Association Management, Maintenance Grounds
- HOA fee: $300 monthly
- HOA name: Legacy Southwest Property Management
- HOA phone: 214-705-1615
Location
- Region: The Colony
Financial & listing details
- Price per square foot: $307/sqft
- Tax assessed value: $1,043,440
- Annual tax amount: $20,177
- Date on market: 8/13/2026
- Listing terms: Cash,Conventional
- Exclusions: Seller's personal property.
Estimated market value
$975,500
$917,000 - $1.04M
$5,557/mo
Price history
| Date | Event | Price |
|---|---|---|
| 8/13/2026 | Listed for sale | $1,049,900$307/sqft |
Source: NTREIS #21319325 Report a problem | ||
| 11/18/2025 | Listing removed | $5,500$2/sqft |
Source: Zillow Rentals Report a problem | ||
| 10/21/2025 | Price change | $5,500-8.3%$2/sqft |
Source: Zillow Rentals Report a problem | ||
| 10/14/2025 | Listed for rent | $6,000$2/sqft |
Source: Zillow Rentals Report a problem | ||
| 4/2/2022 | Sold | -- |
Source: NTREIS #20023677 Report a problem | ||
Public tax history
| Year | Property taxes | Tax assessment |
|---|---|---|
| 2025 | -- | $1,043,440 +4% |
| 2024 | -- | $1,003,699 +7.1% |
| 2023 | $16,908 -4% | $936,860 +11.7% |
| 2022 | $17,609 +114.8% | $838,791 +47.1% |
| 2021 | $8,196 +56.9% | $570,404 +143.3% |
| 2020 | $5,223 +610.2% | $234,480 +608.8% |
| 2019 | $735 | $33,081 |
Find assessor info on the county website
Monthly payment
Est. payment
Payment breakdown
Explore the cost of this home by adjusting the details. Changes won't be saved.Climate risks
Neighborhood: 75056
Nearby schools
GreatSchools rating
- 5/10Camey Elementary SchoolGrades: PK-5Distance: 0.5 mi
- 3/10Lakeview Middle SchoolGrades: 6-8Distance: 1.4 mi
- 5/10The Colony High SchoolGrades: 9-12Distance: 0.5 mi
Schools provided by the listing agent
- Elementary: Ethridge
- Middle: Lakeview
- High: The Colony
- District: Lewisville ISD
Source: NTREIS. This data may not be complete. We recommend contacting the local school district to confirm school assignments for this home.
- $899,0004 bd6 ba3.4k sqft4944 Blaynes Vw, Lewisville, TX 75056For Sale

- $753,9004 bd6 ba3.4k sqft4944 Blaynes Vw, The Colony, TX 75056Off Market
- $--4 bd6 ba3.7k sqft4940 Blaynes Vw, The Colony, TX 75056Sold

- $--4 bd6 ba3.6k sqft4936 Blaynes Vw, The Colony, TX 75056Sold

- $832,9004 bd6 ba3.6k sqft4908 Blaynes Vw, The Colony, TX 75056Off Market
- $841,5102,221 sqft4952 Blaynes Vw, The Colony, TX 75056Off Market
- $779,3003 bd2 ba2.2k sqft4932 Blaynes Vw, The Colony, TX 75056Off Market
- $851,7003 bd4 ba2.9k sqft4956 Blaynes Vw, The Colony, TX 75056Off Market
A local agent can set up tours, give advice and negotiate with sellers.
Similar homes
- $1,049,0004 bd6 ba3.4k sqft4928 Blaynes Vw, Lewisville, TX 75056For Sale
 MLS ID #21337892, Carrie Himel. NTREIS
 - $899,0004 bd5 ba3.4k sqft8509 Scottys Lake Ln, The Colony, TX 75056For Sale
 MLS ID #21306633, Chase Duran. NTREIS
 - $1,050,0005 bd6 ba4.2k sqft5118 Statesman Ln, Frisco, TX 75036For Sale
 MLS ID #21293869, Gissela Minuta. NTREIS
 - $1,350,0003 bd4 ba3k sqft7829 Merit Ln, Plano, TX 75024For Sale
 MLS ID #21343152, Alexander Taylor. NTREIS
 - $999,0004 bd5 ba3.8k sqft2541 Forestbrook Dr, Prosper, TX 75078For SaleMLS ID #21357305, Ashley Smith. NTREIS
- $675,0004 bd5 ba2.6k sqft5204 Gibson Dr, The Colony, TX 75056For SaleMLS ID #21292302, Diego Zuniga. NTREIS
- $1,375,0003 bd5 ba2.9k sqft7836 Merit Ln, Plano, TX 75024For SaleMLS ID #21352488, Kip Flanders. NTREIS
- $765,0003 bd4 ba2.4k sqft4601 Willow Ct, The Colony, TX 75056For SaleMLS ID #21319261, Ali Murtaza. NTREIS
- $1,090,0004 bd5 ba3.1k sqft12130 Diamond Creek Dr, Frisco, TX 75035For SaleMLS ID #21298444, Melissa Chance. NTREIS
- $1,065,7202 bd3 ba2.5k sqft5270 Town And Country Blvd #311, Frisco, TX 75034For SaleMLS ID #21271390, Nadia Fakih. NTREIS
- $540,0004 bd4 ba3.4k sqft7416 Wispy Willow Ln, Little Elm, TX 76227For SaleMLS ID #21343127, Alexander Taylor. NTREIS
- $1,498,0005 bd4 ba4k sqft6190 Manderlay Dr, Frisco, TX 75034For SaleMLS ID #21353654, Jeff Cheney. NTREIS
- $1,100,0004 bd3 ba3.3k sqft6505 Beckwith Ct, Dallas, TX 75248For SaleMLS ID #21246592, Jamie Marancenbaum. NTREIS
- $1,275,0003 bd4 ba2.8k sqft7858 Element Ave, Plano, TX 75024For SaleMLS ID #21331824, Ann O'Blenes. NTREIS
- $1,174,0004 bd4 ba3.7k sqft15849 Peppertree Rd, Frisco, TX 75035For SaleMLS ID #21294464, Christie Cannon. NTREIS
- $945,0004 bd4 ba3.3k sqft14128 Regency Pl, Dallas, TX 75254For SaleMLS ID #21339968, Mark Cain. NTREIS
- $999,0004 bd3 ba3k sqft6252 Rocca Valle Dr, McKinney, TX 75071For SaleMLS ID #21236782, Shannon Patterson. NTREIS
- $1,100,0004 bd3 ba3.3k sqft3769 Vase Vine Pl, Frisco, TX 75033For SaleMLS ID #21230300, Liangcheng Pan. NTREIS
- $939,0002 bd3 ba2.4k sqft5270 Town And Country Blvd #225, Frisco, TX 75034For SaleMLS ID #21269908, Cynthia Faulkner. NTREIS
- $950,0004 bd4 ba3.1k sqft6802 Lockheed Ave, Dallas, TX 75209For SaleMLS ID #21329451, Terri McCoy. NTREIS
