Luxury meets comfort in this stunning custom Bud Bartley home, perfectly positioned on a cul-de-sac beside a serene greenbelt. Thoughtfully designed with exceptional craftsmanship and upscale finishes, this home offers elegant living inside and out. Plantation shutters throughout provide timeless style, abundant natural light, and enhanced privacy. The gourmet kitchen is a chef's dream, featuring an oversized island, walk-in pantry, wine refrigerator, pull-out cabinet shelving and generous workspace for entertaining. The dining area is highlighted by a gorgeous Murano chandelier, adding an elegant designer touch. The spacious primary suite is a true retreat, complete with a luxurious soaking tub, separate walk-in shower, dual vanities and a custom-designed walk-in closet. A private guest suite with its own ensuite bath offers comfort for family and visitors, while the third bedroom easily serves as a home office and includes an exceptionally large walk-in closet. Step outside to your own backyard oasis featuring a heated pool, outdoor fireplace, and an oversized covered patio designed for year-round entertaining and relaxation. The low-maintenance landscaping lets you spend more time enjoying your home and less time maintaining it. The epoxy-finished garage includes staircase access to an approximately 17' x 17' climate-controlled finished bonus room - ideal for a studio, hobby room, home gym, office or additional storage.
With its premium location, thoughtful custom details, luxury amenities, and exceptional indoor-outdoor living spaces, this remarkable home offers the perfect blend of elegance, comfort, and everyday convenience.
For sale
$790,000
117 Tequesta Trl, Highland Village, TX 75077
3beds
2,333sqft
Single Family Residence
Built in 2020
6,969 Square Feet Lot
$-- Zestimate®
$339/sqft
$160/mo HOA
What's special
Epoxy-finished garageAbundant natural lightLow-maintenance landscapingExceptionally large walk-in closetLuxurious soaking tubOutdoor fireplaceGenerous workspace for entertaining
- 4 days |
- 470 |
- 27 |
Likely to sell faster than
Zillow last checked:
Listing updated:
Listed by:
Jean Seth 0382525 972-539-3000,
Ebby Halliday, REALTORS 972-539-3000
Source: NTREIS,MLS#: 21348974
Facts & features
Interior
Bedrooms & bathrooms
- Bedrooms: 3
- Bathrooms: 3
- Full bathrooms: 2
- 1/2 bathrooms: 1
Primary bedroom
- Features: Closet Cabinetry, Ceiling Fan(s), Dual Sinks, Double Vanity, Garden Tub/Roman Tub, Separate Shower, Walk-In Closet(s)
- Level: First
- Dimensions: 18 x 13
Bedroom
- Features: Ceiling Fan(s), En Suite Bathroom, Split Bedrooms, Walk-In Closet(s)
- Level: First
- Dimensions: 13 x 11
Bedroom
- Features: Split Bedrooms, Walk-In Closet(s)
- Level: First
- Dimensions: 13 x 12
Bonus room
- Level: Second
- Dimensions: 17 x 17
Dining room
- Level: First
- Dimensions: 18 x 8
Kitchen
- Features: Breakfast Bar, Built-in Features, Eat-in Kitchen, Kitchen Island, Pantry, Solid Surface Counters, Walk-In Pantry
- Level: First
- Dimensions: 22 x 12
Living room
- Features: Ceiling Fan(s), Fireplace
- Level: First
- Dimensions: 21 x 18
Utility room
- Features: Built-in Features, Utility Room, Utility Sink
- Level: First
- Dimensions: 10 x 6
Heating
- Central, Natural Gas, Zoned
Cooling
- Central Air, Electric
Appliances
- Included: Dishwasher, Electric Oven, Gas Cooktop, Disposal, Gas Water Heater, Microwave, Tankless Water Heater, Vented Exhaust Fan
- Laundry: Washer Hookup, Electric Dryer Hookup, Laundry in Utility Room
Features
- Chandelier, Double Vanity, Eat-in Kitchen, High Speed Internet, Kitchen Island, Open Floorplan, Pantry, Cable TV, Walk-In Closet(s), Wired for Sound
- Flooring: Ceramic Tile, Wood
- Has basement: No
- Number of fireplaces: 1
- Fireplace features: Gas Log, Gas Starter, Living Room, Metal, Outside
Interior area
- Total interior livable area: 2,333 sqft
Video & virtual tour
Property
Parking
- Total spaces: 2
- Parking features: Concrete, Driveway, Epoxy Flooring, Garage Faces Front, Garage, Garage Door Opener
- Attached garage spaces: 2
Features
- Levels: One
- Stories: 1
- Patio & porch: Covered
- Exterior features: Rain Gutters
- Pool features: Gunite, In Ground, Pool
- Fencing: Back Yard,Wood
Lot
- Size: 6,969 Square Feet
- Dimensions: 60 x 114
- Features: Backs to Greenbelt/Park, Interior Lot, Landscaped, Subdivision, Sprinkler System
Details
- Parcel number: R773901
- Other equipment: Irrigation Equipment
Construction
Type & style
- Home type: SingleFamily
- Architectural style: Traditional,Detached
- Property subtype: Single Family Residence
Materials
- Brick, Rock, Stone
- Foundation: Slab
- Roof: Composition
Condition
- Resale
- Year built: 2020
Utilities & green energy
- Sewer: Public Sewer
- Utilities for property: Sewer Available, Cable Available
Community & HOA
Community
- Subdivision: Tequesta Add
HOA
- Has HOA: Yes
- Services included: Association Management
- HOA fee: $960 semi-annually
- HOA name: Tequesta Hoa
- HOA phone: 940-594-0658
Location
- Region: Highland Village
Financial & listing details
- Price per square foot: $339/sqft
- Tax assessed value: $769,724
- Annual tax amount: $13,891
- Date on market: 8/11/2026
- Cumulative days on market: 5 days
- Listing terms: Cash,Conventional
Estimated market value
Not available
Estimated sales range
Not available
Not available
Price history
| Date | Event | Price |
|---|---|---|
| 8/11/2026 | Listed for sale | $790,000+2.6%$339/sqft |
Source: NTREIS #21348974 Report a problem | ||
| 7/19/2024 | Sold | -- |
Source: NTREIS #20643309 Report a problem | ||
| 7/4/2024 | Pending sale | $770,000$330/sqft |
Source: NTREIS #20643309 Report a problem | ||
| 6/28/2024 | Contingent | $770,000$330/sqft |
Source: NTREIS #20643309 Report a problem | ||
| 6/21/2024 | Listed for sale | $770,000$330/sqft |
Source: NTREIS #20643309 Report a problem | ||
Public tax history
| Year | Property taxes | Tax assessment |
|---|---|---|
| 2025 | $4,526 -65.5% | $769,724 +6% |
| 2024 | $13,111 -5.4% | $726,000 -4.6% |
| 2023 | $13,864 +18.9% | $761,329 +30.7% |
| 2022 | $11,660 +87.9% | $582,639 +97.6% |
| 2021 | $6,207 +1293.7% | $294,882 +1313.9% |
| 2020 | $445 | $20,856 |
Find assessor info on the county website
Monthly payment
Est. payment
Payment breakdown
Explore the cost of this home by adjusting the details. Changes won't be saved.Climate risks
Neighborhood: 75077
Nearby schools
GreatSchools rating
- 10/10McAuliffe Elementary SchoolGrades: PK-5Distance: 0.6 mi
- 8/10Briarhill Middle SchoolGrades: 6-8Distance: 0.8 mi
- 8/10Marcus High SchoolGrades: 9-12Distance: 1.6 mi
Schools provided by the listing agent
- Elementary: Mcauliffe
- Middle: Briarhill
- High: Marcus
- District: Lewisville ISD
Source: NTREIS. This data may not be complete. We recommend contacting the local school district to confirm school assignments for this home.
- $671,0003 bd2 ba2.4k sqft113 Tequesta Trl, Highland Village, TX 75077Off Market
- $149,6172.7 acres1400 Highland Village Rd, Lewisville, TX 75077Off Market
- $756,4004 bd3 ba3k sqft109 Tequesta Trl, Lewisville, TX 75077Off Market
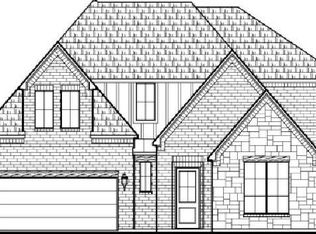
- $723,9004 bd2 ba2.4k sqft112 Tequesta Trl, Highland Village, TX 75077Off Market
- $669,9003 bd3 ba2.7k sqft116 Tequesta Trl, Highland Village, TX 75077Off Market
- $589,4003 bd2 ba2.1k sqft105 Tequesta Trl, Highland Village, TX 75077Off Market
- $653,9004 bd2 ba2.4k sqft108 Tequesta Trl, Highland Village, TX 75077Off Market
- $154,9623 bd2 ba1.8k sqft1450 Highland Village Rd, Highland Village, TX 75077Off Market
A local agent can set up tours, give advice and negotiate with sellers.
A local lender can help you make sure your offer is ready when you are.
Similar homes
- $890,0004 bd4 ba3k sqft515 Craig Cir, Highland Village, TX 75077For Sale
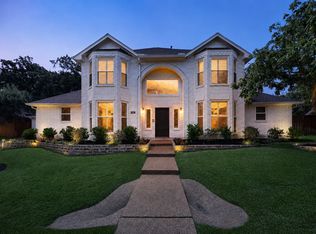 MLS ID #21339645, Jennah Ciers. NTREIS
 - $695,0004 bd3 ba2.3k sqft205 N Forest Ln, Double Oak, TX 75077For Sale
 MLS ID #21317309, Renie Masi. NTREIS
 - $899,0004 bd4 ba3k sqft3123 Warwick Trl, Copper Canyon, TX 75077For Sale
 MLS ID #21332943, Swapnil Sharma. NTREIS
 - $895,0004 bd4 ba3.2k sqft3524 Ophel Way, Flower Mound, TX 75028For Sale
 MLS ID #21345124, Laura Rodriguez-Mendez. NTREIS
 - $695,0004 bd4 ba2.9k sqft3905 Wildridge Blvd, Little Elm, TX 75068For SaleMLS ID #21356848, John Hooper. NTREIS
- $720,0004 bd3 ba3.2k sqft1200 Grant Ave, Argyle, TX 76226For SaleMLS ID #21343046, Morgan Tower. NTREIS
- $839,0004 bd3 ba2.5k sqft1413 Chesterton Dr, Richardson, TX 75080For SaleMLS ID #21359393, Fang Underhill. NTREIS
- $614,9003 bd3 ba2.4k sqft631 Verrine Way, Lewisville, TX 75056For SaleMLS ID #21354105, Pamela Boronski. NTREIS
- $799,9004 bd4 ba3.2k sqft2825 Braemar, Lewisville, TX 75056For SaleMLS ID #21326251, Tonya Peek. NTREIS
- $675,0004 bd4 ba3.1k sqft2705 Ithaca Ct, Plano, TX 75025For SaleMLS ID #21358377, Joseph Giacomazzi. NTREIS
- $775,0004 bd2 ba2.1k sqft15905 Longvista Dr, Dallas, TX 75248For SaleMLS ID #21349459, Ron Leach. NTREIS
- $649,9904 bd3 ba3.2k sqft1600 Shadywood Ln, Flower Mound, TX 75028For SaleMLS ID #21345632, Roxanne Stanford. NTREIS
- $545,0004 bd3 ba2.5k sqft2449 Lazy Dog Ln, Northlake, TX 76247For SaleMLS ID #21348351, Nicola Kellogg. NTREIS
- $774,9003 bd3 ba2.8k sqft8470 Howell Dr, Frisco, TX 75034For SaleMLS ID #21283131, Judi Wright. NTREIS
- $799,9994 bd4 ba3.2k sqft604 Warwick Blvd, Lewisville, TX 75056For SaleMLS ID #21246036, Jorge Goldsmit. NTREIS
- $620,0004 bd3 ba2.9k sqft1716 Marian Ln, Flower Mound, TX 75028For SaleMLS ID #21341810, Dan Sexton. NTREIS
- $799,0004 bd4 ba3.4k sqft4576 Berry Ridge Ln, Frisco, TX 75034For SaleMLS ID #21277454, Kristi Reinertsen. NTREIS
- $950,0004 bd4 ba3.2k sqft1496 Rolling Acres Dr, Argyle, TX 76226For SaleMLS ID #21232698, Trisha Simms. NTREIS
- $819,0004 bd3 ba2.9k sqft652 N Allen Rd, Coppell, TX 75019For SaleMLS ID #21291637, Jeff Hahn. NTREIS
- $775,0004 bd4 ba3.4k sqft2890 Bluegill Ln, Prosper, TX 75078For SaleMLS ID #21332355, Carolina Dusenbery. NTREIS
