Assumable FHA financing, call for terms and conditions!
Welcome to 169 Journey Run in North Augusta, SC--an exceptional 3,564-square-foot home designed for comfort, style, and modern living. With 5 spacious bedrooms, 4 full baths, 1 half bath, a media room, and a 3-car garage, this home offers the space and flexibility today's buyers are looking for.
The heart of the home is the expansive open-concept kitchen, featuring granite countertops, a tile backsplash, recessed LED lighting, abundant cabinetry, and a seamless flow into the main living areas, making it perfect for entertaining family and friends.
A main-level bedroom and full bath provide an ideal setup for guests or multigenerational living. Upstairs, you'll find four additional bedrooms, two full baths, and a spacious media room, offering plenty of room for everyone to relax, work, and play.
Step outside to enjoy the fully landscaped yard, complete with a screened-in porch, front and backyard sprinkler system, and gutters surrounding the entire home--providing beauty, convenience, and easy maintenance.
If you've been searching for a home with space to grow, thoughtful upgrades, and a fantastic layout, 169 Journey Run is ready to welcome you home.
For sale
$430,000
169 Journey Run, North Augusta, SC 29860
5beds
3,564sqft
Single Family Residence
Built in 2020
10,454 Square Feet Lot
$425,300 Zestimate®
$121/sqft
$21/mo HOA
What's special
- 95 days
- 190
- 18
Zillow last checked:
Listing updated:
Listed by:
Michael Peeples 706-755-4113,
ERA Wilder Realty
Source: Hive MLS,MLS#: 100590483 Originating MLS: REALTORS® of Greater Augusta
Facts & features
Interior
Bedrooms & bathrooms
- Bedrooms: 5
- Bathrooms: 5
- Full bathrooms: 4
- 1/2 bathrooms: 1
Rooms
- Room types: Living Room, Family Room, Dining Room, Bedroom 1, Master Bedroom, Bedroom 2, Bedroom 3, Bedroom 4, Media Room, Laundry, Utility Room
Primary bedroom
- Level: Second
- Dimensions: 19 x 18
Bedroom 1
- Level: First
- Dimensions: 11 x 16
Bedroom 2
- Level: Second
- Dimensions: 18 x 12
Bedroom 3
- Level: Second
- Dimensions: 13 x 16
Bedroom 4
- Level: Second
- Dimensions: 13 x 15
Dining room
- Level: First
- Dimensions: 17 x 7
Family room
- Level: First
- Dimensions: 18 x 22
Kitchen
- Level: First
- Dimensions: 13 x 17
Laundry
- Level: Second
- Dimensions: 8 x 8
Living room
- Level: First
- Dimensions: 12 x 24
Media room
- Level: Second
- Dimensions: 17 x 18
Utility room
- Description: Mud room
- Level: First
- Dimensions: 8 x 5
Heating
- Forced Air, Natural Gas
Cooling
- Central Air, Ceiling Fan(s)
Features
- High Ceilings, Ceiling Fan(s), Gas Log
- Number of fireplaces: 1
- Fireplace features: Gas Log
Interior area
- Total structure area: 3,564
- Total interior livable area: 3,564 sqft
Video & virtual tour
Property
Parking
- Total spaces: 3
- Parking features: Attached, Other
- Attached garage spaces: 3
Features
- Levels: Two
- Patio & porch: Covered, Screened, See Remarks, Rear Porch
- Fencing: Privacy,Full,Fenced
- View description: None
- Frontage type: See Remarks
Lot
- Size: 10,454 Square Feet
- Dimensions: 70 x 152
Details
- Parcel number: 0011204017
- Zoning: R1
- Special conditions: Standard
Construction
Type & style
- Home type: SingleFamily
- Property subtype: Single Family Residence
Materials
- Fiber Cement, Wood Frame
- Foundation: Slab
- Roof: Composition
Condition
- New construction: No
- Year built: 2020
Utilities & green energy
- Utilities for property: Other
Community & HOA
Community
- Subdivision: Wando Woodlands
HOA
- Has HOA: Yes
- Amenities included: Sidewalks
- HOA fee: $250 annually
- HOA name: Bragg and Associates
- HOA phone: 706-210-0494
Location
- Region: North Augusta
Financial & listing details
- Price per square foot: $121/sqft
- Tax assessed value: $17,770
- Annual tax amount: $4,520
- Date on market: 10/22/2026
- Cumulative days on market: 95 days
- Listing agreement: Exclusive Right To Sell
- Listing terms: Cash,Conventional,FHA,VA Loan
Estimated market value
$425,300
$404,000 - $447,000
$3,461/mo
Price history
| Date | Event | Price |
|---|---|---|
| 7/21/2026 | Listed for sale | $430,000+48.6%$121/sqft |
Source:  Hive MLS #100590483 Report a problem | ||
| 6/30/2020 | Sold | $289,420$81/sqft |
Source:  Aiken MLS #111557 Report a problem | ||
Public tax history
| Year | Property taxes | Tax assessment |
|---|---|---|
| 2025 | $4,520 +8.5% | $17,770 |
| 2024 | $4,164 -0.1% | $17,770 |
| 2023 | $4,168 +1.2% | $17,770 |
| 2022 | $4,119 +2.3% | $17,770 +2.4% |
| 2021 | $4,025 +710.5% | $17,350 +726.2% |
| 2020 | $497 | $2,100 |
Find assessor info on the county website
Monthly payment
Est. payment
Payment breakdown
Explore the cost of this home by adjusting the details. Changes won't be saved.Climate risks
Neighborhood: 29860
Nearby schools
Schools provided by the listing agent
- Elementary: North Augusta
- Middle: North Augusta
- High: North Augusta
Source: Hive MLS. This data may not be complete. We recommend contacting the local school district to confirm school assignments for this home.
Similar homes
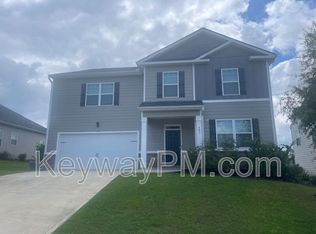
- $425,0004 bd3 ba2.3k sqft72 Blair Dr, North Augusta, SC 29860For Sale
 MLS ID #226175, Tonya Denise Tillman, Property Partners. Aiken MLS
- $435,0005 bd4 ba3.8k sqft137 Durst Dr, North Augusta, SC 29860For Sale
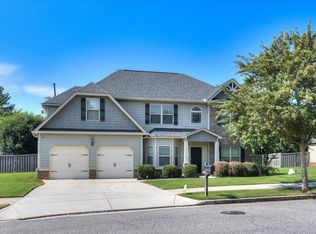 MLS ID #225405, Andy and Allison Homes Team, Meybohm Real Estate - North Au. Aiken MLS
- $447,0005 bd4 ba4k sqft367 Bonhill Street, North Augusta, SC 29860For Sale
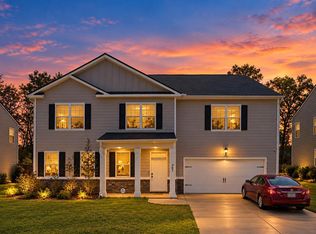
 MLS ID #100599609, Christopher Samuels, David Buck Real Estate. Hive MLS
- $449,9005 bd4 ba4.1k sqft824 Otto Run, North Augusta, SC 29860For Sale
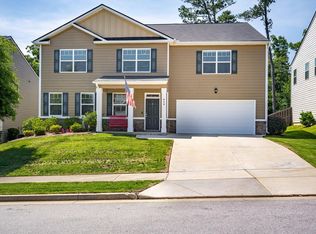 MLS ID #223862, Heather Story, RE/MAX True Advantage. Aiken MLS
- $459,9005 bd3 ba3k sqft254 Longstreet Crossing, North Augusta, SC 29860For SaleMLS ID #100598320, Ashley Shayna Smith, Meybohm Real Estate - Evans. Hive MLS
- $470,0004 bd4 ba3.1k sqft426 Bridle Path Road, North Augusta, SC 29860For SaleMLS ID #100600421, Noah McBride, Century 21 Magnolia. Hive MLS
- $385,0003 bd3 ba2.4k sqft22 Blair Drive, North Augusta, SC 29860For SaleMLS ID #100611645, Team E | H, RE/MAX Reinvented. Hive MLS
- $359,9005 bd3 ba3.2k sqft228 Journey Run, North Augusta, SC 29860For SaleMLS ID #100608770, Charles Kim, David Buck Real Estate. Hive MLS
- $385,0004 bd3 ba2.8k sqft111 Langfuhr Way, North Augusta, SC 29860For SaleMLS ID #100595121, Kaitlin Collins, EXP Realty, LLC. Hive MLS
- $431,7204 bd3 ba3k sqft14540 Yellow Jacket Boulevard, North Augusta, SC 29841New ConstructionHive MLS
- $364,9004 bd3 ba2.4k sqft1909 Curtis Drive, North Augusta, SC 29841For SaleMLS ID #100611772, Michelle Shirley, Southeastern Residential, LLC. Hive MLS
