Welcome to 1427 Dawbarn Drive, a beautifully cared-for 4-bedroom, 3-bath home where thoughtful upgrades and inviting spaces come together in all the right ways. From the moment you arrive, you’ll appreciate the pride of ownership and the attention to detail that make this home both stylish and wonderfully livable.
Inside, you’ll find LVP flooring throughout—no carpet anywhere—creating a clean, cohesive flow from room to room. The dedicated office is warm and functional, featuring custom built-in bookcases and accent lighting that elevate the space for work, study, or quiet reading. Upstairs, a recently added speakeasy-inspired room offers a unique retreat—perfect for entertaining, movie nights, game space, or simply a private escape at the end of the day.
The kitchen blends everyday practicality with modern upgrades, including a KitchenAid dishwasher installed just two months ago and a reverse osmosis system at the kitchen sink for high-quality drinking water. A whole-home water softener adds another layer of comfort and convenience throughout the home.
Thoughtful upgrades continue into the garage, where an epoxy-coated floor and built-in cabinetry with doors provide exceptional storage and organization. A standout feature is the recently added heated and cooled flex/storage room, currently used as a pet space but could easily be additional storage depending on your needs.
Out back, enjoy a fully fenced wood backyard designed for both privacy and function, complete with three man gates and a large double gate for easy access. Permanent Govee Pro exterior lighting enhances the home’s curb appeal in the evenings, while a Blink doorbell and wireless exterior cameras provide added security and peace of mind.
For EV owners, a professionally installed 50A/240V Level 2 Tesla charger is already in place, making home charging simple and efficient.
This is more than a home with upgrades—it’s a thoughtfully improved space designed for comfort and everyday enjoyment.
Active
$639,000
1427 Dawbarn Dr, Murfreesboro, TN 37128
4beds
3,001sqft
Single Family Residence, Residential
Built in 2021
0.34 Acres Lot
$-- Zestimate®
$213/sqft
$25/mo HOA
What's special
Fully fenced wood backyardKitchenaid dishwasherDedicated officeLvp flooring throughoutAccent lightingSpeakeasy-inspired roomCustom built-in bookcases
- 1 day |
- 79 |
- 5 |
Zillow last checked:
Listing updated:
Listed by:
Delora Massengale 615-587-2582,
Compass 615-896-4040
Source: RealTracs MLS as distributed by MLS GRID,MLS#: 3506346
Facts & features
Interior
Bedrooms & bathrooms
- Bedrooms: 4
- Bathrooms: 3
- Full bathrooms: 3
- Main level bedrooms: 3
Bedroom 1
- Features: Full Bath
- Level: Full Bath
- Area: 272 Square Feet
- Dimensions: 16x17
Bedroom 2
- Area: 156 Square Feet
- Dimensions: 12x13
Bedroom 3
- Area: 121 Square Feet
- Dimensions: 11x11
Bedroom 4
- Area: 182 Square Feet
- Dimensions: 13x14
Dining room
- Area: 130 Square Feet
- Dimensions: 10x13
Kitchen
- Area: 195 Square Feet
- Dimensions: 13x15
Living room
- Features: Combination
- Level: Combination
- Area: 380 Square Feet
- Dimensions: 19x20
Other
- Features: Office
- Level: Office
- Area: 121 Square Feet
- Dimensions: 11x11
Heating
- Central
Cooling
- Ceiling Fan(s), Central Air
Appliances
- Included: Electric Oven, Dishwasher, Microwave
- Laundry: Electric Dryer Hookup, Washer Hookup
Features
- Air Filter, Ceiling Fan(s), Entrance Foyer, Extra Closets, High Ceilings, Open Floorplan, Pantry, Walk-In Closet(s)
- Flooring: Luxury Vinyl
- Basement: Crawl Space
Interior area
- Total structure area: 3,001
- Total interior livable area: 3,001 sqft
- Finished area above ground: 3,001
Property
Parking
- Total spaces: 3
- Parking features: Garage Door Opener, Attached
- Attached garage spaces: 3
Features
- Levels: Two
- Stories: 2
- Patio & porch: Patio, Covered
- Fencing: Back Yard
Lot
- Size: 0.34 Acres
Details
- Parcel number: 137J A 00400 R0124790
- Special conditions: Standard
- Other equipment: Air Purifier
Construction
Type & style
- Home type: SingleFamily
- Property subtype: Single Family Residence, Residential
Materials
- Hardboard Siding, Brick, Stone
Condition
- New construction: No
- Year built: 2021
Utilities & green energy
- Sewer: STEP System
- Water: Public
- Utilities for property: Water Available
Community & HOA
Community
- Subdivision: Forest Ridge Sec 3 Ph 3
HOA
- Has HOA: Yes
- HOA fee: $295 annually
- Second HOA fee: $1,000 one time
Location
- Region: Murfreesboro
Financial & listing details
- Price per square foot: $213/sqft
- Tax assessed value: $496,500
- Annual tax amount: $2,329
- Date on market: 8/14/2026
Estimated market value
Not available
Estimated sales range
Not available
Not available
Price history
| Date | Event | Price |
|---|---|---|
| 8/14/2026 | Listed for sale | $639,000+21.1%$213/sqft |
Source:  RealTracs MLS as distributed by MLS GRID #3506346 Report a problem RealTracs MLS as distributed by MLS GRID #3506346 Report a problem | ||
| 11/29/2021 | Sold | $527,605$176/sqft |
Source: Public Record Report a problem | ||
Public tax history
| Year | Property taxes | Tax assessment |
|---|---|---|
| 2025 | $2,329 | $124,125 |
| 2024 | $2,329 | $124,125 |
| 2023 | $2,329 +16.1% | $124,125 |
| 2022 | $2,006 | $124,125 |
| 2021 | -- | -- |
Find assessor info on the county website
Monthly payment
Est. payment
Payment breakdown
Explore the cost of this home by adjusting the details. Changes won't be saved.Climate risks
Neighborhood: 37128
Nearby schools
GreatSchools rating
- 7/10Rockvale Elementary SchoolGrades: PK-5Distance: 3.2 mi
- 9/10Rockvale Middle SchoolGrades: 6-8Distance: 2.9 mi
- 8/10Rockvale High SchoolGrades: 9-12Distance: 3 mi
Schools provided by the listing agent
- Elementary: Rockvale Elementary
- Middle: Rockvale Middle School
- High: Rockvale High School
Source: RealTracs MLS as distributed by MLS GRID. This data may not be complete. We recommend contacting the local school district to confirm school assignments for this home.
- $621,3004 bd3 ba2.7k sqft1427 Dawbarn Dr LOT 119, Murfreesboro, TN 37128Off Market
- $583,300-- bd-- ba2.7k sqft1431 Dawbarn Dr, Murfreesboro, TN 37128Off Market
- $616,7005 bd4 ba2.7k sqft1431 Dawbarn Dr LOT 120, Murfreesboro, TN 37128Off Market

- $609,600-- bd-- ba2.8k sqft1423 Dawbarn Dr, Murfreesboro, TN 37128Off Market
- $556,0004 bd3 ba2.7k sqft1423 Dawbarn Dr LOT 118, Murfreesboro, TN 37128Off Market
- $545,0004 bd3 ba2.7k sqft1624 Lila Dr, Murfreesboro, TN 37128Sold
- $545,000-- bd-- ba2.7k sqft1624 Lila Dr, Murfreesboro, TN 37128Sold
- $595,2004 bd3 ba2.7k sqft1624 Lila Dr LOT 127, Murfreesboro, TN 37128Off Market
A local agent can set up tours, give advice and negotiate with sellers.
A local lender can help you make sure your offer is ready when you are.
Similar homes
- $774,9004 bd4 ba3.5k sqft2614 Holly Springs Dr, Murfreesboro, TN 37128For Sale
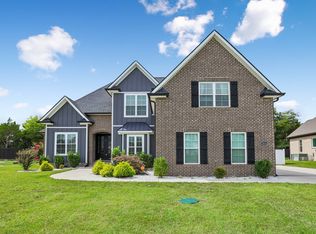
 MLS ID #3320235, Keeley McAnally. RealTracs MLS as distributed by MLS GRID
 - $644,9005 bd4 ba3.4k sqft4152 Dwight Way, Murfreesboro, TN 37128For Sale
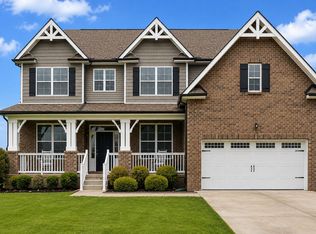 MLS ID #3269434, George W Weeks. RealTracs MLS as distributed by MLS GRID
 - $640,0005 bd4 ba3.6k sqft3427 Littlegate St, Murfreesboro, TN 37128For Sale
 MLS ID #3243368, LeShaye Sawyer, CRS. RealTracs MLS as distributed by MLS GRID
 - $689,9005 bd4 ba3.2k sqft1175 Batbriar Rd, Murfreesboro, TN 37128For Sale
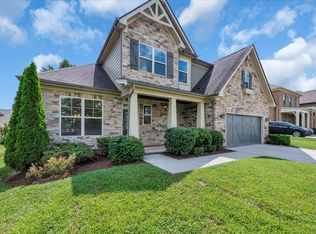 MLS ID #3501396, Jenny Frey. RealTracs MLS as distributed by MLS GRID
 - $760,0004 bd4 ba3.4k sqft2706 Congress Dr, Murfreesboro, TN 37128For SaleMLS ID #3232419, John Turner | Turner Victory Team. RealTracs MLS as distributed by MLS GRID
- $849,9004 bd4 ba3.5k sqft2729 Carousel Dr, Murfreesboro, TN 37128For SaleMLS ID #3246689, Samantha Saint Miller. RealTracs MLS as distributed by MLS GRID
- $610,0005 bd3 ba3k sqft1109 Stockwell Dr, Murfreesboro, TN 37128For SaleMLS ID #3288627, Danielle Holmes. RealTracs MLS as distributed by MLS GRID
- $535,0004 bd3 ba2.6k sqft3615 Rose Gold Ct, Murfreesboro, TN 37128For SaleMLS ID #3280856, Gary Ashton. RealTracs MLS as distributed by MLS GRID
- $585,0004 bd3 ba2.6k sqft6407 Desmond Ave, Murfreesboro, TN 37128For SaleMLS ID #3499517, Ralph Pearson. RealTracs MLS as distributed by MLS GRID
- $624,5004 bd3 ba2.6k sqft1418 Proprietors Pl, Murfreesboro, TN 37128For SaleMLS ID #3318436, Ann Hoke. RealTracs MLS as distributed by MLS GRID
- $691,5004 bd3 ba3k sqft408 Ruby Oaks Ln, Murfreesboro, TN 37128For SaleMLS ID #3287914, Joe Jennings. RealTracs MLS as distributed by MLS GRID
- $424,9003 bd2 ba1.8k sqft3613 Shady Forest Dr, Murfreesboro, TN 37128For SaleMLS ID #3262551, Chris Day. RealTracs MLS as distributed by MLS GRID
- $634,9004 bd4 ba2.9k sqft4025 Merryman Ln, Murfreesboro, TN 37127For SaleMLS ID #3223113, Richard Lewis. RealTracs MLS as distributed by MLS GRID
- $625,0004 bd3 ba2.7k sqft4103 Maples Farm Dr, Murfreesboro, TN 37127For SaleMLS ID #3229819, Miciah Viel. RealTracs MLS as distributed by MLS GRID
- $650,0004 bd3 ba3.2k sqft1505 Addi Jo Ct, Christiana, TN 37037For SaleMLS ID #3230842, Bobby Smith. RealTracs MLS as distributed by MLS GRID
- $570,0003 bd3 ba2.4k sqft4521 Maryweather Ln, Murfreesboro, TN 37128For SaleMLS ID #3215727, Clark Powers. RealTracs MLS as distributed by MLS GRID
- $599,0004 bd3 ba2.7k sqft3939 Runyan Cv, Murfreesboro, TN 37127For SaleMLS ID #3271957, Meg Van Patten. RealTracs MLS as distributed by MLS GRID
- $599,9004 bd3 ba2.7k sqft1222 Appian Way, Murfreesboro, TN 37128For SaleMLS ID #3318804, Tad LeFevre. RealTracs MLS as distributed by MLS GRID
- $469,9004 bd3 ba2.2k sqft2192 Welltown Ln, Murfreesboro, TN 37128For SaleMLS ID #3309406, Justin Brown. RealTracs MLS as distributed by MLS GRID
- $497,5005 bd3 ba2.5k sqft3632 Shady Forest Dr, Murfreesboro, TN 37128For SaleMLS ID #3262536, Chris Day. RealTracs MLS as distributed by MLS GRID
