Welcome to this open-concept ranch-style home in Liberty Green's 55+ community. Only six years new, this beautiful home is built with a three-car garage with plenty of storage space. Enjoy two bedrooms, two full baths PLUS a flex office/work/THIRD BEDROOM option with double doors for privacy. Upgraded hardwood flooring and window treatments throughout, plantation shutters in the bedrooms, open and airy kitchen equipped with pantry closet, upgraded counters, modern white cabinetry, tiled back splash, stainless steel appliances, and recessed lighting with eating area, all leading to your large gathering space on one side, and expanded sunroom to the other side. Plenty of natural lighting as you peer out to your private backyard with paver patio! The primary suite includes a walk-in closet, a spa-like bathroom with double sinks and walk-in shower. Laundry room with washer and dryer. Enjoy this fantastic location bordering Bolingbrook Golf Club, where residents receive exclusive discounted golf with cart access near the 16th-hole. Enjoy community events and great walking paths along this lovely community. Lawn care and snow removal included! Contact me today for your private showing. Happy to Help!
Contingent
$450,000
2061 Samantha Joy Ln, Bolingbrook, IL 60440
2beds
1,798sqft
Single Family Residence
Built in 2020
-- sqft lot
$-- Zestimate®
$250/sqft
$281/mo HOA
What's special
Open-concept ranch-style homeModern white cabinetryRecessed lightingPrimary suitePlenty of natural lightingExpanded sunroomEating area
- 8 days
- 390
- 21
Likely to sell faster than
Zillow last checked:
Listing updated:
Listed by:
Debra Stenke-Lendino, CSC 630-596-3672,
john greene, Realtor
Source: MRED as distributed by MLS GRID,MLS#: 12781372
Facts & features
Interior
Bedrooms & bathrooms
- Bedrooms: 2
- Bathrooms: 2
- Full bathrooms: 2
Rooms
- Room types: Den, Sun Room
Primary bedroom
- Features: Flooring (Carpet), Window Treatments (Plantation Shutters), Bathroom (Full, Double Sink)
- Level: Main
- Area: 195 Square Feet
- Dimensions: 15X13
Bedroom 2
- Features: Flooring (Carpet), Window Treatments (Plantation Shutters)
- Level: Main
- Area: 168 Square Feet
- Dimensions: 14X12
Den
- Features: Flooring (Hardwood), Window Treatments (Curtains/Drapes)
- Level: Main
- Area: 132 Square Feet
- Dimensions: 12X11
Dining room
- Features: Flooring (Hardwood), Window Treatments (Blinds)
- Level: Main
- Area: 81 Square Feet
- Dimensions: 9X9
Kitchen
- Features: Kitchen (Eating Area-Breakfast Bar, Eating Area-Table Space, Island, Pantry-Closet, Granite Counters), Flooring (Hardwood), Window Treatments (Blinds)
- Level: Main
- Area: 135 Square Feet
- Dimensions: 15X9
Laundry
- Features: Flooring (Vinyl)
- Level: Main
- Area: 40 Square Feet
- Dimensions: 8X5
Living room
- Features: Flooring (Hardwood), Window Treatments (Blinds)
- Level: Main
- Area: 352 Square Feet
- Dimensions: 16X22
Sun room
- Features: Flooring (Hardwood), Window Treatments (Blinds)
- Level: Main
- Area: 132 Square Feet
- Dimensions: 12X11
Heating
- Forced Air
Cooling
- Central Air
Appliances
- Included: Range, Microwave, Dishwasher, Refrigerator, Washer, Dryer, Disposal, Stainless Steel Appliance(s)
- Laundry: Main Level, In Unit
Features
- 1st Floor Bedroom, 1st Floor Full Bath, Built-in Features, Walk-In Closet(s), Open Floorplan, Dining Combo, Granite Counters, Pantry
- Flooring: Hardwood, Carpet
- Windows: Drapes
- Basement: None
Interior area
- Total structure area: 1,798
- Total interior livable area: 1,798 sqft
Property
Parking
- Total spaces: 3
- Parking features: Asphalt, Garage Door Opener, Yes, Garage Owned, Attached, Garage
- Attached garage spaces: 3
- Has uncovered spaces: Yes
Accessibility
- Accessibility features: Main Level Entry, No Interior Steps, Disability Access
Features
- Stories: 1
- Patio & porch: Patio
Lot
- Dimensions: 85 X 139 X 42 X 142
- Features: Cul-De-Sac, Backs to Open Grnd, Pie Shaped Lot
Details
- Parcel number: 0701251020160000
- Special conditions: None
Construction
Type & style
- Home type: SingleFamily
- Property subtype: Single Family Residence
Materials
- Vinyl Siding, Brick
- Foundation: Concrete Perimeter
- Roof: Asphalt
Condition
- New construction: No
- Year built: 2020
Details
- Builder model: ABBEYVILLE
Utilities & green energy
- Electric: Circuit Breakers
- Sewer: Public Sewer
- Water: Lake Michigan
Community & HOA
Community
- Features: Curbs, Sidewalks, Street Lights, Street Paved
- Security: Carbon Monoxide Detector(s)
- Subdivision: Liberty Green
HOA
- Has HOA: Yes
- Services included: Insurance, Lawn Care, Snow Removal
- HOA fee: $281 monthly
Location
- Region: Bolingbrook
Financial & listing details
- Price per square foot: $250/sqft
- Tax assessed value: $447,549
- Annual tax amount: $9,418
- Date on market: 10/16/2026
- Ownership: Fee Simple w/ HO Assn.
Estimated market value
Not available
Estimated sales range
Not available
Not available
Price history
| Date | Event | Price |
|---|---|---|
| 10/23/2026 | Contingent | $450,000$250/sqft |
Source:  MRED as distributed by MLS GRID #12781372 Report a problem | ||
| 10/16/2026 | Listed for sale | $450,000+9.8%$250/sqft |
Source: MRED as distributed by MLS GRID #12781372 Report a problem | ||
| 7/25/2023 | Sold | $410,000-1.2%$228/sqft |
Source: MRED as distributed by MLS GRID #11784850 Report a problem | ||
| 6/11/2023 | Contingent | $414,900$231/sqft |
Source: MRED as distributed by MLS GRID #11784850 Report a problem | ||
| 6/11/2023 | Listing removed | -- |
Source: MRED as distributed by MLS GRID #11784850 Report a problem | ||
| 5/27/2023 | Contingent | $414,900$231/sqft |
Source: MRED as distributed by MLS GRID #11784850 Report a problem | ||
| 5/24/2023 | Price change | $414,900-2.4%$231/sqft |
Source: MRED as distributed by MLS GRID #11784850 Report a problem | ||
| 5/16/2023 | Listed for sale | $425,000+12.3%$236/sqft |
Source: MRED as distributed by MLS GRID #11784850 Report a problem | ||
| 9/8/2020 | Sold | $378,501$211/sqft |
Source: Public Record Report a problem | ||
Public tax history
| Year | Property taxes | Tax assessment |
|---|---|---|
| 2024 | $9,418 +7.7% | $149,183 +13.2% |
| 2023 | $8,747 +0.4% | $131,787 +6.9% |
| 2022 | $8,714 +4.2% | $123,225 +5% |
| 2021 | $8,359 +179.8% | $117,357 +3283% |
| 2020 | $2,987 | $3,469 |
Find assessor info on the county website
Monthly payment
Est. payment
Payment breakdown
Explore the cost of this home by adjusting the details. Changes won't be saved.Climate risks
Neighborhood: 60440
Nearby schools
Schools provided by the listing agent
- Elementary: Bess Eichelberger Elementary Sch
- Middle: John F Kennedy Middle School
- High: Plainfield East High School
- District: 202
Source: MRED as distributed by MLS GRID. This data may not be complete. We recommend contacting the local school district to confirm school assignments for this home.
Similar homes
- $435,9003 bd3 ba1.8k sqft1434 Hawk Dr, Bolingbrook, IL 60490Active
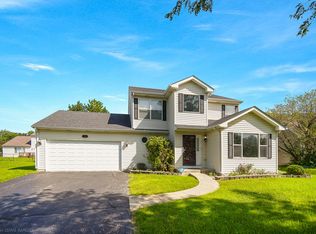 MLS ID #12739311, Jody Coari, Century 21 Circle. MRED as distributed by MLS GRID
- from $453,9902 bd3 ba1.8k sqftAshton with Basement Plan, Townes at Sawgrass, Bolingbrook, IL 60490New Construction
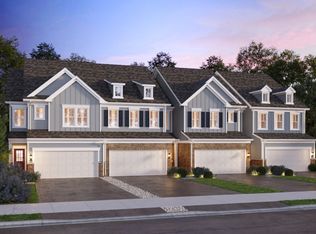 Pulte
- $450,0003 bd3 ba2.3k sqft1397 Waterside Dr, Bolingbrook, IL 60490Active
 MLS ID #12746040, Maria Baran, RE/MAX Enterprises. MRED as distributed by MLS GRID
- $478,0003 bd3 ba2k sqft1209 John Hancock Dr, Bolingbrook, IL 60490Active
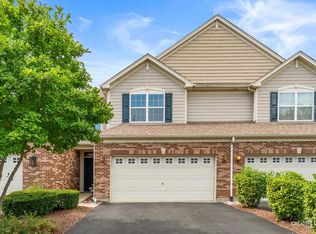 MLS ID #12758238, Dipali Patel, CSC, HomeSmart Realty Group. MRED as distributed by MLS GRID
