STUNNINGLY RENOVATED 4-BEDROOM, 3-BATH HOME WITH HIGH-END FINISHES THROUGHOUT! Welcome to 1818 Pebblestone Dr.-a beautifully transformed home where modern design, quality craftsmanship, and thoughtful details come together. This impressive 4-bedroom, 3-bath residence features high-end finishes throughout, along with a private first-floor office. Step inside and experience the difference. The home features new engineered hardwood flooring and new carpeting, complemented by LED lighting and new ceiling fans throughout. The spacious living room and inviting family room provide beautiful spaces for entertaining, relaxing, and everyday living, while the private first-floor office provides a dedicated workspace. The completely updated kitchen is a true centerpiece, featuring new kitchen cabinetry, elegant quartz countertops, and a beautiful tiled backsplash. The sophisticated finishes and modern design create a kitchen that is as functional as it is impressive. The bathrooms have been thoughtfully renovated with premium vanities, stylish LED mirrors, modern fixtures, one-piece toilets, and glass shower doors. After a long day, relax in the shower and enjoy your favorite music with the Bluetooth-enabled exhaust fan, adding an unexpected touch of luxury to your daily routine. Major exterior improvements include a new roof, new siding, and beautiful stone accents on the front of the home, giving the property exceptional curb appeal. The furnace and air conditioner are less than five years old, providing additional peace of mind. The location is equally impressive. Enjoy proximity to neighborhood amenities, including the swimming pool, tennis courts, basketball courts, and clubhouse. Extensively renovated and move-in ready, this home combines high-end finishes, modern style, thoughtful upgrades, and an exceptional location. From the moment you walk through the door, you'll see the quality and attention to detail that make this home stand out.
New
$439,000
1818 Pebblestone Dr, Romeoville, IL 60446
4beds
2,284sqft
Single Family Residence
Built in 1997
7,405 Square Feet Lot
$-- Zestimate®
$192/sqft
$70/mo HOA
What's special
Modern fixturesPrivate first-floor officeStylish led mirrorsElegant quartz countertopsBluetooth-enabled exhaust fanExceptional curb appealHigh-end finishes throughout
- 1 day
- 311
- 29
Zillow last checked:
Listing updated:
Listed by:
Misael Chacon (804)656-5007,
Beycome Brokerage Realty LLC
Source: MRED as distributed by MLS GRID,MLS#: 12774688
Facts & features
Interior
Bedrooms & bathrooms
- Bedrooms: 4
- Bathrooms: 3
- Full bathrooms: 2
- 1/2 bathrooms: 1
Rooms
- Room types: No additional rooms
Primary bedroom
- Features: Bathroom (Full)
- Level: Second
- Area: 228 Square Feet
- Dimensions: 12X19
Bedroom 2
- Level: Second
- Area: 143 Square Feet
- Dimensions: 11X13
Bedroom 3
- Level: Second
- Area: 132 Square Feet
- Dimensions: 11X12
Bedroom 4
- Level: Second
- Area: 144 Square Feet
- Dimensions: 12X12
Dining room
- Level: Main
- Area: 253 Square Feet
- Dimensions: 11X23
Family room
- Level: Main
- Area: 270 Square Feet
- Dimensions: 18X15
Kitchen
- Level: Main
- Area: 216 Square Feet
- Dimensions: 12X18
Laundry
- Level: Main
- Area: 36 Square Feet
- Dimensions: 6X6
Living room
- Level: Main
- Area: 224 Square Feet
- Dimensions: 16X14
Heating
- Natural Gas, Forced Air
Cooling
- Central Air
Features
- Basement: None
Interior area
- Total structure area: 0
- Total interior livable area: 2,284 sqft
Property
Parking
- Total spaces: 2
- Parking features: Yes, Attached, Garage
- Attached garage spaces: 2
Accessibility
- Accessibility features: No Disability Access
Features
- Stories: 2
Lot
- Size: 7,405 Square Feet
- Dimensions: 60 x 120
Details
- Parcel number: 0603122020510000
- Special conditions: Standard
Construction
Type & style
- Home type: SingleFamily
- Property subtype: Single Family Residence
Materials
- Stone
- Foundation: Concrete Perimeter
- Roof: Asphalt
Condition
- New construction: No
- Year built: 1997
Utilities & green energy
- Sewer: Public Sewer
- Water: Public
Community & HOA
HOA
- Has HOA: Yes
- Services included: Clubhouse, Exercise Facilities, Pool
- HOA fee: $70 monthly
Location
- Region: Romeoville
Financial & listing details
- Price per square foot: $192/sqft
- Tax assessed value: $357,375
- Annual tax amount: $8,007
- Date on market: 10/1/2026
- Ownership: Fee Simple w/ HO Assn.
Estimated market value
Not available
Estimated sales range
Not available
Not available
Price history
| Date | Event | Price |
|---|---|---|
| 10/1/2026 | Listed for sale | $439,000+143.9%$192/sqft |
Source:  MRED as distributed by MLS GRID #12774688 Report a problem MRED as distributed by MLS GRID #12774688 Report a problem | ||
| 2/14/2008 | Sold | $180,000-34.9%$79/sqft |
Source: MRED as distributed by MLS GRID #06752361 Report a problem | ||
| 11/2/2007 | Sold | $276,675+23%$121/sqft |
Source: Public Record Report a problem | ||
| 6/9/2004 | Sold | $225,000+3.2%$99/sqft |
Source: Public Record Report a problem | ||
| 11/5/2003 | Sold | $218,000+38%$95/sqft |
Source: Public Record Report a problem | ||
| 12/9/1997 | Sold | $158,000$69/sqft |
Source: Public Record Report a problem | ||
Public tax history
| Year | Property taxes | Tax assessment |
|---|---|---|
| 2024 | $8,007 +4.7% | $119,125 +10.7% |
| 2023 | $7,645 +6.7% | $107,591 +11.3% |
| 2022 | $7,168 +6% | $96,631 +7% |
| 2021 | $6,764 +1.4% | $90,309 +2.9% |
| 2020 | $6,671 +3.5% | $87,747 +5% |
| 2019 | $6,445 +4.7% | $83,608 +6.4% |
| 2018 | $6,158 +3.3% | $78,554 +5.2% |
| 2017 | $5,961 +2.5% | $74,649 +4.8% |
| 2016 | $5,816 +5.7% | $71,196 +6.8% |
| 2015 | $5,503 | $66,694 +3.7% |
| 2014 | $5,503 +1.3% | $64,340 |
| 2013 | $5,434 +3.9% | $64,340 -2.3% |
| 2012 | $5,231 -1.5% | $65,821 -9.5% |
| 2011 | $5,312 -8.3% | $72,693 -14.3% |
| 2010 | $5,796 +1.4% | $84,845 -4% |
| 2009 | $5,718 +0.8% | $88,380 |
| 2008 | $5,675 | $88,380 +4.9% |
| 2007 | -- | $84,212 +4.3% |
| 2006 | $5,273 +3% | $80,732 +3.4% |
| 2005 | $5,119 +5.4% | $78,055 +9.9% |
| 2004 | $4,858 +2.8% | $71,032 +5% |
| 2003 | $4,726 +15.4% | $67,663 +17.6% |
| 2002 | $4,095 +3.8% | $57,515 +3.7% |
| 2001 | $3,943 -0.6% | $55,468 -1% |
| 2000 | $3,969 | $56,017 |
Find assessor info on the county website
Monthly payment
Est. payment
Payment breakdown
Explore the cost of this home by adjusting the details. Changes won't be saved.Climate risks
Neighborhood: Weslake
Nearby schools
Schools provided by the listing agent
- District: 202
Source: MRED as distributed by MLS GRID. This data may not be complete. We recommend contacting the local school district to confirm school assignments for this home.
- $346,300-- bd2 ba1.8k sqft1814 Pebblestone Dr, Romeoville, IL 60446Off Market
- $386,9003 bd3 ba2.1k sqft1822 Pebblestone Dr, Romeoville, IL 60446Off Market
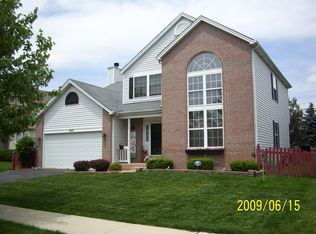
- $391,2003 bd2 ba1.9k sqft1810 Pebblestone Dr, Romeoville, IL 60446Off Market
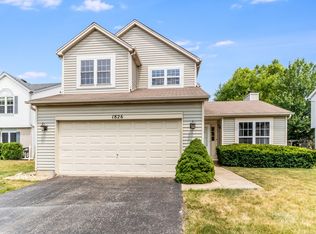
- $357,1003 bd3 ba1.8k sqft1826 Pebblestone Dr, Romeoville, IL 60446Off Market
Similar homes
- $489,9005 bd4 ba2.6k sqft1853 Lake Shore Ct, Romeoville, IL 60446New
 MLS ID #12775942, Dionte Durham, Luxesquire Realty. MRED as distributed by MLS GRID
 - $399,9004 bd4 ba1.7k sqft83 Canterbury Trl, Romeoville, IL 60446New
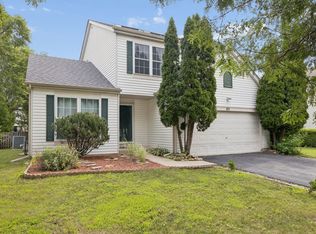 MLS ID #12771187, Kim Mayer, Jason Mitchell Real Estate IL. MRED as distributed by MLS GRID
 - $407,9993 bd4 ba2k sqft1565 Baytree Dr, Romeoville, IL 60446New
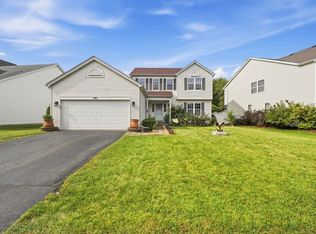 MLS ID #12775328, Randi Quigley, eXp Realty. MRED as distributed by MLS GRID
 - $449,0004 bd3 ba2.5k sqft247 Alyssum Ct, Romeoville, IL 60446Active
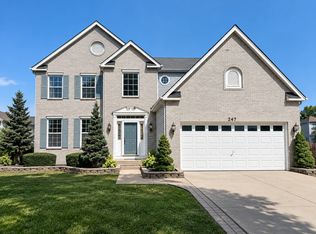 MLS ID #12753250, Alexandra Castle, Jameson Sotheby's Intl Realty. MRED as distributed by MLS GRID
